Nestled along the desirable south slope of Emmett, this masterfully designed home provides sweeping views of the beautiful Emmett Valley below. Welcome to 3,733 SF of modern farmhouse charm. The grand entry leads to a spacious great room with soaring 12' ceilings, floor to ceiling windows which provide expansive views, all topped off by a magnificent stone fireplace. This exceptionally appointed home showcases granite & quartz countertops, custom cabinetry, a large island, beautiful tile work, LVP flooring, and barnwood accents. The primary suite offers a private retreat with a luxurious soaker tub, walk-in shower, and a thoughtfully designed closet complete with washer and dryer hook ups. No detail was overlooked as there is ample storage, an amazing built-in playhouse, an outdoor fireplace on the covered patio, and plenty of room for entertaining. The finished apartment in the 48x18 shop offers a comfortable living area with a full kitchen, bath, and laundry. Come see this beautiful property.
Sold
Price Unknown
983 Walker Trl, Emmett, ID 83617
4beds
4baths
3,733sqft
Single Family Residence
Built in 2021
2.97 Acres Lot
$1,239,800 Zestimate®
$--/sqft
$4,261 Estimated rent
Home value
$1,239,800
$1.17M - $1.33M
$4,261/mo
Zestimate® history
Owner options
List your home for rent
$4,261/mo
Rent Zestimate®
Find your next renter with Zillow Rental Manager. Plus, with online applications, you can quickly screen prospective tenants – for free.
$4,261/mo
Rent Zestimate®
Refinance and save
$250/mo
Est. payment
Refinancing to a lower rate could help reduce your monthly payments and save thousands over the life of the loan.
$250/mo
Est. payment
Explore your selling options
Work with a Zillow partner agent
Leverage their expertise and Zillow's premium Showcase listings to get your home seen by more buyers.
Get startedList with your own agent
Get your home in front of millions of buyers by listing it on Zillow.
Learn how to do itSell it yourself
Take full control of how buyers see your home on Zillow by listing For Sale by Owner (FSBO).
List your homeWhat's special
Magnificent stone fireplaceAmazing built-in playhouseThoughtfully designed closetWalk-in showerLarge islandAmple storageBarnwood accents
Zillow last checked:
Listing updated:
Listed by:
Travis Whittemore 208-899-6149,
Evans Realty, L.L.C.
Bought with:
Rebecca Knott
Tailored Real Estate, LLC
Source: IMLS,MLS#: 98905842
Facts & features
Interior
Bedrooms & bathrooms
- Bedrooms: 4
- Bathrooms: 4
- Main level bathrooms: 3
- Main level bedrooms: 3
Primary bedroom
- Level: Main
- Area: 224
- Dimensions: 14 x 16
Bedroom 2
- Level: Main
- Area: 132
- Dimensions: 12 x 11
Bedroom 3
- Level: Main
- Area: 132
- Dimensions: 12 x 11
Bedroom 4
- Level: Upper
- Area: 156
- Dimensions: 13 x 12
Kitchen
- Level: Main
- Area: 216
- Dimensions: 18 x 12
Heating
- Heated, Forced Air, Heat Pump, Propane, Ductless/Mini Split
Cooling
- Cooling, Central Air
Appliances
- Included: Water Heater, Gas Water Heater, Tankless Water Heater, Dishwasher, Disposal, Double Oven, Oven/Range Freestanding, Water Softener Owned
Features
- Bathroom, Bedroom, Living Area, Loft, Shower, Sink, Bath-Master, Bed-Master Main Level, Split Bedroom, Great Room, Rec/Bonus, Double Vanity, Walk-In Closet(s), Kitchen Island, Granite Counters, Laminate Counters, Quartz Counters, Number of Baths Main Level: 3, Number of Baths Upper Level: 1, Bonus Room Size: 23x26, Bonus Room Level: Upper
- Flooring: Concrete, Carpet
- Has basement: No
- Has fireplace: Yes
- Fireplace features: Insert, Pellet Stove, Propane
Interior area
- Total structure area: 3,733
- Total interior livable area: 3,733 sqft
- Finished area above ground: 3,733
- Finished area below ground: 0
Property
Parking
- Total spaces: 3
- Parking features: Garage Door Access, Attached, RV Access/Parking, Driveway
- Attached garage spaces: 3
- Has uncovered spaces: Yes
- Details: Garage: 27x37
Features
- Levels: Single w/ Upstairs Bonus Room
- Patio & porch: Covered Patio/Deck
- Fencing: Vinyl
- Has view: Yes
Lot
- Size: 2.97 Acres
- Features: 1 - 4.99 AC, Irrigation Available, Sidewalks, Views, Cul-De-Sac, Rolling Slope, Auto Sprinkler System
Details
- Additional structures: Shop, Sep. Detached Dwelling, Sep. Detached w/Kitchen
- Parcel number: RPC5085000006A
Construction
Type & style
- Home type: SingleFamily
- Property subtype: Single Family Residence
Materials
- Insulation, Frame, Stone, HardiPlank Type
- Foundation: Crawl Space
- Roof: Metal,Architectural Style
Condition
- Year built: 2021
Utilities & green energy
- Sewer: Septic Tank
- Water: Well
- Utilities for property: Electricity Connected, Water Connected, Broadband Internet
Green energy
- Indoor air quality: Ventilation
Community & HOA
Community
- Subdivision: Lynda Vista
HOA
- Has HOA: Yes
- HOA fee: $250 annually
Location
- Region: Emmett
Financial & listing details
- Tax assessed value: $964,081
- Annual tax amount: $2,864
- Date on market: 4/5/2024
- Listing terms: Cash,Conventional
- Ownership: Fee Simple
- Electric utility on property: Yes
- Road surface type: Paved
Price history
Price history is unavailable.
Public tax history
| Year | Property taxes | Tax assessment |
|---|---|---|
| 2025 | $2,762 -3.6% | $964,081 +7.5% |
| 2024 | $2,864 +1.8% | $896,744 -11.7% |
| 2023 | $2,814 +485.2% | $1,015,546 +405.2% |
| 2022 | $481 | $201,030 +87.9% |
| 2021 | -- | $106,965 |
| 2020 | $197 -12.8% | -- |
| 2019 | $226 +100% | $31,390 |
| 2018 | $113 -20.4% | $31,390 +2.4% |
| 2017 | $142 | $30,660 +2.7% |
| 2016 | -- | $29,850 -21.5% |
| 2015 | $369 | $38,030 |
Find assessor info on the county website
Neighborhood: 83617
Nearby homes
- $942,1004 bd2 ba2k sqft984 Walker Trl, Emmett, ID 83617Off Market
- $1,017,8004 bd3 ba2.8k sqft985 Walker Trl, Emmett, ID 83617Off Market
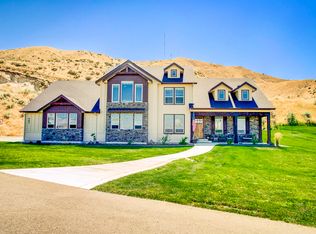
- $777,1004 bd2 ba2.3k sqft987 Walker Trl, Emmett, ID 83617Off Market
- $--2.2 acres9XX W Walker Trl LOT 4, Emmett, ID 83617Off Market
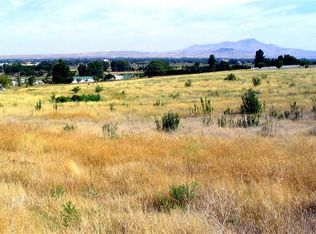
- $1,338,4004 bd3 ba5k sqft990 Walker Trl, Emmett, ID 83617Off Market
- $691,6003 bd2 ba2.1k sqft4031 Farmstead Ln, Emmett, ID 83617Off Market
- $1,643,1005 bd4 ba6.6k sqft989 Walker Trl, Emmett, ID 83617Off Market
- $--2 acres9XX W Walker Trl LOT 3, Emmett, ID 83617Off Market
Nearby schools
GreatSchools rating
- 3/10Shadow Butte Elementary SchoolGrades: K-5Distance: 5.4 mi
- NAEmmett Middle SchoolGrades: 6-8Distance: 2.8 mi
- 4/10Emmett High SchoolGrades: 9-12Distance: 2.2 mi
Schools provided by the listing agent
- Elementary: Shadow Butte
- Middle: Emmett
- High: Emmett
- District: Emmett Independent District #221
Source: IMLS. This data may not be complete. We recommend contacting the local school district to confirm school assignments for this home.
Get a cash offer in 3 minutes
Find out how much your home could sell for in as little as 3 minutes with a no-obligation cash offer.
Estimated market value
$1,239,800
Get a cash offer in 3 minutes
Find out how much your home could sell for in as little as 3 minutes with a no-obligation cash offer.
Estimated market value
$1,239,800
- Idaho
- Gem County
- Emmett
- 83617
- 983 Walker Trl
