Skip main navigation
Closed
  • Listed by: Century 21 Advantage • Linda R Frierdich • 618-281-7621
    Bought with: Keller Williams Pinnacle
    $475,000

    983 White Oak Dr, Waterloo, IL 62298

    3beds
    2,740sqft
    Single Family Residence
    Built in 1996
    2.51 Acres Lot
    $475,300 Zestimate®
    $173/sqft
    $2,984 Estimated rent

    Home value

    $475,300

    $452,000 - $499,000

    $2,984/mo

    Zestimate® history
    Loading
    Loading...

    Owner options

    List your home for rent

    $2,984/mo

    Rent Zestimate®

    Find your next renter with Zillow Rental Manager. Plus, with online applications, you can quickly screen prospective tenants – for free.

    Learn more

    $2,984/mo

    Rent Zestimate®

    Refinance and save

    $3,420/mo

    Est. payment

    Refinancing to a lower rate could help reduce your monthly payments and save thousands over the life of the loan.

    See today's rates

    $3,420/mo

    Est. payment

    Explore your selling options

    Work with a Zillow partner agent

    Leverage their expertise and Zillow's premium Showcase listings to get your home seen by more buyers.

    Get started

    List with your own agent

    Get your home in front of millions of buyers by listing it on Zillow.

    Learn how to do it

    Sell it yourself

    Take full control of how buyers see your home on Zillow by listing For Sale by Owner (FSBO).

    List your home

    What's special

    Classic wood burning fireplaceTwo additional well-appointed bedroomsSpa-like attached bathroomSprawling primary bedroom suiteLuxurious retreatStunning hardwood floorsNew composite decking
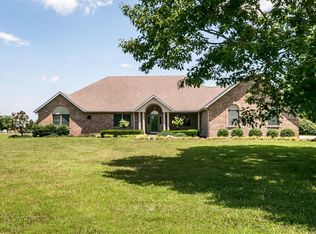
    Welcome to this exceptional 3-bedroom, 3-bathroom home nestled on a stunning 2.51-acre lot graced with beautiful mature shade trees in Waterloo, IL! With 2,740 square feet of thoughtfully designed living space, a gorgeous brick and vinyl exterior, and an incredible array of updates and features, this property is truly something special from the moment you arrive. The charming covered front porch sets the tone for the warmth and character found throughout this remarkable home. The attached 2-car side entry garage provides everyday convenience, while a separate 1-car detached garage offers excellent additional storage space for all your needs. Step inside and be immediately captivated by the breathtaking family room featuring stunning hardwood floors, a classic wood burning fireplace perfect for cozy evenings, and a bay door that opens to the generously sized newly updated composite deck, where scenic views of the beautiful wooded acreage create an absolutely unforgettable backdrop for entertaining and relaxing. The well-appointed kitchen boasts a tile backsplash, ample cabinet storage, and a cheerful breakfast area with all appliances included! The dedicated dining room provides an elegant setting for meals and gatherings, while a convenient main level laundry room and full bathroom add exceptional everyday functionality. Head upstairs to discover the truly sprawling primary bedroom suite which is a luxurious retreat featuring a cathedral ceiling, an enormous walk-in closet, and a spa-like attached bathroom complete with a dual vanity, soaking tub, and separate shower. Two additional well-appointed bedrooms, a second full bathroom, and a versatile loft area — perfect for a home office, reading nook, or additional lounge space — complete the upper level. The finished lower level further expands your living space with a sprawling recreation room and a dedicated exercise room — providing the ultimate space for entertaining, fitness, and everyday enjoyment. And the best part? The bar and shuffleboard can stay with an accepted contract request, making this the ultimate entertainment destination! Recent updates provide exceptional peace of mind and add significant value throughout, including a brand new roof, new composite decking, and approximately 90% new siding, ensuring this home is as solid as it is beautiful. A dual furnace system, all-electric utilities, and all appliances included round out this incredible package. Step outside and experience the magic of 2.51 private acres dotted with beautiful mature shade trees — a serene and picturesque setting unlike anything else. The deck and patio create the perfect outdoor entertaining and relaxation space, completing this truly exceptional property. With its stunning acreage, incredible updates, spacious layout, and fantastic features throughout, 983 White Oak Dr is a rare and wonderful find in Waterloo.

    Zillow last checked:

    Listing updated:

    Listed by:

    Linda R Frierdich 618-281-7621,

    Century 21 Advantage

    Bought with:

    Brooke Mitchell, 475184593

    Keller Williams Pinnacle

    Source: MARIS,MLS#: 26049892MLS LogoOriginating MLS: Southwestern Illinois Board of REALTORS

    Facts & features

    Interior

    Bedrooms & bathrooms
    • Bedrooms: 3
    • Bathrooms: 3
    • Full bathrooms: 3
    • Main level bathrooms: 1
    Primary bedroom
    • Features: Floor Covering: Wood
    • Level: Upper
    • Area: 216
    • Dimensions: 18x12
    Bedroom 2
    • Features: Floor Covering: Wood
    • Level: Upper
    • Area: 132
    • Dimensions: 12x11
    Bedroom 3
    • Features: Floor Covering: Wood
    • Level: Upper
    • Area: 132
    • Dimensions: 12x11
    Primary bathroom
    • Features: Floor Covering: Ceramic Tile
    • Level: Upper
    • Area: 110
    • Dimensions: 11x10
    Bathroom
    • Features: Floor Covering: Ceramic Tile
    • Level: Main
    • Area: 42
    • Dimensions: 6x7
    Bathroom
    • Features: Floor Covering: Ceramic Tile
    • Level: Upper
    • Area: 40
    • Dimensions: 8x5
    Breakfast room
    • Features: Floor Covering: Wood
    • Level: Main
    • Area: 99
    • Dimensions: 11x9
    Dining room
    • Features: Floor Covering: Wood
    • Level: Main
    • Area: 132
    • Dimensions: 12x11
    Exercise room
    • Features: Floor Covering: Wood
    • Level: Lower
    • Area: 110
    • Dimensions: 11x10
    Family room
    • Features: Floor Covering: Wood
    • Level: Main
    • Area: 323
    • Dimensions: 17x19
    Kitchen
    • Features: Floor Covering: Ceramic Tile
    • Level: Main
    • Area: 168
    • Dimensions: 12x14
    Laundry
    • Features: Floor Covering: Ceramic Tile
    • Level: Main
    • Area: 35
    • Dimensions: 7x5
    Loft
    • Features: Floor Covering: Wood
    • Level: Upper
    • Area: 143
    • Dimensions: 11x13
    Office
    • Features: Floor Covering: Wood
    • Level: Main
    • Area: 144
    • Dimensions: 12x12
    Recreation room
    • Features: Floor Covering: Wood
    • Level: Lower
    • Area: 546
    • Dimensions: 26x21
    Heating
    • Forced Air
    Cooling
    • Ceiling Fan(s), Central Air
    Appliances
    • Included: Electric Cooktop, Dishwasher, Disposal, Dryer, Microwave, Built-In Electric Oven, Free-Standing Refrigerator, Washer, Electric Water Heater
    • Laundry: Main Level
    Features
    • Breakfast Room, Cathedral Ceiling(s), Ceiling Fan(s), Entrance Foyer, Separate Dining, Walk-In Closet(s)
    • Doors: French Doors
    • Windows: Bay Window(s)
    • Basement: Partially Finished
    • Number of fireplaces: 1
    • Fireplace features: Family Room, Wood Burning
    Interior area
    • Total structure area: 2,740
    • Total interior livable area: 2,740 sqft
    • Finished area above ground: 2,140
    • Finished area below ground: 600

    Property

    Parking
    • Total spaces: 2
    • Parking features: Attached, Detached, Driveway, Garage, Garage Door Opener, Garage Faces Side
    • Attached garage spaces: 2
    • Has uncovered spaces: Yes
    Features
    • Levels: Two
    • Patio & porch: Covered, Deck, Front Porch, Patio
    • Frontage length: 270
    Lot
    • Size: 2.51 Acres
    • Dimensions: 270 x 403 x 275 x 354
    • Features: Back Yard, Few Trees, Front Yard
    Details
    • Additional structures: Garage(s)
    • Parcel number: 0709301002000
    • Special conditions: Standard

    Construction

    Type & style
    • Home type: SingleFamily
    • Architectural style: Traditional
    • Property subtype: Single Family Residence
    Materials
    • Brick, Vinyl Siding
    Condition
    • Year built: 1996

    Utilities & green energy

    • Electric: Other
    • Sewer: Septic Tank
    • Water: Public
    • Utilities for property: Electricity Connected, Water Connected

    Community & HOA

    Community
    • Security: Smoke Detector(s)
    • Subdivision: Cedar Lake Estates
    HOA
    • Has HOA: Yes
    • Amenities included: None
    • Services included: Common Area Maintenance
    • HOA fee: $32 monthly
    • HOA name: CEDAR LAKE ESTATES
    Location
    • Region: Waterloo

    Financial & listing details

    • Price per square foot: $173/sqft
    • Tax assessed value: $347,670
    • Annual tax amount: $6,748
    • Date on market: 8/6/2026
    • Cumulative days on market: 42 days
    • Listing terms: Cash,Conventional,FHA,USDA Loan,VA Loan
    • Ownership: Private
    • Electric utility on property: Yes
    • Road surface type: Asphalt

    Price history

    DateEventPrice
    9/17/2026Sold$475,000$173/sqft
    Source: MARIS #26049892 Report a problem
    8/11/2026Contingent$475,000$173/sqft
    Source: MARIS #26049892 Report a problem
    8/6/2026Listed for sale$475,000+1.1%$173/sqft
    Source: MARIS #26049892 Report a problem
    7/29/2026Listing removed--
    Source: Owner Report a problem
    7/15/2026Listed for sale$469,900+97%$171/sqft
    Source: Owner Report a problem
    6/5/2015Sold$238,500-4.6%$87/sqft
    Source: MARIS #4404097 Report a problem
    3/31/2015Listed for sale$249,900-30.3%$91/sqft
    Source: Concept Real Estate Company Inc #4404097 Report a problem
    7/8/2014Sold$358,500+128.5%$131/sqft
    Source: Public Record Report a problem
    5/7/2012Sold$156,915-13.8%$57/sqft
    Source: Public Record Report a problem
    3/3/2012Listed for sale$182,000-22.5%$66/sqft
    Source: foreclosure.com Report a problem
    12/2/2009Listing removed$234,900$86/sqft
    Source: CENTURY 21 ADVANTAGE RE-COLUMBIA #2902610 Report a problem
    7/18/2009Price change$234,900-9.3%$86/sqft
    Source: CENTURY 21 Advantage Real Estate, Inc. #2807656 Report a problem
    3/5/2009Listed for sale$259,000+5.7%$95/sqft
    Source: CENTURY 21 Advantage Real Estate, Inc. #2807656 Report a problem
    12/13/2008Listing removed$245,000$89/sqft
    Source: Real Pro Systems #2807656 Report a problem
    12/6/2008Price change$245,000-5.4%$89/sqft
    Source: Real Pro Systems #2807656 Report a problem
    7/13/2008Price change$259,000-3.7%$95/sqft
    Source: Century 21 #2807656 Report a problem
    5/16/2008Listed for sale$269,000+12.1%$98/sqft
    Source: Century 21 #2807656 Report a problem
    4/25/2008Sold$240,000$88/sqft
    Source: Public Record Report a problem

    Public tax history

    YearProperty taxesTax assessment
    2024$6,748 +4%$115,890 +3.3%
    2023$6,486 +9.7%$112,200 +11%
    2022$5,910 $101,100 +0.9%
    2021-- $100,200 +2.4%
    2020-- $97,890 +9.7%
    2019-- $89,250 +7%
    2018$5,124 $83,380 -1.8%
    2017$5,124 $84,911 +7.7%
    2016$5,124 +31.2%$78,860 +19.6%
    2015$3,905 +16.3%$65,950 +10.6%
    2014$3,357 $59,630 -16.8%
    2012$3,357 $71,660 -1.4%
    2011-- $72,650 -2.9%
    2010-- $74,840 +1.9%
    2009-- $73,470 +3.8%
    2008-- $70,770 0%
    2007-- $70,780
    Find assessor info on the county website

    Neighborhood: 62298

    Nearby schools

    GreatSchools rating
    Schools provided by the listing agent
    • Elementary: Waterloo Dist 5
    • Middle: Waterloo Dist 5
    • High: Waterloo

    Source: MARIS. This data may not be complete. We recommend contacting the local school district to confirm school assignments for this home.

    Get a cash offer in 3 minutes
    Find out how much your home could sell for in as little as 3 minutes with a no-obligation cash offer.
    Estimated market value
    $475,300
    Get a cash offer in 3 minutes
    Find out how much your home could sell for in as little as 3 minutes with a no-obligation cash offer.
    Estimated market value
    $475,300