Updated and move-in ready, this corner-lot home offers an open, airy floor plan made for everyday living and entertaining. 3 BOLCKS FROM DOWNTOWN COVINGTON. Grand foyer, spacious living area with gas fireplace, large windows, quartz counters, oversized island, huge pantry, and roomy utility room. Private primary suite features 2 large walk-in closets, double vanities, garden tub, and separate shower. Relax or entertain on the 20' x 20' screened rear patio with bar area. Community pool, walking trails, and Flood Zone C.
Closed
Price Unknown
983 Woodsprings Ct, Covington, LA 70433
4beds
2,241sqft
Single Family Residence
Built in 2011
-- sqft lot
$356,200 Zestimate®
$--/sqft
$2,521 Estimated rent
Home value
$356,200
$324,000 - $388,000
$2,521/mo
Zestimate® history
Owner options
List your home for rent
$2,521/mo
Rent Zestimate®
Find your next renter with Zillow Rental Manager. Plus, with online applications, you can quickly screen prospective tenants – for free.
$2,521/mo
Rent Zestimate®
Refinance and save
$360/mo
Est. payment
Refinancing to a lower rate could help reduce your monthly payments and save thousands over the life of the loan.
$360/mo
Est. payment
Explore your selling options
Work with a Zillow partner agent
Leverage their expertise and Zillow's premium Showcase listings to get your home seen by more buyers.
Get startedList with your own agent
Get your home in front of millions of buyers by listing it on Zillow.
Learn how to do itSell it yourself
Take full control of how buyers see your home on Zillow by listing For Sale by Owner (FSBO).
List your homeWhat's special
Grand foyerSeparate showerGarden tubCorner-lot homeQuartz countersPrivate primary suiteHuge pantry
Zillow last checked:
Listing updated:
Listed by:
Lynnette Boudet 985-773-8414,
Compass Mandeville
Bought with:
Noel Tomingas
Keller Williams Realty Services
Source: GSREIN,MLS#: 2547806
Facts & features
Interior
Bedrooms & bathrooms
- Bedrooms: 4
- Bathrooms: 2
- Full bathrooms: 2
Primary bedroom
- Description: Flooring: Laminate,Simulated Wood
- Level: Lower
- Dimensions: 16x13
Bedroom
- Description: Flooring: Carpet
- Level: Lower
- Dimensions: 12x11
Bedroom
- Description: Flooring: Laminate,Simulated Wood
- Level: Lower
- Dimensions: 9x14
Bedroom
- Description: Flooring: Carpet
- Level: Lower
- Dimensions: 16x11
Dining room
- Description: Flooring: Tile
- Level: Lower
- Dimensions: 15x11
Kitchen
- Description: Flooring: Tile
- Level: Lower
- Dimensions: 15x12
Laundry
- Description: Flooring: Tile
- Level: Lower
- Dimensions: 7x5
Living room
- Description: Flooring: Tile
- Level: Lower
- Dimensions: 22x20
Heating
- Gas
Cooling
- Central Air, 1 Unit
Appliances
- Included: Dishwasher, Disposal, Microwave, Oven, Range
- Laundry: Washer Hookup, Dryer Hookup
Features
- Attic, Ceiling Fan(s), Jetted Tub, Pantry, Pull Down Attic Stairs
- Windows: Screens, Storm Window(s)
- Attic: Pull Down Stairs
- Has fireplace: Yes
- Fireplace features: Gas
Interior area
- Total structure area: 3,013
- Total interior livable area: 2,241 sqft
Property
Parking
- Total spaces: 2
- Parking features: Attached, Garage, Two Spaces, Garage Door Opener
- Has attached garage: Yes
Features
- Levels: One
- Stories: 1
- Patio & porch: Concrete, Oversized, Patio, Porch, Screened
- Exterior features: Enclosed Porch, Fence, Patio
- Pool features: Community
Lot
- Dimensions: 128 x 117 x 87 x 127
- Features: Corner Lot, Outside City Limits
Details
- Parcel number: 867
- Special conditions: None
Construction
Type & style
- Home type: SingleFamily
- Architectural style: French Provincial
- Property subtype: Single Family Residence
Materials
- Brick, Stucco, Vinyl Siding
- Foundation: Slab
- Roof: Asphalt,Shingle
Condition
- Excellent
- Year built: 2011
Utilities & green energy
- Sewer: Public Sewer
- Water: Public
Green energy
- Energy efficient items: Insulation, Windows
Community & HOA
Community
- Features: Common Grounds/Area, Pool
- Security: Smoke Detector(s)
- Subdivision: Barkley Parc
HOA
- Has HOA: Yes
- HOA fee: $360 annually
Location
- Region: Covington
Financial & listing details
- Tax assessed value: $302,171
- Annual tax amount: $2,537
- Date on market: 3/17/2026
Price history
| Date | Event | Price |
|---|---|---|
| 5/15/2026 | Sold | -- |
Source:  GSREIN #2547806 Report a problem GSREIN #2547806 Report a problem | ||
| 4/10/2026 | Contingent | $375,000$167/sqft |
Source: GSREIN #2547806 Report a problem | ||
| 4/8/2026 | Price change | $375,000-2.6%$167/sqft |
Source: GSREIN #2547806 Report a problem | ||
| 3/25/2026 | Price change | $385,000-3.5%$172/sqft |
Source: GSREIN #2547806 Report a problem | ||
| 3/17/2026 | Listed for sale | $399,000$178/sqft |
Source: GSREIN #2547806 Report a problem | ||
| 3/8/2012 | Sold | -- |
Source: GSREIN #895766 Report a problem | ||
Public tax history
| Year | Property taxes | Tax assessment |
|---|---|---|
| 2025 | $2,537 -3.8% | $30,217 |
| 2024 | $2,638 +28.2% | $30,217 +28% |
| 2023 | $2,057 | $23,611 |
| 2022 | $2,057 +30.1% | $23,611 |
| 2021 | $1,582 -0.3% | $23,611 |
| 2020 | $1,587 +21.1% | $23,611 +16.3% |
| 2019 | $1,311 -0.1% | $20,301 |
| 2018 | $1,313 -48.2% | $20,301 |
| 2017 | $2,533 +43.6% | $20,301 |
| 2016 | $1,764 | $20,301 +4.5% |
| 2015 | $1,764 +4% | $19,427 |
| 2014 | $1,696 +0.8% | $19,427 |
| 2013 | $1,683 | $19,427 |
Find assessor info on the county website
Neighborhood: 70433
Nearby homes
- $364,900-- bd-- ba2.2k sqft979 Woodsprings Ct, Covington, LA 70433Off Market
- $295,9003 bd2 ba1.6k sqft975 Woodsprings Ct, Covington, LA 70433Off Market
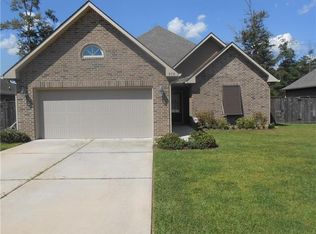
- $299,700-- bd-- ba1.6k sqft862 Woodsprings Ct, Covington, LA 70433Off Market
- $--4 bd2 ba1.8k sqft855 Woodsprings Ct, Covington, LA 70433Sold
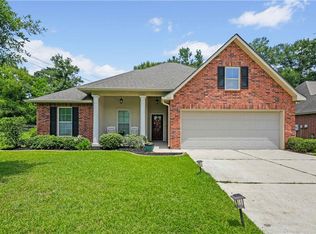
- $332,100-- bd-- ba2.2k sqft980 Woodsprings Ct, Covington, LA 70433Off Market
- $286,600-- bd-- ba1.6k sqft846 Woodsprings Ct, Covington, LA 70433Off Market
- $327,300-- bd-- ba2k sqft976 Woodsprings Ct, Covington, LA 70433Off Market
- $298,4003 bd2 ba1.8k sqft851 Woodsprings Ct, Covington, LA 70433Off Market
Nearby schools
GreatSchools rating
- 6/10Pine View Middle SchoolGrades: 4-6Distance: 0.2 mi
- 4/10William Pitcher Junior High SchoolGrades: 7-8Distance: 1 mi
- 5/10Covington High SchoolGrades: 9-12Distance: 1.4 mi
Schools provided by the listing agent
- Elementary: www.stpsb.org
Source: GSREIN. This data may not be complete. We recommend contacting the local school district to confirm school assignments for this home.
Get a cash offer in 3 minutes
Find out how much your home could sell for in as little as 3 minutes with a no-obligation cash offer.
Estimated market value
$356,200
Get a cash offer in 3 minutes
Find out how much your home could sell for in as little as 3 minutes with a no-obligation cash offer.
Estimated market value
$356,200
- Louisiana
- Saint Tammany Parish
- Covington
- 70433
- 983 Woodsprings Ct
Nearby cities
Nearby zip codes
Other Covington Topics
