Skip main navigation
Off market
  • $4,534,100

    9830 E Thompson Peak Pkwy Unit 906, Scottsdale, AZ 85255

    4beds
    5,103sqft
    SingleFamily
    Built in 2002
    1.43 Acres Lot
    $4,534,100 Zestimate®
    $889/sqft
    $18,883 Estimated rent

    Home value

    $4,534,100

    $3.99M - $5.17M

    $18,883/mo

    Zestimate® history
    Loading
    Loading...

    Owner options

    List your home for rent

    $18,883/mo

    Rent Zestimate®

    Find your next renter with Zillow Rental Manager. Plus, with online applications, you can quickly screen prospective tenants – for free.

    Learn more

    $18,883/mo

    Rent Zestimate®

    Refinance and save

    $26,115/mo

    Est. payment

    Refinancing to a lower rate could help reduce your monthly payments and save thousands over the life of the loan.

    See today's rates

    $26,115/mo

    Est. payment

    Explore your selling options

    Work with a Zillow partner agent

    Leverage their expertise and Zillow's premium Showcase listings to get your home seen by more buyers.

    Get started

    List with your own agent

    Get your home in front of millions of buyers by listing it on Zillow.

    Learn how to do it

    Sell it yourself

    Take full control of how buyers see your home on Zillow by listing For Sale by Owner (FSBO).

    List your home

    What's special

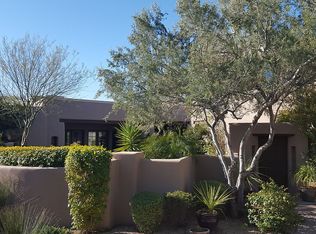
    Postcard worthy views of recognized Tom's Thumb and the McDowells from the moment you enter this Salcito custom in the Country Club at DC Ranch. Backing to a natural open space with nearby community park, this estate boasts panoramic mountain views and city lights. Premier resort style living in this private back yard with generous covered patios, stylish linear pool, separated spa off downstairs master with fireplace, turf for play, putting green, Bocce ball court, and BBQ island. Beautifully set back with lush mature landscape, charming front porch, and extended drive gives this home remarkable curb appeal. With dual master suites, and an additional two ensuite bedrooms plus office the livability opportunities are limitless in this grand estate. Timeless finishes throughout create warmth and sophistication with wood beamed ceilings, classic wood and travertine flooring, handsome custom built-ins, and seven fireplaces. Gourmet kitchen features Viking appliances including fridge and gas cooktop, oversized island, elegant granite and tile accents, and conveniently opens to family room and covered patio, BBQ island and putting green. Suitably located minutes away from the Country Club at DC Ranch and golf course, walking trails, community centers, and Market Street shops and restaurants. Esteemed Arizona living at its finest!

    This property is not currently displayed as for sale or rent on Zillow. This may be different from what's on other websites or public sources.

    Facts & features

    Interior

    Bedrooms & bathrooms
    • Bedrooms: 4
    • Bathrooms: 5
    • Full bathrooms: 4
    • 1/2 bathrooms: 1
    Heating
    • Forced air, Gas
    Cooling
    • Refrigerator
    Appliances
    • Included: Dishwasher, Microwave, Refrigerator
    • Laundry: Inside Laundry, Wshr/Dry HookUp Only
    Features
    • Flooring: Carpet, Hardwood
    • Basement: None
    • Has fireplace: Yes
    Interior area
    • Total interior livable area: 5,103 sqft

    Property

    Parking
    • Total spaces: 3
    • Parking features: Garage - Attached
    Features
    • Exterior features: Stucco, Wood
    • Has spa: Yes
    • Fencing: Block, View/Wrought Iron
    • Has view: Yes
    • View description: City, Mountain
    Lot
    • Size: 1.43 Acres
    Details
    • Parcel number: 21771036

    Construction

    Type & style
    • Home type: SingleFamily
    Materials
    • Roof: Other
    Condition
    • Year built: 2002

    Utilities & green energy

    • Sewer: Sewer - Public, Sewer in & Cnctd
    • Utilities for property: APS

    Community & HOA

    Community
    • Features: Doorman
    HOA
    • Has HOA: Yes
    • HOA fee: $276 monthly
    Location
    • Region: Scottsdale

    Financial & listing details

    • Price per square foot: $889/sqft
    • Tax assessed value: $3,157,200
    • Annual tax amount: $16,061
    • Ownership: Fee Simple

    Price history

    DateEventPrice
    4/19/2019Sold$2,150,000-8.5%$421/sqft
    Source: ARMLS #5889934 Report a problem
    4/9/2019Pending sale$2,350,000$461/sqft
    Source: Russ Lyon Sotheby's International Realty #5889934 Report a problem
    3/1/2019Listed for sale$2,350,000+30.6%$461/sqft
    Source: Russ Lyon Sotheby's International Realty #5889934 Report a problem
    3/31/2017Sold$1,800,000-5%$353/sqft
    Source: ARMLS #5494518 Report a problem
    2/28/2017Pending sale$1,895,000$371/sqft
    Source: Russ Lyon Sotheby's International Realty #5494518 Report a problem
    1/9/2017Price change$1,895,000-5.2%$371/sqft
    Source: Russ Lyon Sotheby's International Realty #5494518 Report a problem
    9/8/2016Listed for sale$1,999,000+53.8%$392/sqft
    Source: Russ Lyon Sotheby''s International Realty #5494518 Report a problem
    1/21/2011Sold$1,300,000-43.5%$255/sqft
    Source: Public Record Report a problem
    8/19/2003Sold$2,299,000+521.4%$451/sqft
    Source: Public Record Report a problem
    4/24/2001Sold$370,000$73/sqft
    Source: Public Record Report a problem

    Public tax history

    YearProperty taxesTax assessment
    2025$16,061 +4.4%$315,720 -8%
    2024$15,389 -1.8%$343,080 +60.3%
    2023$15,670 +0.1%$213,975 -9.8%
    2022$15,651 -5%$237,280 +7%
    2021$16,475 +3.4%$221,780 +13.4%
    2020$15,928 +3.1%$195,650 -0.5%
    2019$15,455 $196,720 -3.8%
    2018$15,455 +4.2%$204,500 -1.1%
    2017$14,837 +10.9%$206,710 -1.2%
    2016$13,381 +3.5%$209,260 +28.1%
    2015$12,933 $163,310 +18.4%
    2014-- $137,930 +2.4%
    2013-- $134,750
    2012-- $134,750 -13.5%
    2011-- $155,870 -9.2%
    2010-- $171,710 -20.4%
    2009-- $215,750 -29.3%
    2008-- $305,150 +6.3%
    2007-- $287,100 +73%
    2006-- $166,000
    2005-- $166,000 +62.2%
    2004-- $102,350 +69.7%
    2003-- $60,320
    Find assessor info on the county website

    Neighborhood: DC Ranch

    Nearby schools

    GreatSchools rating
    Schools provided by the listing agent
    • Elementary: Copper Ridge Elementary School
    • Middle: Desert Canyon Middle School
    • High: Chaparral High School
    • District: Scottsdale Unified District (048)

    Source: The MLS. This data may not be complete. We recommend contacting the local school district to confirm school assignments for this home.

    Get a cash offer in 3 minutes
    Find out how much your home could sell for in as little as 3 minutes with a no-obligation cash offer.
    Estimated market value
    $4,534,100
    Get a cash offer in 3 minutes
    Find out how much your home could sell for in as little as 3 minutes with a no-obligation cash offer.
    Estimated market value
    $4,534,100