Sweeping Rocky Mountain vistas provide a breathtaking backdrop to this exceptional custom luxury residence, where sophisticated living meets the unparalleled beauty of Colorado’s iconic landscape. Welcome to the highly sought-after Mansion Hills community, where the sellers have invested over $275,000 in extensive renovations and enhancements, creating a truly move-in-ready home! Host elegant holiday gatherings in the formal dining room, then gather in the expansive kitchen featuring brand-new quartz countertops, an impressive center island, refreshed cabinetry, brand new KitchenAid appliances, and a convenient butler’s pantry. Guests will naturally gravitate to the inviting family room, where floor-to-ceiling windows capture sweeping mountain and city views, while the warmth of the brick fireplace creates an exceptional setting for memorable evenings. A convenient main-floor bedroom and 3/4 bath provides a private "grandma" suite. Expansive decks also showcase the exceptional views! The luxurious primary suite features new carpet and paint, a spacious walk-in closet, and French doors that open to a private 2nd-story deck showcasing breathtaking mountain views. The fully renovated ensuite primary bath features beautiful new tile and a contemporary glass-enclosed shower. Three additional upstairs bedrooms feature new carpet and paint, including one ensuite and one Jack-and-Jill bathroom, both beautifully renovated. The newly finished walk-out basement provides flexibility which is ideal for a media room, home theater or living space. The spacious backyard has a horseshoe pit with playground equipment. The basement has new carpet/paint, a 5th bedroom, and a ¾ bath with new tile/mirror. Your vehicles/recreational equipment sit in spacious 3-car garage! The Highlands Ranch community features four state-of-the-art recreation centers, miles of trails, and an abundance of planned activities. Seller is accepting back up offers.
Sold for $1,850,000
$1,850,000
9830 Eliza Court, Littleton, CO 80126
5beds
4,892sqft
Single Family Residence
Built in 1994
0.45 Acres Lot
$1,848,600 Zestimate®
$378/sqft
$4,987 Estimated rent
Home value
$1,848,600
$1.76M - $1.94M
$4,987/mo
Zestimate® history
Owner options
List your home for rent
$4,987/mo
Rent Zestimate®
Find your next renter with Zillow Rental Manager. Plus, with online applications, you can quickly screen prospective tenants – for free.
$4,987/mo
Rent Zestimate®
Refinance and save
$8,815/mo
Est. payment
Refinancing to a lower rate could help reduce your monthly payments and save thousands over the life of the loan.
$8,815/mo
Est. payment
Explore your selling options
Work with a Zillow partner agent
Leverage their expertise and Zillow's premium Showcase listings to get your home seen by more buyers.
Get startedList with your own agent
Get your home in front of millions of buyers by listing it on Zillow.
Learn how to do itSell it yourself
Take full control of how buyers see your home on Zillow by listing For Sale by Owner (FSBO).
List your homeWhat's special
Zillow last checked:
Listing updated:
Listed by:
Mark Mais 303-324-1281 mmais@kw.com,
Keller Williams DTC,
Holly Mais 303-903-6755,
Keller Williams DTC
Bought with:
Tina Christensen, 100045196
The Agency - Denver
Source: REcolorado as distributed by MLS GRID,MLS#: 2195485
Facts & features
Interior
Bedrooms & bathrooms
- Bedrooms: 5
- Bathrooms: 5
- Full bathrooms: 1
- 3/4 bathrooms: 4
- Main level bathrooms: 1
Bedroom
- Description: Walk In Closet, 2 Sets Of French Doors, Bay Window, New Paint, New Carpet
- Features: Primary Suite
- Level: Upper
- Area: 576 Square Feet
- Dimensions: 18 x 32
Bedroom
- Description: New Carpet, New Paint, Walk In Closet, Jack And Jill Bathroom
- Level: Upper
- Area: 180 Square Feet
- Dimensions: 12 x 15
Bedroom
- Description: New Carpet, New Paint, Jack And Jill Bathroom
- Level: Upper
- Area: 195 Square Feet
- Dimensions: 13 x 15
Bedroom
- Description: New Carpet, New Paint,
- Level: Upper
- Area: 130 Square Feet
- Dimensions: 10 x 13
Bedroom
- Description: New Paint, New Carpet
- Level: Basement
- Area: 180 Square Feet
- Dimensions: 12 x 15
Bathroom
- Description: New Plank Floor, French Doors, New Tile, New Cabinets, New Glass Shower, New Shower Head And Faucet
- Features: En Suite Bathroom, Primary Suite
- Level: Upper
- Area: 399 Square Feet
- Dimensions: 19 x 21
Bathroom
- Description: New Cabinets, New Tile, New Glass Shower, New Shower Head And Faucet
- Level: Upper
- Area: 70 Square Feet
- Dimensions: 7 x 10
Bathroom
- Description: New Tile, New Glas Shower, New Shower Head And Faucet
- Features: En Suite Bathroom
- Level: Upper
- Area: 42 Square Feet
- Dimensions: 7 x 6
Bathroom
- Description: New Cabinet, New Glass Shower New Shower Head And Faucet
- Level: Main
- Area: 49 Square Feet
- Dimensions: 7 x 7
Bathroom
- Description: New Mirror, New Tile
- Level: Basement
- Area: 57.5 Square Feet
- Dimensions: 5 x 11.5
Dining room
- Description: French Doors, Chandelier, Vaulted Ceilings, New Paint
- Level: Main
- Area: 144 Square Feet
- Dimensions: 12 x 12
Family room
- Description: Brick Gas Fireplace, Wood Beams, Floor To Ceiling Windows, Fresh Paint, New Carpet
- Level: Main
- Area: 506 Square Feet
- Dimensions: 22 x 23
Great room
- Description: Gas Fireplace, French Doors, Chandelier, Vaulted Ceilings, New Paint, New Carpet
- Level: Main
- Area: 216 Square Feet
- Dimensions: 12 x 18
Great room
- Description: Walk Out Basement, New Carpet, New Paint
- Level: Basement
- Area: 336 Square Feet
- Dimensions: 14 x 24
Kitchen
- Description: New Quartz Countertops, New Cabinets, Butlers Pantry, Bay Window, All New Appliances, Refinished Wood Floors
- Level: Main
- Area: 512 Square Feet
- Dimensions: 16 x 32
Laundry
- Level: Basement
- Area: 117 Square Feet
- Dimensions: 9 x 13
Office
- Description: French Doors, Picture Window, Wood Paneling
- Level: Main
- Area: 130 Square Feet
- Dimensions: 10 x 13
Heating
- Forced Air
Cooling
- Central Air
Appliances
- Included: Cooktop, Dishwasher, Disposal, Microwave, Oven, Refrigerator
Features
- Five Piece Bath, High Ceilings, Jack & Jill Bathroom, Kitchen Island, Primary Suite, Quartz Counters, Vaulted Ceiling(s), Walk-In Closet(s)
- Flooring: Carpet, Vinyl, Wood
- Windows: Bay Window(s)
- Basement: Bath/Stubbed,Crawl Space,Exterior Entry,Finished,Full,Sump Pump,Unfinished,Walk-Out Access
- Number of fireplaces: 2
- Fireplace features: Family Room, Great Room
Interior area
- Total structure area: 4,892
- Total interior livable area: 4,892 sqft
- Finished area above ground: 3,432
- Finished area below ground: 1,070
Property
Parking
- Total spaces: 3
- Parking features: Garage - Attached
- Attached garage spaces: 3
Features
- Levels: Two
- Stories: 2
- Patio & porch: Covered, Deck, Front Porch, Patio
- Exterior features: Balcony, Playground, Private Yard
- Has view: Yes
- View description: Meadow, Mountain(s)
Lot
- Size: 0.45 Acres
- Features: Cul-De-Sac
Details
- Parcel number: R0364775
- Zoning: PDU
- Special conditions: Standard
Construction
Type & style
- Home type: SingleFamily
- Architectural style: Contemporary
- Property subtype: Single Family Residence
Materials
- Frame
- Roof: Wood
Condition
- Updated/Remodeled
- Year built: 1994
Details
- Builder name: Sanford Homes
Utilities & green energy
- Sewer: Public Sewer
- Water: Public
- Utilities for property: Cable Available, Electricity Connected
Community & HOA
Community
- Security: Carbon Monoxide Detector(s), Smoke Detector(s)
- Subdivision: Highlands Ranch
HOA
- Has HOA: Yes
- Amenities included: Fitness Center, Playground, Tennis Court(s), Trail(s)
- Services included: Road Maintenance
- HOA fee: $38 monthly
- HOA name: HRCA
- HOA phone: 303-791-2500
Location
- Region: Highlands Ranch
Financial & listing details
- Price per square foot: $378/sqft
- Tax assessed value: $1,433,461
- Annual tax amount: $9,376
- Date on market: 9/10/2026
- Listing terms: Cash,Conventional,FHA,Jumbo,VA Loan
- Exclusions: Sellers Personal Property And Any Staging Items.
- Ownership: Corporation/Trust
- Electric utility on property: Yes
- Road surface type: Paved
Price history
| Date | Event | Price |
|---|---|---|
| 9/28/2026 | Sold | $1,850,000+3.1%$378/sqft |
Source:  REcolorado as distributed by MLS GRID #2195485 Report a problem | ||
| 9/14/2026 | Pending sale | $1,795,000$367/sqft |
Source: REcolorado as distributed by MLS GRID #2195485 Report a problem | ||
| 9/10/2026 | Listed for sale | $1,795,000+271.1%$367/sqft |
Source: REcolorado as distributed by MLS GRID #2195485 Report a problem | ||
| 11/16/1994 | Sold | $483,651$99/sqft |
Source: Public Record Report a problem | ||
Public tax history
| Year | Property taxes | Tax assessment |
|---|---|---|
| 2025 | $8,975 +0.2% | $89,590 -9.4% |
| 2024 | $8,959 +25.3% | $98,910 -1% |
| 2023 | $7,152 -3.8% | $99,880 +27.6% |
| 2022 | $7,437 | $78,280 -2.8% |
| 2021 | -- | $80,520 +10.9% |
| 2020 | $6,736 +4.5% | $72,630 |
| 2019 | $6,443 0% | $72,630 +6.5% |
| 2018 | $6,444 +9.8% | $68,180 |
| 2017 | $5,867 +117.4% | $68,180 +10.8% |
| 2016 | $2,698 -2.1% | $61,550 |
| 2015 | $2,756 +22.2% | $61,550 +32.3% |
| 2014 | $2,255 | $46,510 |
| 2013 | -- | $46,510 -7.3% |
| 2012 | -- | $50,160 |
| 2011 | -- | $50,160 -5.3% |
| 2010 | -- | $52,940 +10.1% |
| 2009 | $2,303 | $48,090 |
| 2008 | -- | $48,090 +4.5% |
| 2007 | -- | $46,000 |
| 2006 | $4,401 +0.1% | $46,000 +0.1% |
| 2004 | $4,397 -15.5% | $45,960 -18.1% |
| 2003 | $5,207 | $56,130 |
| 2002 | -- | $56,130 +14.3% |
| 2001 | $4,854 -2.4% | $49,090 0% |
| 2000 | $4,972 | $49,091 |
Find assessor info on the county website
Neighborhood: 80126
Nearby homes
- $1,625,0005 bd5 ba6.5k sqft9839 Eliza Ct, Highlands Ranch, CO 80126Sold
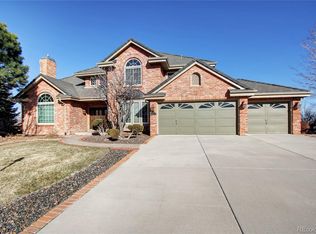
- $1,408,1004 bd3 ba3.2k sqft9840 Eliza Ct, Highlands Ranch, CO 80126Off Market
- $1,426,5004 bd5 ba5k sqft9850 Eliza Ct, Highlands Ranch, CO 80126Off Market
- $1,564,1005 bd5 ba4.8k sqft9849 Eliza Ct, Highlands Ranch, CO 80126Off Market
- $1,162,9004 bd4 ba3.2k sqft9860 Eliza Ct, Highlands Ranch, CO 80126Off Market
- $1,695,0005 bd5 ba5.2k sqft9859 Eliza Ct, Highlands Ranch, CO 80126Sold
- $1,361,9005 bd4 ba4.2k sqft9858 Isabel Ct, Highlands Ranch, CO 80126Off Market
- $824,9004 bd4 ba3.1k sqft9785 Chanteclair Ct, Highlands Ranch, CO 80126Off Market
Nearby schools
GreatSchools rating
- 10/10Bear Canyon Elementary SchoolGrades: PK-6Distance: 0.4 mi
- 9/10Mountain Ridge Middle SchoolGrades: 7-8Distance: 1 mi
- 9/10Mountain Vista High SchoolGrades: 9-12Distance: 1.2 mi
Schools provided by the listing agent
- Elementary: Bear Canyon
- Middle: Mountain Ridge
- High: Mountain Vista
- District: Douglas RE-1
Source: REcolorado as distributed by MLS GRID. This data may not be complete. We recommend contacting the local school district to confirm school assignments for this home.
Get a cash offer in 3 minutes
Find out how much your home could sell for in as little as 3 minutes with a no-obligation cash offer.
Estimated market value
$1,848,600
Get a cash offer in 3 minutes
Find out how much your home could sell for in as little as 3 minutes with a no-obligation cash offer.
Estimated market value
$1,848,600
- Colorado
- Douglas County
- Highlands Ranch
- 80126
- 9830 Eliza Court
