Welcome to 9830 Hawthorne Glen Dr—an exceptional ranch-style condo with a finished lower level walk-out, located in desirable Hawthorne Place and perfectly positioned to take in peaceful views of the big pond and surrounding wildlife. This beautifully maintained ground-floor unit offers a spacious and functional layout with 3 bedrooms and 2 full baths on the main floor. The kitchen features cherry cabinetry, Corian countertops, stainless steel appliances, and opens to the dining area. The screened-in balcony is located off the spacious living room with a cozy gas fireplace—an ideal spot to unwind and enjoy the tranquil setting. The walk-out lower level is ideal for entertaining or private guest quarters, featuring a stunning second kitchen with granite countertops (2020), oversized 4th bedroom, full bath, and a large recreation area. Step out to the lower screened-in porch or relax on the brick paver patio with natural gas grill included. Additional highlights include maple hardwood and new vinyl plank flooring, ample storage, and a 2-car attached garage with EV charging outlet. Located in the heart of Grosse Ile, Michigan’s largest island community, residents enjoy a peaceful, small-town atmosphere with access to beautiful parks, scenic nature trails, golf courses, a private airport, marina facilities, and top-rated schools. Surrounded by the Detroit River, Grosse Ile is known for its safety, natural beauty, and strong sense of community. Experience the ease of maintenance-free condo living in one of Southeast Michigan’s most sought-after communities—don’t miss this rare opportunity!
Sold for $365,000
$365,000
9830 Hawthorne Glen Dr, Grosse Ile, MI 48138
4beds
2,627sqft
Condominium
Built in 1987
-- sqft lot
$374,600 Zestimate®
$139/sqft
$2,796 Estimated rent
Home value
$374,600
$341,000 - $412,000
$2,796/mo
Zestimate® history
Owner options
List your home for rent
$2,796/mo
Rent Zestimate®
Find your next renter with Zillow Rental Manager. Plus, with online applications, you can quickly screen prospective tenants – for free.
$2,796/mo
Rent Zestimate®
Refinance and save
$2,928/mo
Est. payment
Refinancing to a lower rate could help reduce your monthly payments and save thousands over the life of the loan.
$2,928/mo
Est. payment
Explore your selling options
Work with a Zillow partner agent
Leverage their expertise and Zillow's premium Showcase listings to get your home seen by more buyers.
Get startedList with your own agent
Get your home in front of millions of buyers by listing it on Zillow.
Learn how to do itSell it yourself
Take full control of how buyers see your home on Zillow by listing For Sale by Owner (FSBO).
List your homeWhat's special
Cozy gas fireplaceWalk-out lower levelSurrounding wildlifeLower screened-in porchLarge recreation areaBrick paver patioCorian countertops
Zillow last checked:
Listing updated:
Listed by:
Maria T Starkey 734-552-3344,
MBA Realty,
Michael Starkey 734-671-6611,
MBA Realty
Bought with:
Nikolitsa Grigg, 6501390277
Century 21 Riverpointe
Source: Realcomp II,MLS#: 20251024865
Facts & features
Interior
Bedrooms & bathrooms
- Bedrooms: 4
- Bathrooms: 3
- Full bathrooms: 3
Primary bedroom
- Level: Entry
- Area: 204
- Dimensions: 17 X 12
Bedroom
- Level: Entry
- Area: 110
- Dimensions: 11 X 10
Bedroom
- Level: Entry
- Area: 110
- Dimensions: 11 X 10
Bedroom
- Level: Basement
- Area: 330
- Dimensions: 22 X 15
Primary bathroom
- Level: Entry
- Area: 90
- Dimensions: 10 X 9
Other
- Level: Entry
- Area: 70
- Dimensions: 10 X 7
Other
- Level: Basement
- Area: 64
- Dimensions: 8 X 8
Dining room
- Level: Entry
- Area: 132
- Dimensions: 11 X 12
Family room
- Level: Basement
- Area: 252
- Dimensions: 21 X 12
Kitchen
- Level: Entry
- Area: 198
- Dimensions: 18 X 11
Other
- Level: Basement
- Area: 80
- Dimensions: 10 X 8
Laundry
- Level: Entry
- Area: 48
- Dimensions: 8 X 6
Living room
- Level: Entry
- Area: 368
- Dimensions: 23 X 16
Heating
- Forced Air, Natural Gas, Wall Furnace
Cooling
- Central Air
Appliances
- Included: Dishwasher, Disposal, Dryer, Free Standing Electric Range, Free Standing Refrigerator, Microwave, Stainless Steel Appliances, Washer
- Laundry: In Unit, Laundry Room
Features
- Entrance Foyer, High Speed Internet
- Basement: Daylight,Full,Partially Finished,Walk Out Access
- Has fireplace: Yes
- Fireplace features: Living Room
Interior area
- Total interior livable area: 2,627 sqft
- Finished area above ground: 1,630
- Finished area below ground: 997
Property
Parking
- Total spaces: 2
- Parking features: Two Car Garage, Attached, Electric Vehicle Charging Stations, Electricityin Garage, Garage Door Opener
- Attached garage spaces: 2
Features
- Levels: Two
- Stories: 2
- Entry location: GroundLevel
- Patio & porch: Covered, Enclosed, Patio, Terrace
- Exterior features: Balcony, Barbecue, Grounds Maintenance, Private Entrance
Lot
- Features: Near Golf Course, Water View
Details
- Parcel number: 73039100021000
- Special conditions: Short Sale No,Standard
Construction
Type & style
- Home type: Condo
- Architectural style: End Unit,Ranch
- Property subtype: Condominium
Materials
- Brick, Wood Siding
- Foundation: Basement, Poured, Sump Pump
- Roof: Asphalt
Condition
- New construction: No
- Year built: 1987
Utilities & green energy
- Sewer: Public Sewer
- Water: Public
Community & HOA
Community
- Subdivision: HAWTHORN
HOA
- Has HOA: Yes
- Services included: Maintenance Grounds, Maintenance Structure, Sewer, Snow Removal, Trash, Water
- HOA fee: $400 monthly
- HOA phone: 248-888-5050
Location
- Region: Grosse Ile
Financial & listing details
- Price per square foot: $139/sqft
- Tax assessed value: $92,343
- Annual tax amount: $3,961
- Date on market: 8/6/2025
- Cumulative days on market: 21 days
- Listing agreement: Exclusive Right To Sell
- Listing terms: Cash,Conventional
- Exclusions: Exclusion(s) Do Not Exist
Price history
| Date | Event | Price |
|---|---|---|
| 9/30/2025 | Pending sale | $365,000$139/sqft |
Source:  Realcomp II #20251024865 Report a problem Realcomp II #20251024865 Report a problem | ||
| 9/29/2025 | Sold | $365,000$139/sqft |
Source: Realcomp II #20251024865 Report a problem | ||
| 8/27/2025 | Contingent | $365,000$139/sqft |
Source: Realcomp II #20251024865 Report a problem | ||
| 8/7/2025 | Listed for sale | $365,000+1.4%$139/sqft |
Source: Realcomp II #20251024865 Report a problem | ||
| 5/30/2025 | Sold | $360,000-7.5%$137/sqft |
Source: Realcomp II #20250027933 Report a problem | ||
| 4/25/2025 | Listed for sale | $389,000+122.4%$148/sqft |
Source: Realcomp II #20250027933 Report a problem | ||
| 10/29/2011 | Listing removed | $174,900$67/sqft |
Source: PREMIERE REALTY GROUP #20006266 Report a problem | ||
| 8/21/2011 | Listed for sale | $174,900+16.6%$67/sqft |
Source: PREMIERE REALTY GROUP #20006266 Report a problem | ||
| 9/21/2010 | Sold | $150,000-11.7%$57/sqft |
Source: Public Record Report a problem | ||
| 6/12/2010 | Listing removed | $169,900$65/sqft |
Source: NO COMPANY PROVIDED #20002541 Report a problem | ||
| 6/2/2010 | Listed for sale | $169,900$65/sqft |
Source: NO COMPANY PROVIDED #20002541 Report a problem | ||
Public tax history
| Year | Property taxes | Tax assessment |
|---|---|---|
| 2025 | -- | $138,600 +8.5% |
| 2024 | -- | $127,800 +7.9% |
| 2023 | -- | $118,400 +7.9% |
| 2022 | -- | $109,700 +4.2% |
| 2021 | -- | $105,300 |
| 2020 | $3,544 +2.1% | $105,300 +9.3% |
| 2019 | $3,473 | $96,300 +2.7% |
| 2018 | -- | $93,800 +1.8% |
| 2017 | -- | $92,100 -1% |
| 2016 | $1,468 | $93,000 +20.3% |
| 2015 | $1,468 -79.6% | $77,300 +2.8% |
| 2013 | $7,210 +391.2% | $75,200 +7.1% |
| 2012 | $1,468 | $70,200 -34.3% |
| 2010 | -- | $106,900 -7.5% |
| 2009 | -- | $115,600 -16.5% |
| 2008 | -- | $138,500 -1.7% |
| 2007 | -- | $140,900 +3.9% |
| 2005 | $1,514 | $135,600 |
| 2003 | -- | $135,600 +39.9% |
| 2001 | $3,536 +2.1% | $96,924 +3.2% |
| 2000 | $3,463 | $93,919 |
Find assessor info on the county website
Neighborhood: 48138
Nearby homes
- $280,6003 bd2 ba1.9k sqft9832 Hawthorne Glen Dr, Grosse Ile, MI 48138Off Market
- $366,4004 bd3 ba3.2k sqft9826 Hawthorne Glen Dr, Grosse Ile, MI 48138Off Market
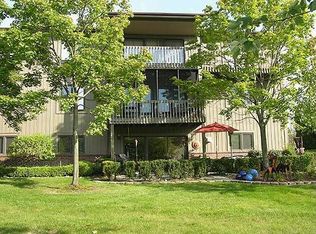
- $291,5003 bd2 ba2k sqft9828 Hawthorne Glen Dr, Grosse Ile, MI 48138Off Market
- $339,3003 bd2 ba1.6k sqft9822 Hawthorne Glen Dr, Grosse Ile, MI 48138Off Market
- $302,7003 bd2 ba1.9k sqft9820 Hawthorne Glen Dr, Grosse Ile, MI 48138Off Market
- $305,2003 bd2 ba1.6k sqft9816 Hawthorne Glen Dr, Grosse Ile, MI 48138Off Market
- $--0.49 AcresDreschfield, Grosse Ile, MI 48138Off Market
- $737,900-- bd3 ba3.5k sqft26265 McDougal Ave, Grosse Ile, MI 48138Off Market
Nearby schools
GreatSchools rating
- 9/10Meridian Elementary SchoolGrades: K-5Distance: 0.5 mi
- 6/10Grosse Ile Middle SchoolGrades: 6-8Distance: 2 mi
- 7/10Grosse Ile High SchoolGrades: 9-12Distance: 1.7 mi
Get a cash offer in 3 minutes
Find out how much your home could sell for in as little as 3 minutes with a no-obligation cash offer.
Estimated market value
$374,600
Get a cash offer in 3 minutes
Find out how much your home could sell for in as little as 3 minutes with a no-obligation cash offer.
Estimated market value
$374,600
- Michigan
- Wayne County
- Grosse Ile
- 48138
- 9830 Hawthorne Glen Dr
Nearby cities
Nearby zip codes
Other Grosse Ile Topics
