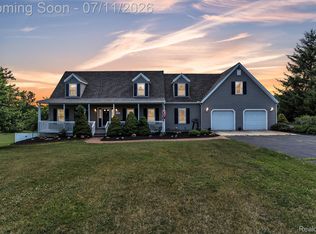
Beautifully designed modern Craftsman home in the desirable Asher Farms community. This impressive 4-bedroom, 3.5-bath home features a spacious first-floor primary suite with a private bath and large walk-in closet. The gourmet kitchen offers premium GE Cafe appliances, all included, along with plenty of space for cooking and entertaining. Additional main-level conveniences include first-floor laundry and a generous mudroom. The fully finished basement provides an abundance of flexible living space, ideal for a family room, home gym, office, playroom, or additional storage. Outside, enjoy a beautiful deck overlooking the large backyard. A 3-car attached garage and wide driveway provide plenty of parking and storage. Additional features include a water softener, reverse-osmosis system, radon-mitigation system, sprinkler system, and Rid O’ Rust system. Only three years old, this home offers the benefits of newer construction without the added expense and work of installing all the upgrades after moving in. Truly move-in ready and located in a wonderful community.
For sale
$650,000
9830 Loretta Ln, South Lyon, MI 48178
4beds
3,500sqft
Single Family Residence
Built in 2023
0.52 Acres Lot
$599,200 Zestimate®
$186/sqft
$25/mo HOA
What's special
- 3 days |
- 2,025 |
- 119 |
Zillow last checked:
Listing updated:
Listed by:
Marla Shulze 248-722-8239,
Brookstone, Realtors LLC 248-963-0505
Source: Realcomp II,MLS#: 20261055211
Facts & features
Interior
Bedrooms & bathrooms
- Bedrooms: 4
- Bathrooms: 4
- Full bathrooms: 3
- 1/2 bathrooms: 1
Primary bedroom
- Level: Entry
- Area: 208
- Dimensions: 16 X 13
Bedroom
- Level: Second
- Area: 132
- Dimensions: 12 X 11
Bedroom
- Level: Second
- Area: 275
- Dimensions: 25 X 11
Bedroom
- Level: Second
- Area: 132
- Dimensions: 12 X 11
Primary bathroom
- Level: Entry
- Area: 91
- Dimensions: 13 X 7
Other
- Level: Second
- Area: 110
- Dimensions: 10 X 11
Other
- Level: Basement
- Area: 72
- Dimensions: 9 X 8
Other
- Level: Entry
- Area: 30
- Dimensions: 5 X 6
Other
- Level: Entry
- Area: 132
- Dimensions: 12 X 11
Flex room
- Level: Basement
- Area: 779
- Dimensions: 19 X 41
Kitchen
- Level: Entry
- Area: 180
- Dimensions: 12 X 15
Laundry
- Level: Entry
- Area: 36
- Dimensions: 6 X 6
Library
- Level: Entry
- Area: 117
- Dimensions: 13 X 9
Living room
- Level: Entry
- Area: 285
- Dimensions: 19 X 15
Mud room
- Level: Entry
- Area: 54
- Dimensions: 9 X 6
Other
- Level: Entry
- Area: 90
- Dimensions: 15 X 6
Other
- Level: Basement
- Area: 208
- Dimensions: 16 X 13
Heating
- Forced Air, Natural Gas
Cooling
- Ceiling Fans, Central Air
Appliances
- Included: Dishwasher, Disposal, Double Oven, Dryer, Free Standing Refrigerator, Humidifier, Microwave, Stainless Steel Appliances, Washer, Water Softener Owned
- Laundry: Gas Dryer Hookup, Laundry Room
Features
- Basement: Finished,Full
- Has fireplace: Yes
- Fireplace features: Family Room, Gas
Interior area
- Total interior livable area: 3,500 sqft
- Finished area above ground: 2,400
- Finished area below ground: 1,100
Property
Parking
- Total spaces: 3
- Parking features: Three Car Garage, Attached
- Garage spaces: 3
Features
- Levels: Two
- Stories: 2
- Entry location: GroundLevelwSteps
- Patio & porch: Deck, Porch
- Pool features: None
Lot
- Size: 0.52 Acres
- Dimensions: 197 x 196 x 150
Details
- Parcel number: 1623301034
- Special conditions: Short Sale No,Standard
Construction
Type & style
- Home type: SingleFamily
- Architectural style: Craftsman
- Property subtype: Single Family Residence
Materials
- Stone, Vinyl Siding
- Foundation: Basement, Poured, Sump Pump
Condition
- New construction: No
- Year built: 2023
Utilities & green energy
- Sewer: Septic Tank
- Water: Well
Community & HOA
Community
- Features: Sidewalks
- Subdivision: ASHER FARMS
HOA
- Has HOA: Yes
- HOA fee: $300 annually
Location
- Region: South Lyon
Financial & listing details
- Price per square foot: $186/sqft
- Tax assessed value: $326,300
- Annual tax amount: $10,277
- Date on market: 7/17/2026
- Cumulative days on market: 3 days
- Listing agreement: Exclusive Right To Sell
- Listing terms: Cash,Conventional,FHA,Va Loan
Estimated market value
$599,200
$527,000 - $665,000
$2,834/mo
Price history
| Date | Event | Price |
|---|---|---|
| 7/17/2026 | Listed for sale | $650,000+19%$186/sqft |
Source:  Realcomp II #20261055211 Report a problem Realcomp II #20261055211 Report a problem | ||
| 5/11/2023 | Sold | $546,135+5.7%$156/sqft |
Source: Realcomp II #5050036006 Report a problem | ||
| 3/27/2022 | Pending sale | $516,635+507.8%$148/sqft |
Source: Realcomp II #5050036006 Report a problem | ||
| 1/12/2022 | Listing removed | -- |
Source: Realcomp II #5050036006 Report a problem | ||
| 6/22/2021 | Sold | $85,000-83.5%$24/sqft |
Source: Public Record Report a problem | ||
| 3/11/2021 | Pending sale | $515,735$147/sqft |
Source: Realcomp II #5050036006 Report a problem | ||
Public tax history
| Year | Property taxes | Tax assessment |
|---|---|---|
| 2025 | $9,244 +54.2% | $333,200 +13.9% |
| 2024 | $5,996 +156.5% | $292,500 +41.5% |
| 2023 | $2,338 +432.2% | $206,700 +321% |
| 2022 | $439 | $49,100 |
| 2021 | -- | $49,100 |
Find assessor info on the county website
Monthly payment
Est. payment
Payment breakdown
Explore the cost of this home by adjusting the details. Changes won't be saved.Climate risks
Neighborhood: 48178
Nearby schools
GreatSchools rating
- 8/10William A. Brummer Elementary SchoolGrades: K-5Distance: 0.3 mi
- 9/10Millennium Middle SchoolGrades: 6-8Distance: 2.6 mi
- 8/10South Lyon High SchoolGrades: 9-12Distance: 2.7 mi
- $492,500-- bd-- ba-- sqft12320 Janes Lndg, South Lyon, MI 48178Off Market
- $110,000-- bd-- ba-- sqft9868 Loretta Ln, South Lyon, MI 48178Sold
- $535,7543 bd3 ba1.8k sqft9861 Loretta Ln, South Lyon, MI 48178Sold

- $535,7543 bd3 ba1.8k sqft9861 Loretta Ln #21, South Lyon, MI 48178Sold
- $780,3094 bd3 ba2.9k sqft12459 Janes Lndg #41, South Lyon, MI 48178Sold
- $780,3094 bd3 ba2.9k sqft12459 Janes Lndg, South Lyon, MI 48178Sold
- $449,400-- bd-- ba-- sqft9873 Loretta Ln, South Lyon, MI 48178Off Market
- $442,800-- bd-- ba-- sqft9833 Loretta Ln, South Lyon, MI 48178Off Market
A local agent can set up tours, give advice and negotiate with sellers.
Similar homes
- $675,0004 bd4 ba4.1k sqft1162 Gentry Dr, South Lyon, MI 48178For Sale

 MLS ID #20261054352, Jennifer Hubenschmidt, 3DX Real Estate LLC. Realcomp II
 - $659,9004 bd4 ba3k sqft343 Amelia Cir, South Lyon, MI 48178For Sale
 MLS ID #20261052794, Hari K Kakumanu, Community Choice Realty Associates, LLC. Realcomp II
 - $699,9005 bd4 ba3.9k sqft10146 Marshall Rd, South Lyon, MI 48178For Sale
 MLS ID #20261049165, Nicholas Tong, KW Realty Livingston. Realcomp II
 - $559,9004 bd3 ba2.5k sqft21422 Navarra Dr, South Lyon, MI 48178For Sale
 MLS ID #20261051409, Constance N Naber, Avera Realty. Realcomp II
 - $680,0004 bd3 ba3.3k sqft24986 Carriage Ln, South Lyon, MI 48178For SaleMLS ID #20261039408, Jennifer Gerish, Century 21 Curran & Oberski. Realcomp II
- $635,0003 bd3 ba2k sqft38 Janes Lndg, South Lyon, MI 48178For SaleMLS ID #20261035589, Armen Shahrigian, @properties Christie's Int'l RE Northville. Realcomp II
- $600,0005 bd3 ba3.7k sqft11030 Marshall Rd, South Lyon, MI 48178For SaleMLS ID #20261023814, Jillian N Moutafis, Real Estate One-Commerce. Realcomp II
- $729,9004 bd3 ba3.2k sqft640 Allegheny Dr, South Lyon, MI 48178For SaleMLS ID #20261049736, Hari K Kakumanu, Community Choice Realty Associates, LLC. Realcomp II
- $630,0004 bd3 ba2.9k sqft20809 Gidran Dr, South Lyon, MI 48178For SaleMLS ID #20261050048, Mark Kent, Berkshire Hathaway HomeServices Kee Realty Bham. Realcomp II
- $735,2004 bd4 ba3.9k sqft23740 Stoneleigh Dr, South Lyon, MI 48178For SaleMLS ID #20261043569, James J DiMora, Keller Williams Advantage. Realcomp II
- $725,0004 bd3 ba3.5k sqft59360 Foxpointe Ln, South Lyon, MI 48178For SaleMLS ID #20261035193, Renee D DeKroub, RE/MAX Platinum. Realcomp II
- $725,0005 bd5 ba4.7k sqft25346 Stanley Ln, South Lyon, MI 48178For Sale
 MLS ID #50214350, Christopher Griffin, Keller Williams Realty Lakeside. MiRealSource
 - $650,0004 bd3 ba2.7k sqft20633 Gidran Dr, South Lyon, MI 48178For SaleMLS ID #20261051396, Kirsten M Soulliere, KW Realty Livingston. Realcomp II
- $669,9005 bd3 ba3.2k sqft59371 Peters Barn Dr, South Lyon, MI 48178For SaleMLS ID #20261013713, Rosemarie Tibbles, Keller Williams Advantage Northville. Realcomp II
- $642,9904 bd3 ba3.1k sqft26645 Triple Crown Dr, South Lyon, MI 48178New ConstructionRealcomp II
- $729,9004 bd3 ba5k sqft58683 Winnowing Cir S, South Lyon, MI 48178For SaleMLS ID #20261051884, Hassan Scheib, Own It Realty. Realcomp II
- $449,0004 bd2 ba4.1k sqft13428 Sequoia Ln, South Lyon, MI 48178For SaleMLS ID #20261052047, Frank A Mastroianni, Real Estate One-Northville. Realcomp II
- $535,0004 bd3 ba3.2k sqft25932 Cobblers Ln, South Lyon, MI 48178For SaleMLS ID #20261050561, Krishna Narasareddy, Community Choice Realty Associates, LLC. Realcomp II
- $500,0005 bd3 ba3.5k sqft22900 Valerie St, South Lyon, MI 48178For SaleMLS ID #20261053657, Natalie Goodwin Vanoyen, RE/MAX Classic. Realcomp II
- $670,0005 bd3 ba3.1k sqft20983 Calabrese Dr, South Lyon, MI 48178For SaleMLS ID #20261050197, Erik Wright, Social House Real Estate Group LLC. Realcomp II
