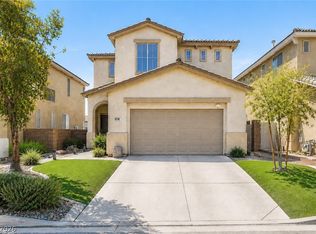
Beautiful two-story American West home ideally located off Silverado Parkway in the sought-after southwest Las Vegas area! This well-designed 4-bedroom, 2.5-bath home offers a spacious and functional layout perfect for modern living. The open-concept floor plan features a large kitchen with granite countertops, a huge center island, and seamless flow into the living and dining areas—perfect for entertaining.
Upstairs, you’ll find all four bedrooms along with a versatile loft space ideal for a second living area, office, or playroom. Each bedroom includes a closet and ceiling lighting for comfort and convenience. The oversized primary suite is a true retreat, featuring an ensuite bathroom with a walk-in shower, dual sinks, and a generous walk-in closet. Complete with a 2-car garage and located near shopping, dining, parks, and easy freeway access, this home offers both comfort and convenience in a prime location. Don’t miss this opportunity!
Pending
Price cut: $7.9K (7/10)
$475,000
9830 Panther Hollow St, Enterprise, NV 89141
4beds
2,290sqft
Single Family Residence
Built in 2021
3,484 Square Feet Lot
$471,000 Zestimate®
$207/sqft
$50/mo HOA
What's special
Spacious and functional layoutOversized primary suiteOpen-concept floor planHuge center islandGenerous walk-in closet
- 73 days |
- 1,082 |
- 54 |
Zillow last checked:
Listing updated:
Listed by:
Shawna L. Sonnenburg B.1001448 702-358-3107,
Vegas Edge Realty, LLC
Source: LVR,MLS#: 2779294 Originating MLS: Greater Las Vegas Association of Realtors Inc
Originating MLS: Greater Las Vegas Association of Realtors IncFacts & features
Interior
Bedrooms & bathrooms
- Bedrooms: 4
- Bathrooms: 3
- Full bathrooms: 2
- 1/2 bathrooms: 1
Primary bedroom
- Description: Ceiling Fan,Ceiling Light,Closet
- Dimensions: 14x14
Bedroom 2
- Description: Ceiling Light,Closet
- Dimensions: 10x10
Bedroom 3
- Description: Ceiling Light,Closet
- Dimensions: 10x10
Bedroom 4
- Description: Ceiling Light,Closet
- Dimensions: 10x10
Primary bathroom
- Description: Double Sink
Family room
- Description: Ceiling Fan,Downstairs
- Dimensions: 12x16
Kitchen
- Description: Breakfast Bar/Counter,Pantry
Loft
- Description: Ceiling Fan
- Dimensions: 9x10
Heating
- Gas, Multiple Heating Units
Cooling
- Central Air, Electric
Appliances
- Included: Dryer, Dishwasher, Disposal, Gas Range, Refrigerator, Washer
- Laundry: Gas Dryer Hookup, Laundry Room
Features
- Ceiling Fan(s), Window Treatments
- Flooring: Carpet, Tile
- Windows: Blinds, Double Pane Windows
- Has fireplace: No
Interior area
- Total structure area: 2,290
- Total interior livable area: 2,290 sqft
Video & virtual tour
Property
Parking
- Total spaces: 2
- Parking features: Attached, Garage, Private
- Attached garage spaces: 2
Features
- Stories: 2
- Patio & porch: Patio
- Exterior features: Patio
- Fencing: Block,Back Yard
Lot
- Size: 3,484 Square Feet
- Features: Desert Landscaping, Landscaped, < 1/4 Acre
Details
- Parcel number: 17625515123
- Zoning description: Single Family
- Horse amenities: None
Construction
Type & style
- Home type: SingleFamily
- Architectural style: Two Story
- Property subtype: Single Family Residence
Materials
- Roof: Tile
Condition
- Resale
- Year built: 2021
Utilities & green energy
- Electric: Photovoltaics None
- Sewer: Public Sewer
- Water: Public
- Utilities for property: Cable Available
Green energy
- Energy efficient items: Windows
Community & HOA
Community
- Subdivision: Highlands Ranch Phase 3
HOA
- Has HOA: Yes
- Services included: Insurance
- HOA fee: $150 quarterly
- HOA name: Highland
- HOA phone: 702-214-2314
Location
- Region: Enterprise
Financial & listing details
- Price per square foot: $207/sqft
- Tax assessed value: $476,323
- Annual tax amount: $3,815
- Date on market: 5/9/2026
- Listing agreement: Exclusive Right To Sell
- Listing terms: Cash,Conventional,FHA,VA Loan
Estimated market value
$471,000
$447,000 - $495,000
$2,575/mo
Price history
| Date | Event | Price |
|---|---|---|
| 7/14/2026 | Pending sale | $475,000$207/sqft |
Source:  LVR #2779294 Report a problem LVR #2779294 Report a problem | ||
| 7/10/2026 | Price change | $475,000-1.6%$207/sqft |
Source: LVR #2779294 Report a problem | ||
| 6/30/2026 | Price change | $482,888-0.4%$211/sqft |
Source: LVR #2779294 Report a problem | ||
| 6/15/2026 | Price change | $485,000-1%$212/sqft |
Source: LVR #2779294 Report a problem | ||
| 5/24/2026 | Price change | $490,000-3%$214/sqft |
Source: LVR #2779294 Report a problem | ||
| 5/9/2026 | Listed for sale | $505,000+36.8%$221/sqft |
Source: LVR #2779294 Report a problem | ||
| 1/4/2021 | Sold | $369,095+1.1%$161/sqft |
Source: Public Record Report a problem | ||
| 6/3/2020 | Listing removed | $365,050$159/sqft |
Source: AmericanWest Homes Report a problem | ||
| 5/31/2020 | Price change | $365,050+0.7%$159/sqft |
Source: AmericanWest Homes Report a problem | ||
| 5/5/2020 | Price change | $362,550+0%$158/sqft |
Source: AmericanWest Homes Report a problem | ||
| 3/23/2020 | Price change | $362,425$158/sqft |
Source: AmericanWest Homes Report a problem | ||
| 2/3/2020 | Listed for sale | -- |
Source: AmericanWest Homes Report a problem | ||
Public tax history
| Year | Property taxes | Tax assessment |
|---|---|---|
| 2026 | $3,818 +3% | $166,713 +2.4% |
| 2025 | $3,707 +3% | $162,815 +5.2% |
| 2024 | $3,599 +3% | $154,780 +23.6% |
| 2023 | $3,494 +3% | $125,277 +276.8% |
| 2022 | $3,393 +484% | $33,250 +23.5% |
| 2021 | $581 +6.8% | $26,933 +42.5% |
| 2020 | $544 +4.8% | $18,900 +7.1% |
| 2019 | $519 | $17,640 |
| 2018 | -- | -- |
Find assessor info on the county website
Monthly payment
Est. payment
Payment breakdown
Explore the cost of this home by adjusting the details. Changes won't be saved.Climate risks
Neighborhood: Enterprise
Nearby schools
GreatSchools rating
- 5/10Aldeane Comito Ries Elementary SchoolGrades: PK-5Distance: 0.4 mi
- 7/10Lois & Jerry Tarkanian Middle SchoolGrades: 6-8Distance: 0.6 mi
- 5/10Desert Oasis High SchoolGrades: 9-12Distance: 1.9 mi
Schools provided by the listing agent
- Elementary: Ries, Aldeane Comito,Ries, Aldeane Comito
- Middle: Tarkanian
- High: Desert Oasis
Source: LVR. This data may not be complete. We recommend contacting the local school district to confirm school assignments for this home.
- $500,3003,484 Square Feet9836 Panther Hollow St, Enterprise, NV 89141Off Market
- $483,5005 bd2 ba2.2k sqft9824 Panther Hollow St, Enterprise, NV 89141Off Market
- $546,6003,484 Square Feet9842 Panther Hollow St, Las Vegas, NV 89141Off Market
- $512,6004 bd2 ba2.6k sqft9818 Panther Hollow St, Enterprise, NV 89141Off Market
- $476,5003,484 Square Feet9829 Fox Estate St, Las Vegas, NV 89141Off Market
- $473,5003,484 Square Feet9823 Fox Estate St, Las Vegas, NV 89141Off Market
- $590,0004 bd4 ba3k sqft9835 Fox Estate St, Enterprise, NV 89141Sold
- $468,2003,484 Square Feet9848 Panther Hollow St, Enterprise, NV 89141Off Market
A local agent can set up tours, give advice and negotiate with sellers.
Similar homes
- $488,9004 bd3 ba2k sqft10740 Tuscan Ct, Las Vegas, NV 89141For Sale
 MLS ID #2784434, Sandra L. McCormick, Platinum Real Estate Prof. LVR
 - $514,9005 bd3 ba2.2k sqft10347 Restless River St, Las Vegas, NV 89141For Sale
 MLS ID #2772191, Michael J. Gleason, Simply Vegas. LVR
 - $474,9994 bd3 ba2.2k sqft8532 Caddy Corner St, Las Vegas, NV 89139For Sale
 MLS ID #2782746, Daniel A. Lopez, eXp Realty. LVR
 - $628,8003 bd4 ba2.9k sqft9726 Fox Estate St, Las Vegas, NV 89141For Sale
 MLS ID #2797569, Stephanie Moore, BluePrint Real Estate Services. LVR
 - $525,0004 bd3 ba2.1k sqft4337 Sprawling Pear Ct, Las Vegas, NV 89141For SaleMLS ID #2789585, Daniel Mumm, Huntington & Ellis, A Real Est. LVR
- $539,9993 bd3 ba2.1k sqft5489 White Truffles Cir, Las Vegas, NV 89141For SaleMLS ID #2778998, Colt Trapp, Serhant. LVR
- $420,5004 bd3 ba1.8k sqft9903 Pride Dance Ct, Las Vegas, NV 89178For SaleMLS ID #2801388, Gina A. Biscailuz, Luxury Homes of Las Vegas. LVR
- $583,0003 bd3 ba2.4k sqft4025 Redwood Glen Ct, Las Vegas, NV 89141For SaleMLS ID #2762014, Ellen S. Lee, Realty ONE Group, Inc. LVR
- $516,9994 bd3 ba2.6k sqft11083 Ketchikan St, Las Vegas, NV 89179For SaleMLS ID #2794479, Monique M. Buchanan, eXp Realty. LVR
- $519,9994 bd3 ba2.4k sqft10095 Mallee Point St, Las Vegas, NV 89178For SaleMLS ID #2795319, Melanie J. McDowell, BHHS Nevada Properties. LVR
- $580,0004 bd4 ba2.9k sqft7293 Puffer Lake Ct, Las Vegas, NV 89118For SaleMLS ID #2801143, Liang Hong, Love Las Vegas Realty. LVR
- $535,0004 bd3 ba2.2k sqft7283 River Star Ct, Las Vegas, NV 89118For SaleMLS ID #2797802, Brandy J. White Elk, Innovative Real Estate Strateg. LVR
- $579,0004 bd4 ba2.6k sqft10414 Arbor Ridge St, Las Vegas, NV 89141For SaleMLS ID #2777520, Nicholas Guidice, Huntington & Ellis, A Real Est. LVR
- $549,9004 bd3 ba2.3k sqft10866 Buzzards Bay Ct, Las Vegas, NV 89179For SaleMLS ID #2788224, Mary Mirica, Prestige Realty & Property Mgt. LVR
- $489,9003 bd3 ba2k sqft32 Lily Grove Rd, Henderson, NV 89148For SaleMLS ID #2768346, Benjamin J. Collinsworth, Simply Vegas. LVR
- $530,0004 bd3 ba2.4k sqft615 Little Moon Ave, Las Vegas, NV 89178For SaleMLS ID #2793647, Rachel Adriano, Century 21 Americana. LVR
- $550,0003 bd2 ba1.8k sqft6026 Montana Peak Ave, Las Vegas, NV 89139For SaleMLS ID #2787113, Brandon Mondido, Las Vegas Sotheby's Int'l. LVR
- $525,0003 bd3 ba2.1k sqft293 Finsbury Ct, Spring Valley, NV 89148For SaleMLS ID #2779651, Frank Napoli II, BHHS Nevada Properties. LVR
- $545,0003 bd3 ba2.8k sqft6924 Ghost Ranch Ave, Las Vegas, NV 89179For SaleMLS ID #2783987, Leslie Reese, Epique Realty. LVR
- $569,0004 bd4 ba2.8k sqft7334 Bridger Hill Ct, Las Vegas, NV 89139For SaleMLS ID #2796906, Annabelle Matsubara, Platinum Real Estate Prof. LVR
