Skip main navigation
Closed
  • $350,000

    9830 Praise Ln NW, Walker, MN 56484

    2beds
    1,144sqft
    Single Family Residence
    Built in 1998
    0.7 Acres Lot
    $356,400 Zestimate®
    $306/sqft
    $1,528 Estimated rent

    Home value

    $356,400

    Estimated sales range

    Not available

    $1,528/mo

    Zestimate® history
    Loading
    Loading...

    Owner options

    List your home for rent

    $1,528/mo

    Rent Zestimate®

    Find your next renter with Zillow Rental Manager. Plus, with online applications, you can quickly screen prospective tenants – for free.

    Learn more

    $1,528/mo

    Rent Zestimate®

    Refinance and save

    $2,227/mo

    Est. payment

    Refinancing to a lower rate could help reduce your monthly payments and save thousands over the life of the loan.

    See today's rates

    $2,227/mo

    Est. payment

    Explore your selling options

    Work with a Zillow partner agent

    Leverage their expertise and Zillow's premium Showcase listings to get your home seen by more buyers.

    Get started

    List with your own agent

    Get your home in front of millions of buyers by listing it on Zillow.

    Learn how to do it

    Sell it yourself

    Take full control of how buyers see your home on Zillow by listing For Sale by Owner (FSBO).

    List your home

    What's special

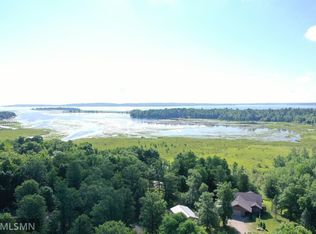
    AFFORDABLE Leech Lake Access Home. Welcome to a truly special property in the charming Wedgewood Estates community—where nature, comfort, and lake life come together. Just minutes from the picturesque town of Walker and walking distance to a 9-hole golf course, this affordable “stick-built” Leech Lake access home offers more than just a place to live. It offers a lifestyle. Enjoy direct access to Leech Lake via a designated 28-foot boat slip area, ideal for a dock and two boats, in a protected association harbor—all without the high taxes of lakeshore property. Getting to the lake is half the fun, thanks to a charming association-maintained path that adjoins the property, complete with a quaint bridge you can cross with your golf cart, making every trip to the water feel like an adventure. Inside, the home offers single-level living with an open-concept layout that’s both inviting and functional. The main floor master bedroom includes a walk-in closet, while a second bedroom on the main level adds flexibility for guests, family, or a home office. A full bathroom with a jetted tub and a separate three-quarter bath provide convenience and comfort. The unfinished lower level features an egress window, offering the opportunity to easily add a third bedroom if desired—and the septic system is already designed for three bedrooms, making expansion simple. Additional features include a gas fireplace in the living room, upgraded windows throughout, a kitchen with center island, washer/dryer hookups on both levels, a spacious 24' x 24' attached garage, utility shed, low-maintenance siding, and paved roads and driveway for easy year-round access. But the magic truly begins in the backyard. Lovingly cultivated over the past 23 years, the park-like grounds feel like something out of a storybook. Mature apple, plum, and pear trees (the pear just needs a mate!), vibrant perennial gardens, and lush green spaces create a setting that’s as peaceful as it is inspiring. Scattered throughout the property are whimsical little treasures—stone paths, flower boxes, cheerful frogs, hidden fairies, and thoughtful touches that add a sense of discovery and joy to every stroll. Whether you're enjoying a quiet morning on the large, inviting deck or wandering through the gardens, this .7-acre lot offers serenity and delight at every turn. A charming shed tucked into the landscape is currently used as a potting space but could easily become a cozy she-shed, artist's studio, man-cave or even a child’s play house—yet another opportunity for creativity and retreat. Best of all, you’re only one-tenth of a mile from the paved Heartland Trail, offering four-season fun including biking, hiking, and snowmobiling. Combine that with Leech Lake access, golf right next door, and the town of Walker just minutes away, and you’ve found a rare and wonderful blend of comfort, convenience, and adventure.

    Zillow last checked:

    Listing updated:

    Listed by:

    Mitchell A. Jorgenson 320-248-9478,

    Bill Hansen Realty/Walker,

    Heather Hauser 218-760-3007

    Bought with:

    Michelle Pepin

    Edina Realty, Inc.

    Source: NorthstarMLS as distributed by MLS GRID,MLS#: 6774091MLS Logo

    Facts & features

    Interior

    Bedrooms & bathrooms
    • Bedrooms: 2
    • Bathrooms: 2
    • Full bathrooms: 1
    • 3/4 bathrooms: 1
    Bathroom
    • Description: 3/4 Basement,Main Floor Full Bath
    Heating
    • Forced Air, Fireplace(s)
    Cooling
    • Central Air
    Appliances
    • Included: Air-To-Air Exchanger, Dishwasher, Electric Water Heater, Exhaust Fan, Freezer, Microwave, Range, Refrigerator, Water Softener Owned
    • Laundry: In Basement, Electric Dryer Hookup, In Hall, Main Level, Washer Hookup
    Features
    • Basement: Daylight,Full,Unfinished
    • Number of fireplaces: 1
    • Fireplace features: Gas, Living Room
    Interior area
    • Total structure area: 1,144
    • Total interior livable area: 1,144 sqft
    • Finished area above ground: 1,144
    • Finished area below ground: 0

    Property

    Parking
    • Total spaces: 2
    • Parking features: Attached, Asphalt, Garage Door Opener
    • Attached garage spaces: 2
    • Has uncovered spaces: Yes
    • Details: Garage Dimensions (24x24)
    Accessibility
    • Accessibility features: None
    Features
    • Levels: One
    • Stories: 1
    • Patio & porch: Deck
    • Waterfront features: Association Access
    Lot
    • Size: 0.70 Acres
    • Dimensions: 150 x 209 x 132 x 241
    • Features: Tree Coverage - Light
    Details
    • Foundation area: 1144
    • Parcel number: 204230250
    • Zoning description: Residential-Single Family

    Construction

    Type & style
    • Home type: SingleFamily
    • Property subtype: Single Family Residence
    Materials
    • Foundation: Wood
    • Roof: Age Over 8 Years,Asphalt,Pitched
    Condition
    • New construction: No
    • Year built: 1998

    Utilities & green energy

    • Gas: Natural Gas
    • Sewer: Mound Septic, Private Sewer, Septic System Compliant - Yes
    • Water: Drilled, Private, Well

    Community & neighborhood

    Location
    • Region: Walker
    • Subdivision: Wedgewood Estates

    HOA & financial

    HOA
    • Has HOA: Yes
    • HOA fee: $200 annually
    • Services included: Dock, Shared Amenities
    • Association name: Brad Swenson
    • Association phone: 218-851-4466

    Other

    Other facts
    • Road surface type: Paved

    Price history

    DateEventPrice
    11/13/2025Sold$350,000-2.8%$306/sqft
    Source: NorthstarMLS as distributed by MLS GRID #6774091 Report a problem
    8/28/2025Listed for sale$359,900$315/sqft
    Source: NorthstarMLS as distributed by MLS GRID #6774091 Report a problem

    Public tax history

    YearProperty taxesTax assessment
    2025$1,024 -5.7%$280,900 -0.8%
    2024$1,086 +5.2%$283,300
    2023$1,032 -8.2%$283,300 +10.1%
    2022$1,124 +6.2%$257,300 +17.6%
    2021$1,058 -5.9%$218,800 +11.1%
    2020$1,124 +13.8%$196,900 +16.6%
    2019$988 +3.3%$168,800 +3.1%
    2018$956 +9.6%$163,700
    2017$872 $163,700
    2016$872 --
    2015$872 +10.1%--
    2014$792 +8.2%--
    2013$732 --
    2012-- --
    2009$616 -6.4%$187,500
    2008$658 $187,500

    Find assessor info on the county website

    Neighborhood: 56484

    Nearby schools

    GreatSchools rating
    Get pre-qualified for a loan
    At Zillow Home Loans, we can pre-qualify you in as little as 5 minutes with no impact to your credit score.

    An equal housing lender. NMLS #10287.