Skip main navigation
Off market
  • $1,330,500

    9830 S 20th Ave, Phoenix, AZ 85041

    4beds
    4,980sqft
    SingleFamily
    Built in 2008
    1 Acres Lot
    $1,330,500 Zestimate®
    $267/sqft
    $5,428 Estimated rent

    Home value

    $1,330,500

    $1.24M - $1.45M

    $5,428/mo

    Zestimate® history
    Loading
    Loading...

    Owner options

    List your home for rent

    $5,428/mo

    Rent Zestimate®

    Find your next renter with Zillow Rental Manager. Plus, with online applications, you can quickly screen prospective tenants – for free.

    Learn more

    $5,428/mo

    Rent Zestimate®

    Refinance and save

    $7,445/mo

    Est. payment

    Refinancing to a lower rate could help reduce your monthly payments and save thousands over the life of the loan.

    See today's rates

    $7,445/mo

    Est. payment

    Explore your selling options

    Work with a Zillow partner agent

    Leverage their expertise and Zillow's premium Showcase listings to get your home seen by more buyers.

    Get started

    List with your own agent

    Get your home in front of millions of buyers by listing it on Zillow.

    Learn how to do it

    Sell it yourself

    Take full control of how buyers see your home on Zillow by listing For Sale by Owner (FSBO).

    List your home

    What's special

    Absolutely Stunning Home! No Finite Detail was Overlooked in the Construction and Finish of this Home! Original Owners of this 2008 Contemporary & Exceptionally well built Home with over 1.2 million dollars invested to create this masterpiece! 4 Bd/5 Ba, 4,980 SqFt, with Finished Basement, Acre Lot with NO HOA, horses OK. Upon entering the main living area you are welcomed by cathedral arched ceilings with clerestory windows. Stained concrete floors with Radiant Heating throughout main level. Stunning Kitchen with every convenience mapped out! Granite Countertops, pull outs, vegetable sink, Top of the line appliances, State of the Art Upscale Appliances including Viking Gas Stove, Breakfast Bar, Island, wine rack and so much more! Formal Dining Room with additional cabinets and granite counter made to store extra heavy entertainment ware. Main Living Room with Gas Fireplace & Wet Bar, Cabinetry & Granite counter. Master Bedroom suite with separate exit, Fireplace, Massive Walk-In Close with center island storage and extensive built-ins & shelving. Master Bath offers double sinks, jetted tub, water closet and snail shower with glass exit door to additional outdoor shower. Every generously sized additional bedroom has a walk-in closet and bathroom. Full basement offers huge bedroom, bath, huge family room with Fireplace and exercise room with separate exit to walk up access to backyard. Intercom and Speakers throughout, included exterior. Resort Living in home and outside! Phenomenal backyard with Sparkling blue play pool with built in bar tops, heated spa, Built in gas BBQ & Firepit with massive seating area, covered patio, multiple deck areas. Lots of exterior LED lighting throughout front & rear yards with automatic timer and drip system also with automatic timer in front & rear yards. No expense spared to create this efficient home with: CMU Block Construction w/Integra Foam Filled Walls, Radiant barrier under roof, Insulated Exterior Walls throughout main floor and basement, Metal Stud Wall Construction, Concrete Slab over basement, Solar Hot Water Tanks (2), & Owned Solar System. Detached RV workshop with Double Doors and Electric, RV Gate, Block Fencing. See documents tab for additional amenities and details. This is a fantastic opportunity, bring your offer today!

    This property is off market, which means it's not currently listed for sale or rent on Zillow. This may be different from what's available on other websites or public sources.

    Facts & features

    Interior

    Bedrooms & bathrooms
    • Bedrooms: 4
    • Bathrooms: 5
    • Full bathrooms: 2
    • 3/4 bathrooms: 2
    • 1/2 bathrooms: 1
    Heating
    • Other, Gas
    Cooling
    • Refrigerator
    Appliances
    • Included: Dishwasher, Dryer, Garbage disposal, Microwave, Range / Oven, Refrigerator, Washer
    Features
    • Flooring: Carpet, Concrete
    • Basement: Finished
    • Has fireplace: Yes
    Interior area
    • Total interior livable area: 4,980 sqft

    Property

    Parking
    • Total spaces: 5
    • Parking features: Garage - Attached, Garage - Detached
    Features
    • Exterior features: Stucco
    • Has spa: Yes
    • Has view: Yes
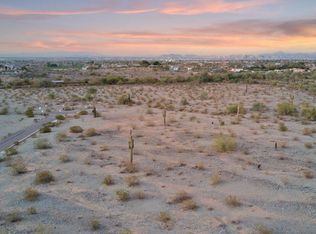
    • View description: City, Mountain
    Lot
    • Size: 1.00 Acres
    Details
    • Parcel number: 30016051D

    Construction

    Type & style
    • Home type: SingleFamily
    Materials
    • Roof: Metal
    Condition
    • Year built: 2008

    Community & neighborhood

    Location
    • Region: Phoenix

    Price history

    DateEventPrice
    7/20/2017Sold$849,000$170/sqft
    Source: ARMLS #5551321 Report a problem
    4/12/2017Listing removed$849,000$170/sqft
    Source: West USA Realty #5551321 Report a problem
    3/6/2017Price change$849,000-5.6%$170/sqft
    Source: West USA Realty #5551321 Report a problem
    2/17/2017Price change$899,000-2.8%$181/sqft
    Source: West USA Realty #5551321 Report a problem
    1/25/2017Listed for sale$925,000+988.2%$186/sqft
    Source: West USA Realty #5551321 Report a problem
    12/24/2001Sold$85,000$17/sqft
    Source: Public Record Report a problem

    Public tax history

    YearProperty taxesTax assessment
    2025$8,435 +2.8%$94,070 -2.7%
    2024$8,202 +3.2%$96,700 +77.9%
    2023$7,952 +2.2%$54,351 -17.2%
    2022$7,780 -0.6%$65,680 +5.5%
    2021$7,828 +4.7%$62,230 +7.2%
    2020$7,480 +1.7%$58,070 +7.8%
    2019$7,352 $53,870 +7.8%
    2018$7,352 +10.2%$49,970 +7.2%
    2017$6,674 +13.4%$46,630 +4.5%
    2016$5,883 +4.7%$44,630 -19.5%
    2015$5,617 $55,430 +47.6%
    2014-- $37,560 +17.9%
    2013-- $31,850 -0.3%
    2012-- $31,960 +13.3%
    2011-- $28,210 -31.2%
    2010-- $41,010 -19.5%
    2009-- $50,950

    Find assessor info on the county website

    Neighborhood: South Mountain

    Nearby schools

    GreatSchools rating
    Schools provided by the listing agent
    • Elementary: Roosevelt Elementary School
    • Middle: Southwest Elementary School
    • High: Cesar Chavez High School
    • District: Phoenix Union High School District (210)

    Source: The MLS. This data may not be complete. We recommend contacting the local school district to confirm school assignments for this home.

    Get a cash offer in 3 minutes
    Find out how much your home could sell for in as little as 3 minutes with a no-obligation cash offer.
    Estimated market value
    $1,330,500
    Get a cash offer in 3 minutes
    Find out how much your home could sell for in as little as 3 minutes with a no-obligation cash offer.
    Estimated market value
    $1,330,500