Skip main navigation
Off market
  • $364,700

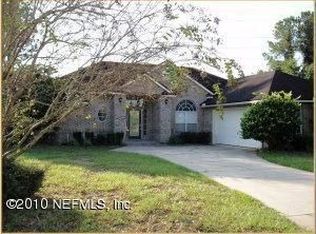

    9830 Saint Bride Ln, Jacksonville, FL 32221

    4beds
    2,375sqft
    SingleFamily
    Built in 1998
    0.48 Acres Lot
    $364,700 Zestimate®
    $154/sqft
    $2,189 Estimated rent

    Home value

    $364,700

    $346,000 - $383,000

    $2,189/mo

    Zestimate® history
    Loading
    Loading...

    Owner options

    List your home for rent

    $2,189/mo

    Rent Zestimate®

    Find your next renter with Zillow Rental Manager. Plus, with online applications, you can quickly screen prospective tenants – for free.

    Learn more

    $2,189/mo

    Rent Zestimate®

    Refinance and save

    $2,507/mo

    Est. payment

    Refinancing to a lower rate could help reduce your monthly payments and save thousands over the life of the loan.

    See today's rates

    $2,507/mo

    Est. payment

    Explore your selling options

    Work with a Zillow partner agent

    Leverage their expertise and Zillow's premium Showcase listings to get your home seen by more buyers.

    Get started

    List with your own agent

    Get your home in front of millions of buyers by listing it on Zillow.

    Learn how to do it

    Sell it yourself

    Take full control of how buyers see your home on Zillow by listing For Sale by Owner (FSBO).

    List your home

    What's special

    Like a breath of fresh air, this feels light, airy and like a new home... Situated in the cul-de-sac, this home features formals up front split by a foyer, large family room with fireplace, granite in the kitchen, brand new flooring throughout, a split bedroom arrangement and an upstairs bonus suite (could be used as the 4th bedroom). Experience the ultimate sound with 5 flush mounted speakers. Very low fee community, conveniently located between Chaffee and Hammond, just off I-10, and short distance to Crystal Springs Rd Park with offers playscapes, grills, picnic shelters, restrooms, an adult baseball field, 4 lighted tennis courts, 3 handball courts and nature trails. . Ask for more details, disclosures, survey, the full tour of 30 photos, and your personal tour today!

    This property is off market, which means it's not currently listed for sale or rent on Zillow. This may be different from what's available on other websites or public sources.
    Facts & features

    Interior

    Bedrooms & bathrooms
    • Bedrooms: 4
    • Bathrooms: 3
    • Full bathrooms: 3
    Heating
    • Forced air, Stove, Electric
    Cooling
    • Central
    Appliances
    • Included: Dishwasher, Garbage disposal, Microwave, Range / Oven, Refrigerator
    • Laundry: Washer/Dryer Connect
    Features
    • Ceiling Fan(s), Breakfast Bar, Walk-In Closet(s), Separate Dining Room, Skylight(s), Family Room, Breakfast Room, Ceiling 8+ Ft., Lndry/Util. (inside), Separate Living Room, Eating Space-Kitchen, Kitchen/Family Combo, Pantry - Closet, Vaulted/Cath. Ceil., 2nd Story-Bonus Room Only
    • Flooring: Carpet, Linoleum / Vinyl
    • Doors: Sliding Glass Dr(s)
    • Windows: Palladian Window(s)
    • Has fireplace: Yes
    • Fireplace features: 1 Fireplace, Wood Burning Frplc, Frplc-Fam Rm/Den/Gr, Mantle, Tile Fireplace
    Interior area
    • Structure area source: Tax Roll
    • Total interior livable area: 2,375 sqft

    Property

    Parking
    • Parking features: Garage - Attached
    Features
    • Patio & porch: Front Porch, Lanai - Screened
    • Exterior features: Stucco, Wood
    Lot
    • Size: 0.48 Acres
    • Features: Sidewalks, Cul-de-Sac, Dead End Street, Irregular Lot, Curb & Gutter, Suburban
    Details
    • Parcel number: 0068412255

    Construction

    Type & style
    • Home type: SingleFamily
    • Architectural style: Contemporary
    Materials
    • Roof: Other
    Condition
    • Year built: 1998
    Details
    • Builder name: Mercedes

    Utilities & green energy

    • Sewer: Public Sewer
    • Water: Public
    • Utilities for property: Cable Available

    Community & neighborhood

    Security
    • Security features: Smoke Detector(s), Security System Owned
    Location
    • Region: Jacksonville

    HOA & financial

    HOA
    • Has HOA: Yes
    • HOA fee: $13 monthly

    Other

    Other facts
    • Sewer: Public Sewer
    • WaterSource: Public
    • Appliances: Dishwasher, Disposal, Microwave, Electric Range, Self Cleaning Oven, Ice Maker-Refrige
    • AssociationYN: true
    • FireplaceYN: true
    • InteriorFeatures: Ceiling Fan(s), Breakfast Bar, Walk-In Closet(s), Separate Dining Room, Skylight(s), Family Room, Breakfast Room, Ceiling 8+ Ft., Lndry/Util. (inside), Separate Living Room, Eating Space-Kitchen, Kitchen/Family Combo, Pantry - Closet, Vaulted/Cath. Ceil., 2nd Story-Bonus Room Only
    • Roof: Shingle
    • Heating: Electric, Wood Stove, Central Heating
    • GarageYN: true
    • AttachedGarageYN: true
    • HeatingYN: true
    • Utilities: Cable Available
    • CoolingYN: true
    • FoundationDetails: Slab
    • FireplacesTotal: 1
    • BusinessType: Residential
    • LotFeatures: Sidewalks, Cul-de-Sac, Dead End Street, Irregular Lot, Curb & Gutter, Suburban
    • ConstructionMaterials: Stucco, Wood Frame
    • StoriesTotal: 2
    • ArchitecturalStyle: Contemporary
    • ExteriorFeatures: Sprinkler System, Lighting, Covenants/Restrictns, Hm Service-Warranty
    • HomeWarrantyYN: True
    • ParkingFeatures: Driveway, Attached Garage, Garage Door Opener, Concrete
    • CoveredSpaces: 2
    • RoadFrontageType: City Street, 2 Lane Road
    • Cooling: Central Air, Electric
    • OpenParkingYN: true
    • Flooring: Vinyl, Wall-to-Wall Carpet
    • LivingAreaSource: Tax roll
    • SecurityFeatures: Smoke Detector(s), Security System Owned
    • RoomKitchenFeatures: Breakfast Bar, Pantry - Closet
    • RoomFamilyRoomLevel: 1
    • RoomMasterBedroomLevel: 1
    • RoomLivingRoomLevel: 1
    • RoomDiningRoomFeatures: Breakfast Room, Separate Dining Room, Eating Space-Kitchen, Kitchen/Family Combo
    • RoadSurfaceType: Asphalt
    • PatioAndPorchFeatures: Front Porch, Lanai - Screened
    • RoomDiningRoomLevel: 1
    • RoomKitchenLevel: 1
    • RoomBedroom3Level: 1
    • RoomBedroom2Level: 1
    • FireplaceFeatures: 1 Fireplace, Wood Burning Frplc, Frplc-Fam Rm/Den/Gr, Mantle, Tile Fireplace
    • BuildingAreaSource: Tax Roll
    • LaundryFeatures: Washer/Dryer Connect
    • RoomBedroomFeatures: Split Bedrooms, MBR - First Floor
    • RoomBathroomFeatures: Garden Bath, Ownr BathTub Sep Shwr
    • DoorFeatures: Sliding Glass Dr(s)
    • WindowFeatures: Palladian Window(s)
    • BuilderName: Mercedes
    • AssociationName: STELLAR PROPERTIES
    • AssociationPhone: (904) 371-3028
    • RoomOfficeLevel: 2
    • Road surface type: Asphalt

    Price history

    DateEventPrice
    6/11/2019Sold$244,778$103/sqft
    Source: realMLS #985555 Report a problem
    5/4/2019Pending sale$244,778$103/sqft
    Source: LISA DUKE REALTY LLC #985555 Report a problem
    3/23/2019Price change$244,7780%$103/sqft
    Source: LISA DUKE REALTY LLC #985555 Report a problem
    2/26/2019Price change$244,900-1.6%$103/sqft
    Source: LISTED.COM INC #974814 Report a problem
    2/1/2019Price change$249,000-6%$105/sqft
    Source: LISTED.COM INC #974814 Report a problem
    1/10/2019Price change$265,000-3.6%$112/sqft
    Source: Owner Report a problem
    12/19/2018Listed for sale$275,000+3.8%$116/sqft
    Source: Owner Report a problem
    5/3/2018Listing removed$265,000$112/sqft
    Source: Owner Report a problem
    4/16/2018Listed for sale$265,000+63.6%$112/sqft
    Source: Owner Report a problem
    8/12/2003Sold$162,000+18.9%$68/sqft
    Source: Public Record Report a problem
    12/29/1998Sold$136,200$57/sqft
    Source: Public Record Report a problem

    Public tax history

    YearProperty taxesTax assessment
    2024$2,440 +3.4%$176,871 +3%
    2023$2,361 +6.1%$171,720 +3%
    2022$2,225 +1.1%$166,719 +3%
    2021$2,200 +0.8%$161,864 +1.4%
    2020$2,184 +27.6%$159,630 +26.4%
    2019$1,711 +1.6%$126,315 +1.9%
    2018$1,684 $123,960 +2.1%
    2017$1,684 +1.6%$121,411 +2.1%
    2016$1,658 +0.9%$118,914 +0.7%
    2015$1,643 -0.9%$118,088 +0.8%
    2014$1,658 $117,151 +1.5%
    2013-- $115,420 -3.3%
    2012-- $119,312 -13.3%
    2011-- $137,627 -9.4%
    2010-- $151,865 -10.2%
    2009-- $169,118 +4.9%
    2006-- $161,210 +3%
    2005$2,443 $156,515 +3%
    2004-- $151,956 +14.2%
    2003$2,096 $133,092 +2.2%
    2002-- $130,190 +1.6%
    2001-- $128,140 +0.1%
    2000-- $128,070 -0.3%
    1999-- $128,485

    Find assessor info on the county website

    Neighborhood: Crystal Springs

    Nearby schools

    GreatSchools rating
    Schools provided by the listing agent
    • Elementary: Chaffee Trail
    • Middle: Jefferson Davis
    • High: Edward White

    Source: The MLS. This data may not be complete. We recommend contacting the local school district to confirm school assignments for this home.

    Get a cash offer in 3 minutes
    Find out how much your home could sell for in as little as 3 minutes with a no-obligation cash offer.
    Estimated market value
    $364,700
    Get a cash offer in 3 minutes
    Find out how much your home could sell for in as little as 3 minutes with a no-obligation cash offer.
    Estimated market value
    $364,700