Welcome to your slice of tranquility in Claremore, Oklahoma! Presenting a stunning 2018-built residence that offers the perfect blend of modern comfort and country charm. Nestled on a spacious .62-acre lot M/L, this remarkable property is your gateway to a serene lifestyle just moments away from the city's conveniences and a stone's throw from the serene lake life you've been dreaming of. As you step onto the property, you'll immediately appreciate the thoughtful design and attention to detail that went into creating this home. The extended concrete patio at the rear is your personal oasis – a place to unwind, entertain, and bask in the open sky. Imagine hosting gatherings or enjoying quiet moments under the stars, all while admiring the lush surroundings that this sizable lot offers. Calling all enthusiasts of "big boy toys"! The double-wide concrete driveway is more than just parking space; it's a haven for your cherished vehicles and outdoor equipment. Whether it's a rugged off-road adventure machine, a classic car, or a boat ready for lake-bound escapades, you'll find ample room to house your passions. Step inside, and you'll be greeted by an open-concept floor plan that seamlessly connects the living room, kitchen, and dining area. The heart of this home is a space that radiates warmth and invites connection, making it ideal for both day-to-day living and unforgettable gatherings with loved ones. The modern kitchen boasts sleek appliances, ample counter space, and a layout that makes cooking a joy. Here's an exciting bonus: this home qualifies for a USDA Rural Development loan, which means you can make this dream yours with $0 money down. Yes, you read that right – your path to homeownership starts here with ease and affordability. Don't miss out on the chance to experience the beauty and potential of this Claremore gem. Whether you're seeking a peaceful retreat, a space to create cherished memories, or the perfect canvas for your dreams, this home has it all!
Sold for $283,000
$283,000
9830 Tall Pine Ln, Claremore, OK 74017
3beds
1,643sqft
Single Family Residence
Built in 2018
0.62 Acres Lot
$303,800 Zestimate®
$172/sqft
$1,888 Estimated rent
Home value
$303,800
$283,000 - $325,000
$1,888/mo
Zestimate® history
Owner options
List your home for rent
$1,888/mo
Rent Zestimate®
Find your next renter with Zillow Rental Manager. Plus, with online applications, you can quickly screen prospective tenants – for free.
$1,888/mo
Rent Zestimate®
Refinance and save
$1,387/mo
Est. payment
Refinancing to a lower rate could help reduce your monthly payments and save thousands over the life of the loan.
$1,387/mo
Est. payment
Explore your selling options
Work with a Zillow partner agent
Leverage their expertise and Zillow's premium Showcase listings to get your home seen by more buyers.
Get startedList with your own agent
Get your home in front of millions of buyers by listing it on Zillow.
Learn how to do itSell it yourself
Take full control of how buyers see your home on Zillow by listing For Sale by Owner (FSBO).
List your homeWhat's special
Zillow last checked:
Listing updated:
Listed by:
Dustin Moseley 918-549-0303,
Keller Williams Preferred
Bought with:
Dustin Moseley, 176564
Keller Williams Preferred
Source: MLS Technology, Inc.,MLS#: 2328210 Originating MLS: MLS Technology
Originating MLS: MLS TechnologyFacts & features
Interior
Bedrooms & bathrooms
- Bedrooms: 3
- Bathrooms: 2
- Full bathrooms: 2
Primary bedroom
- Description: Master Bedroom,Dress,Private Bath,Walk-in Closet
- Level: First
Bedroom
- Description: Bedroom,Walk-in Closet
- Level: First
Bedroom
- Description: Bedroom,Walk-in Closet
- Level: First
Primary bathroom
- Description: Master Bath,Full Bath,Separate Shower
- Level: First
Bathroom
- Description: Hall Bath,Bathtub,Full Bath
- Level: First
Dining room
- Description: Dining Room,Combo w/ Living
- Level: First
Kitchen
- Description: Kitchen,Eat-In,Island,Pantry
- Level: First
Living room
- Description: Living Room,
- Level: First
Utility room
- Description: Utility Room,Inside
- Level: First
Heating
- Central, Electric
Cooling
- Central Air
Appliances
- Included: Dishwasher, Disposal, Microwave, Oven, Range, Electric Oven, Electric Range, Electric Water Heater, Plumbed For Ice Maker
- Laundry: Washer Hookup, Electric Dryer Hookup
Features
- Attic, Granite Counters, High Ceilings, Ceiling Fan(s), Programmable Thermostat
- Flooring: Carpet, Tile
- Windows: Vinyl
- Basement: None
- Has fireplace: No
Interior area
- Total structure area: 1,643
- Total interior livable area: 1,643 sqft
Property
Parking
- Total spaces: 2
- Parking features: Attached, Garage
- Attached garage spaces: 2
Accessibility
- Accessibility features: Accessible Entrance
Features
- Levels: One
- Stories: 1
- Patio & porch: Covered, Patio, Porch
- Exterior features: Concrete Driveway, Rain Gutters, Satellite Dish
- Pool features: None
- Fencing: Chain Link,Partial
- Waterfront features: Other
- Body of water: Verdigris River
Lot
- Size: 0.62 Acres
- Features: None
Details
- Additional structures: None
- Parcel number: 660083459
Construction
Type & style
- Home type: SingleFamily
- Architectural style: Craftsman
- Property subtype: Single Family Residence
Materials
- Brick, Wood Frame
- Foundation: Slab
- Roof: Asphalt,Fiberglass
Condition
- Year built: 2018
Utilities & green energy
- Sewer: Aerobic Septic
- Water: Rural
- Utilities for property: Electricity Available, Phone Available, Water Available
Community & HOA
Community
- Features: Gutter(s)
- Security: No Safety Shelter, Smoke Detector(s)
- Subdivision: Pine Meadows
HOA
- Has HOA: No
Location
- Region: Claremore
Financial & listing details
- Price per square foot: $172/sqft
- Annual tax amount: $2,230
- Date on market: 8/10/2023
- Cumulative days on market: 4 days
- Listing terms: Conventional,FHA,State Bond,USDA Loan,VA Loan
Price history
| Date | Event | Price |
|---|---|---|
| 9/27/2023 | Sold | $283,000$172/sqft |
Source:  MLS Technology, Inc. #2328210 Report a problem MLS Technology, Inc. #2328210 Report a problem | ||
| 8/14/2023 | Pending sale | $283,000$172/sqft |
Source: MLS Technology, Inc. #2328210 Report a problem | ||
| 8/10/2023 | Listed for sale | $283,000+8%$172/sqft |
Source: MLS Technology, Inc. #2328210 Report a problem | ||
| 4/26/2022 | Sold | $262,000+9.2%$159/sqft |
Source: MLS Technology, Inc. #2208425 Report a problem | ||
| 3/30/2022 | Pending sale | $240,000$146/sqft |
Source: MLS Technology, Inc. #2208425 Report a problem | ||
| 3/24/2022 | Listed for sale | $240,000$146/sqft |
Source: MLS Technology, Inc. #2208425 Report a problem | ||
Public tax history
Tax history is unavailable.
Neighborhood: 74017
Nearby homes
- $283,0003 bd2 ba1.6k sqft9830 E Tall Pine Ln, Claremore, OK 74017Sold
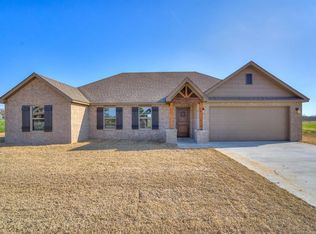
- $284,2003 bd2 ba1.5k sqft9770 Tall Pine Ln, Claremore, OK 74017Off Market
- $275,2003 bd2 ba1.5k sqft9800 Tall Pine Ln, Claremore, OK 74017Off Market

- $310,6003 bd2 ba1.5k sqft9800 E Tall Pine Ln, Claremore, OK 74019Off Market
- $259,0003 bd2 ba1.4k sqft9860 Tall Pine Ln, Claremore, OK 74017Sold
- $259,0000.597 Acres9860 E Tall Pine Ln, Claremore, OK 74017Sold
- $285,0003 bd2 ba1.4k sqft9835 E Tall Pine Ln, Claremore, OK 74017Sold
- $269,3003 bd2 ba1.5k sqft9835 Tall Pine Ln, Claremore, OK 74017Off Market
Nearby schools
GreatSchools rating
- 6/10Oologah-Talala Lower Elementary SchoolGrades: PK-1Distance: 6.2 mi
- 6/10Oologah-Talala Middle SchoolGrades: 6-8Distance: 6.2 mi
- 7/10Oologah-Talala High SchoolGrades: 9-12Distance: 6.2 mi
Schools provided by the listing agent
- Elementary: Oologah Talala
- Middle: Oologah Talala
- High: Oologah Talala
- District: Oologah-Talala - Sch Dist (21)
Source: MLS Technology, Inc.. This data may not be complete. We recommend contacting the local school district to confirm school assignments for this home.


Get pre-qualified for a loan
At Zillow Home Loans, we can pre-qualify you in as little as 5 minutes with no impact to your credit score.An equal housing lender. NMLS #10287.
Sell for more on Zillow
Get a Zillow Showcase℠ listing at no additional cost and you could sell for .
$303,800
2% more
+$6,076
With Zillow Showcase(estimated)
$309,876
- Oklahoma
- Rogers County
- Claremore
- 74017
- 9830 Tall Pine Ln
Nearby cities
Nearby zip codes
Other Claremore Topics
