Skip main navigation
Sold for $369,000
  • $369,000

    9830 White Barn Way, Riverview, FL 33569

    4beds
    2,057sqft
    Single Family Residence
    Built in 2001
    6,242 Square Feet Lot
    $367,700 Zestimate®
    $179/sqft
    $2,446 Estimated rent

    Home value

    $367,700

    $342,000 - $393,000

    $2,446/mo

    Zestimate® history
    Loading
    Loading...

    Owner options

    List your home for rent

    $2,446/mo

    Rent Zestimate®

    Find your next renter with Zillow Rental Manager. Plus, with online applications, you can quickly screen prospective tenants – for free.

    Learn more

    $2,446/mo

    Rent Zestimate®

    Refinance and save

    $2,607/mo

    Est. payment

    Refinancing to a lower rate could help reduce your monthly payments and save thousands over the life of the loan.

    See today's rates

    $2,607/mo

    Est. payment

    Explore your selling options

    Work with a Zillow partner agent

    Leverage their expertise and Zillow's premium Showcase listings to get your home seen by more buyers.

    Get started

    List with your own agent

    Get your home in front of millions of buyers by listing it on Zillow.

    Learn how to do it

    Sell it yourself

    Take full control of how buyers see your home on Zillow by listing For Sale by Owner (FSBO).

    List your home

    What's special

    Corian countertopsSeparate family roomOpen floorplanBeautiful curb appealCovered front porchBeautiful hardwood floors throughout
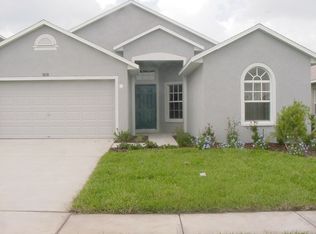
    MOVE IN READY! Super clean with the ideal floorplan! 4 bed/2bath/2 car garage with beautiful curb appeal and covered front porch. Updates throughout with open floorplan, NO CARPET! High ceilings as you enter in the main foyer with formal dining room/living room combo. Separate family room with beautiful hardwood floors throughout. Sliding glass doors lead you to the enclosed screen porch with fresh screens, new ceiling fan, and FENCED IN backyard for pets or play! Large kitchen has stainless steel appliances, corian countertops, pantry, built in desk, breakfast bar and eat in kitchen. Primary bedroom features a large walk in closet, luxurious en suite bath with GARDEN TUB, large granite vanity with dual sinks and walk in shower! A darling barn door separates the bedroom to the primary bath for maximum privacy. Split bedroom floorplan offers maximum privacy with 3 secondary bedrooms that are all equally large in size. Laundry room/mud room as you come in from the 2 car garage. Screened in lanai has access from both the family room and primary bedroom. Home is located in lovely neighborhood with low HOA dues and close to major highways, restaurants, shopping, entertainment, local schools and more. Quick commute to downtown Tampa or Clearwaters beautiful beaches. MUST SEE! SELLER IS REPLACING THE ROOF PRIOR TO CLOSING!

    Zillow last checked:

    Listing updated:

    Listing Provided by:

    Ann Gionta 727-271-6187,

    GIONTA REALTY GROUP LLC 727-271-6187

    Bought with:

    Barbara Henzler, 3325356

    KELLER WILLIAMS SUBURBAN TAMPA

    Source: Stellar MLS,MLS#: TB8491732MLS LogoOriginating MLS: Suncoast Tampa

    Facts & features

    Interior

    Bedrooms & bathrooms
    • Bedrooms: 4
    • Bathrooms: 2
    • Full bathrooms: 2
    Primary bedroom
    • Features: Walk-In Closet(s)
    • Level: First
    Kitchen
    • Level: First
    Living room
    • Level: First
    Heating
    • Central
    Cooling
    • Central Air
    Appliances
    • Included: Dishwasher, Dryer, Microwave, Range, Refrigerator, Washer, Water Softener
    • Laundry: Inside, Laundry Room
    Features
    • Ceiling Fan(s), Eating Space In Kitchen, High Ceilings, Kitchen/Family Room Combo, Open Floorplan, Split Bedroom, Walk-In Closet(s)
    • Flooring: Ceramic Tile, Engineered Hardwood
    • Doors: Sliding Doors
    • Windows: Window Treatments
    • Has fireplace: No
    Interior area
    • Total structure area: 2,057
    • Total interior livable area: 2,057 sqft

    Property

    Parking
    • Total spaces: 2
    • Parking features: Garage - Attached
    • Attached garage spaces: 2
    • Details: Garage Dimensions: 20x20
    Features
    • Levels: One
    • Stories: 1
    • Exterior features: Irrigation System
    Lot
    • Size: 6,242 sqft
    • Dimensions: 52.02 x 120
    Details
    • Parcel number: U2130205SD00000400011.0
    • Zoning: PD
    • Special conditions: None

    Construction

    Type & style
    • Home type: SingleFamily
    • Property subtype: Single Family Residence
    Materials
    • Block, Stucco
    • Foundation: Slab
    • Roof: Shingle
    Condition
    • New construction: No
    • Year built: 2001

    Utilities & green energy

    • Sewer: Public Sewer
    • Water: Public
    • Utilities for property: Public

    Community & neighborhood

    Community
    • Community features: Deed Restrictions, Sidewalks
    Location
    • Region: Riverview
    • Subdivision: BOYETTE FARMS PH 2A

    HOA & financial

    HOA
    • Has HOA: Yes
    • HOA fee: $50 monthly
    • Association name: McNeil Mgmt Services
    • Association phone: 813-868-1104
    Other fees
    • Pet fee: $0 monthly
    Other financial information
    • Total actual rent: 0

    Other

    Other facts
    • Listing terms: Cash,Conventional,FHA,VA Loan
    • Ownership: Fee Simple
    • Road surface type: Asphalt

    Price history

    DateEventPrice
    5/13/2026Sold$369,000$179/sqft
    Source: Stellar MLS #TB8491732 Report a problem
    4/9/2026Pending sale$369,000$179/sqft
    Source: Stellar MLS #TB8491732 Report a problem
    3/29/2026Listed for sale$369,000+53.1%$179/sqft
    Source: Stellar MLS #TB8491732 Report a problem
    3/27/2020Sold$241,000-1.6%$117/sqft
    Source: Public Record Report a problem
    2/28/2020Pending sale$245,000$119/sqft
    Source: RE/MAX DYNAMIC #T3171366 Report a problem
    7/1/2019Price change$245,000-2%$119/sqft
    Source: RE/MAX DYNAMIC #T3171366 Report a problem
    4/29/2019Listed for sale$250,000+2.9%$122/sqft
    Source: RE/MAX DYNAMIC #T3171366 Report a problem
    1/12/2018Sold$243,000-0.4%$118/sqft
    Source: Public Record Report a problem
    11/27/2017Pending sale$244,000$119/sqft
    Source: Lakeland #L4723301 Report a problem
    11/2/2017Price change$244,000-1%$119/sqft
    Source: Lakeland #L4723301 Report a problem
    10/18/2017Price change$246,500-1.4%$120/sqft
    Source: KELLER WILLIAMS REALTY #L4723301 Report a problem
    10/2/2017Listed for sale$250,000$122/sqft
    Source: KELLER WILLIAMS REALTY #L4723301 Report a problem

    Public tax history

    YearProperty taxesTax assessment
    2025$5,957 +11.1%$285,551 +10%
    2024$5,360 +7.1%$259,669 +10%
    2023$5,005 +7.8%$236,063 +10%
    2022$4,644 +4.7%$214,603 +10%
    2021$4,435 +6.2%$195,094 +6.7%
    2020$4,176 +6.3%$182,767 +7.3%
    2019$3,928 $170,335 -2.9%
    2018$3,928 +1.6%$175,407 +19.5%
    2017$3,866 +9.5%$146,821 +40.6%
    2016$3,530 +378%$104,407 +0.7%
    2015$739 +2.5%$103,681 +0.8%
    2014$721 $102,858 +1.5%
    2013$721 -1.2%$101,338 +1.7%
    2012$729 $99,644 -3%
    2011$729 $102,698 -7%
    2010$729 +1.2%$110,487 -7.4%
    2009$720 -32%$119,287 -21.8%
    2008$1,059 +112.8%$152,579 +3%
    2007$498 +2.5%$148,135 +2.5%
    2006$486 -2.4%$144,522 +3%
    2005$498 $140,313 +3%
    2004-- $136,226 +2.4%
    2003-- $132,989 +1.2%
    2002-- $131,367 +3329.9%
    2001-- $3,830

    Find assessor info on the county website

    Neighborhood: Boyette Farms

    Nearby schools

    GreatSchools rating
    Schools provided by the listing agent
    • Elementary: Boyette Springs-HB
    • Middle: Rodgers-HB
    • High: Riverview-HB

    Source: Stellar MLS. This data may not be complete. We recommend contacting the local school district to confirm school assignments for this home.

    Get a cash offer in 3 minutes
    Find out how much your home could sell for in as little as 3 minutes with a no-obligation cash offer.
    Estimated market value
    $367,700
    Get a cash offer in 3 minutes
    Find out how much your home could sell for in as little as 3 minutes with a no-obligation cash offer.
    Estimated market value
    $367,700