Skip main navigation
Off market
  • $328,500

    9831 Abbington Trl, Fort Wayne, IN 46818

    3beds
    1,737sqft
    SingleFamily
    Built in 2005
    0.29 Acres Lot
    $328,500 Zestimate®
    $189/sqft
    $2,018 Estimated rent

    Home value

    $328,500

    $312,000 - $345,000

    $2,018/mo

    Zestimate® history
    Loading
    Loading...

    Owner options

    List your home for rent

    $2,018/mo

    Rent Zestimate®

    Find your next renter with Zillow Rental Manager. Plus, with online applications, you can quickly screen prospective tenants – for free.

    Learn more

    $2,018/mo

    Rent Zestimate®

    Refinance and save

    $2,029/mo

    Est. payment

    Refinancing to a lower rate could help reduce your monthly payments and save thousands over the life of the loan.

    See today's rates

    $2,029/mo

    Est. payment

    Explore your selling options

    Work with a Zillow partner agent

    Leverage their expertise and Zillow's premium Showcase listings to get your home seen by more buyers.

    Get started

    List with your own agent

    Get your home in front of millions of buyers by listing it on Zillow.

    Learn how to do it

    Sell it yourself

    Take full control of how buyers see your home on Zillow by listing For Sale by Owner (FSBO).

    List your home

    What's special

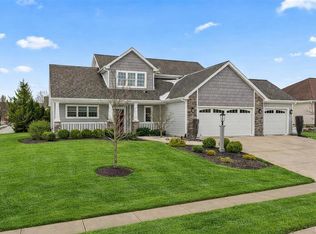
    Stunning ranch in beautiful Sycamore Lakes! Loads of homeowner pride is shown throughout this well maintained charmer. This elegant open-concept design that features a split bedroom floor plan is located in the award winning Southwest Allen County Schools. Make way through the foyer into the welcoming living room with vaulted ceilings. Gorgeous eat-in kitchen that boasts newer stainless steel appliances, granite countertops, 6-seat granite island, dual built-in/pullout trash bin and subway tile backsplash! Just off the kitchen is the dazzling sunroom which could double as a dining area and/or cozy hideaway. Not to mention, plenty of other upgrades and bonuses; lavishing curb appeal with extensive professional landscaping by Leeper's Lawn Service with an irrigation system, walk-in closets with professional organizers by Closet Tamers, master bedroom ensuite with walk-in shower, built-in surround sound, slow-close bathroom drawers, bathroom granite countertops, gas log fireplace, pegboard and small workshop area in garage, private patio, ceiling fans, newer carpet and paint, plenty of storage and lots more! All kitchen appliances and washer and dryer to remain. Conveniently located in a much desired area, just minutes from Buckner Park, Chestnut Plaza and Jefferson Pointe Shopping Center. What more could you ask for, schedule your showing today!

    This property is off market, which means it's not currently listed for sale or rent on Zillow. This may be different from what's available on other websites or public sources.
    Facts & features

    Interior

    Bedrooms & bathrooms
    • Bedrooms: 3
    • Bathrooms: 2
    • Full bathrooms: 2
    Heating
    • Forced air
    Cooling
    • Central
    Appliances
    • Included: Dishwasher, Freezer, Garbage disposal, Microwave, Range / Oven, Refrigerator
    Features
    • Flooring: Tile, Carpet, Linoleum / Vinyl
    • Basement: None
    • Has fireplace: Yes
    • Fireplace features: Electric
    Interior area
    • Total interior livable area: 1,737 sqft

    Property

    Parking
    • Total spaces: 2
    • Parking features: Garage - Attached
    Features
    • Has view: Yes
    • View description: Water
    • Has water view: Yes
    • Water view: Water
    Lot
    • Size: 0.29 Acres
    Details
    • Parcel number: 021103206013000038

    Construction

    Type & style
    • Home type: SingleFamily
    • Architectural style: Ranch
    Materials
    • masonry
    • Roof: Asphalt
    Condition
    • Year built: 2005

    Utilities & green energy

    • Sewer: City

    Community & HOA

    HOA
    • Has HOA: Yes
    • HOA fee: $27 monthly
    Location
    • Region: Fort Wayne

    Financial & listing details

    • Price per square foot: $189/sqft
    • Tax assessed value: $261,500
    • Annual tax amount: $2,060

    Price history

    DateEventPrice
    7/14/2018Sold$199,900$115/sqft
    Source: Agent Provided Report a problem
    5/19/2018Price change$199,900-7%$115/sqft
    Source: Anthony REALTORS #201819224 Report a problem
    5/10/2018Listed for sale$214,900+7.4%$124/sqft
    Source: Anthony REALTORS #201819224 Report a problem
    8/23/2016Listing removed$200,000$115/sqft
    Source: Owner #24044891 Report a problem
    7/29/2016Listed for sale$200,000$115/sqft
    Source: Owner #24044891 Report a problem
    3/26/2016Listing removed$200,000$115/sqft
    Source: Owner #24044891 Report a problem
    11/27/2015Price change$200,000+0.1%$115/sqft
    Source: Owner #24044891 Report a problem
    11/11/2015Price change$199,900-0.1%$115/sqft
    Source: Coldwell Banker Roth Wehrly Graber #201552142 Report a problem
    9/3/2015Listed for sale$200,000+22.3%$115/sqft
    Source: Owner #24044891 Report a problem
    10/5/2011Listing removed$163,500$94/sqft
    Source: CENTURY 21 Bradley Realty, Inc. #201110560 Report a problem
    9/22/2011Listed for sale$163,500$94/sqft
    Source: CENTURY 21 Bradley Realty, Inc. #201110560 Report a problem

    Public tax history

    YearProperty taxesTax assessment
    2025$2,060 +5.4%$261,500 -2.9%
    2024$1,955 +26.9%$269,400 -1.4%
    2023$1,540 +6.9%$273,200 +18.3%
    2022$1,440 +1.5%$231,000 +9.1%
    2021$1,419 +3.6%$211,700 +2.4%
    2020$1,370 +6.3%$206,800 +5.5%
    2019$1,289 +1.3%$196,100 +5.8%
    2018$1,272 -0.9%$185,300 +6.1%
    2017$1,284 +8.6%$174,700 +1.3%
    2016$1,182 -3.1%$172,500 +5%
    2014$1,221 +1.2%$164,300 +4.5%
    2013$1,206 +17.9%$157,300 -2.3%
    2011$1,022 $161,000 +7.2%
    2010-- $150,200 +4.9%
    2007-- $143,200 +424.5%
    2005-- $27,300
    Find assessor info on the county website

    Neighborhood: 46818

    Nearby schools

    GreatSchools rating
    Schools provided by the listing agent
    • Elementary: Whispering Meadows
    • Middle: Woodside
    • High: Homestead
    • District: MSD of Southwest Allen Cnty

    Source: The MLS. This data may not be complete. We recommend contacting the local school district to confirm school assignments for this home.

    Get pre-qualified for a loan
    At Zillow Home Loans, we can pre-qualify you in as little as 5 minutes with no impact to your credit score.

    An equal housing lender. NMLS #10287.

    Sell for more on Zillow
    Get a Zillow Showcase℠ listing at no additional cost and you could sell for .
    $328,500
    2% more
    +$6,570
    With Zillow Showcase(estimated)
    $335,070