FIRST OFFER IN HAND - OFFER DEADLINE MONDAY 7/13/26 BY 12 NOON. PLEASE INFORM LISTING AGENT WHEN SUBMITTING. Welcome to this beautifully maintained end-of-group townhome, where stylish updates, light-filled interiors, and an open-concept floor plan create the perfect setting for modern living. Sunlight pours through the home, highlighting luxury vinyl plank flooring and a soft, neutral color palette that flows seamlessly throughout. The inviting living room, accented by elegant crown molding, offers a warm and welcoming space for everyday living and effortless entertaining. The heart of the home is the spacious kitchen, thoughtfully designed with stainless steel appliances, upgraded countertops, a decorative tile backsplash, abundant cabinetry, a pantry, and a generous dining area. Sliding glass doors open to the upper deck, creating a seamless indoor-outdoor flow that is perfect for dining or entertaining guests. A conveniently located powder room completes the main level. Upstairs, the expansive primary suite provides a peaceful retreat with soaring cathedral ceilings, a walk-in closet, and a private en-suite bath featuring a soaking tub and separate shower. Two additional bedrooms and a full hall bath complete the upper level. The finished walkout lower level offers exceptional additional living space centered around a cozy fireplace, making it ideal for a family room, recreation area, media room, or home office. This level also features a second powder room, a dedicated laundry room, and direct access to the lower deck and backyard. Outdoor living is equally impressive with two levels of entertaining space, including an upper deck overlooking the backyard and a spacious lower deck, perfect for grilling, relaxing, or gathering with family and friends. Two assigned parking spaces provide added everyday convenience. Ideally located in the heart of Owings Mills, this home is just minutes from shopping, dining, parks, and major commuter routes, offering the perfect blend of style, comfort, and convenience.
Pending
$375,000
9831 Bayline Cir, Owings Mills, MD 21117
3beds
2,526sqft
Townhouse
Built in 2000
2,484 Square Feet Lot
$377,700 Zestimate®
$148/sqft
$64/mo HOA
What's special
Cozy fireplaceFinished walkout lower levelLight-filled interiorsWalk-in closetSpacious lower deckSecond powder roomLower deck
- 14 days |
- 657 |
- 55 |
Zillow last checked:
Listing updated:
Listed by:
Sheri Collins 240-398-8239,
Northrop Realty 4107702910
Source: Bright MLS,MLS#: MDBC2167064
Facts & features
Interior
Bedrooms & bathrooms
- Bedrooms: 3
- Bathrooms: 4
- Full bathrooms: 2
- 1/2 bathrooms: 2
- Main level bathrooms: 1
Rooms
- Room types: Living Room, Dining Room, Primary Bedroom, Bedroom 2, Bedroom 3, Kitchen, Family Room, Laundry
Primary bedroom
- Features: Attached Bathroom, Cathedral/Vaulted Ceiling, Ceiling Fan(s), Flooring - Luxury Vinyl Plank, Walk-In Closet(s)
- Level: Upper
- Area: 286 Square Feet
- Dimensions: 22 X 13
Bedroom 2
- Features: Flooring - Luxury Vinyl Plank
- Level: Upper
- Area: 140 Square Feet
- Dimensions: 14 X 10
Bedroom 3
- Features: Flooring - Luxury Vinyl Plank
- Level: Upper
- Area: 100 Square Feet
- Dimensions: 10 X 10
Dining room
- Features: Flooring - Luxury Vinyl Plank
- Level: Main
- Area: 220 Square Feet
- Dimensions: 11 X 20
Family room
- Features: Flooring - Luxury Vinyl Plank, Basement - Finished
- Level: Lower
- Area: 620 Square Feet
- Dimensions: 31 X 20
Kitchen
- Features: Flooring - Luxury Vinyl Plank, Fireplace - Electric, Dining Area
- Level: Main
- Area: 240 Square Feet
- Dimensions: 12 X 20
Laundry
- Features: Flooring - Concrete
- Level: Lower
- Area: 100 Square Feet
- Dimensions: 10 X 10
Living room
- Features: Crown Molding, Flooring - Luxury Vinyl Plank
- Level: Main
- Area: 360 Square Feet
- Dimensions: 20 X 18
Heating
- Central, Forced Air, Natural Gas
Cooling
- Ceiling Fan(s), Central Air, Electric
Appliances
- Included: Dryer, Washer, Dishwasher, Exhaust Fan, Disposal, Microwave, Refrigerator, Ice Maker, Cooktop, Self Cleaning Oven, Oven/Range - Electric, Stainless Steel Appliance(s), Water Heater, Gas Water Heater
- Laundry: Has Laundry, Lower Level, Laundry Room
Features
- Attic, Bathroom - Walk-In Shower, Breakfast Area, Ceiling Fan(s), Crown Molding, Dining Area, Open Floorplan, Eat-in Kitchen, Kitchen - Table Space, Pantry, Primary Bath(s), Soaking Tub, Upgraded Countertops, Walk-In Closet(s), 9'+ Ceilings, Dry Wall, Cathedral Ceiling(s), High Ceilings
- Flooring: Luxury Vinyl, Carpet
- Doors: Insulated, Sliding Glass, Storm Door(s)
- Windows: Double Pane Windows, Insulated Windows, Vinyl Clad
- Basement: Connecting Stairway,Improved,Interior Entry,Space For Rooms,Heated,Exterior Entry,Full,Finished,Rear Entrance,Walk-Out Access,Windows
- Number of fireplaces: 1
- Fireplace features: Mantel(s), Gas/Propane, Glass Doors
Interior area
- Total structure area: 2,658
- Total interior livable area: 2,526 sqft
- Finished area above ground: 1,776
- Finished area below ground: 750
Video & virtual tour
Property
Parking
- Total spaces: 2
- Parking features: Assigned, Parking Lot
- Details: Assigned Parking
Accessibility
- Accessibility features: Other
Features
- Levels: Three
- Stories: 3
- Patio & porch: Deck, Porch
- Exterior features: Lighting, Flood Lights, Sidewalks
- Pool features: None
- Has view: Yes
- View description: Garden
Lot
- Size: 2,484 Square Feet
- Features: Front Yard, Landscaped, Rear Yard, SideYard(s)
Details
- Additional structures: Above Grade, Below Grade
- Parcel number: 04042200021183
- Zoning: R
- Special conditions: Standard
Construction
Type & style
- Home type: Townhouse
- Architectural style: Colonial
- Property subtype: Townhouse
Materials
- Vinyl Siding
- Foundation: Slab
- Roof: Shingle
Condition
- New construction: No
- Year built: 2000
Utilities & green energy
- Sewer: Public Sewer
- Water: Public
Community & HOA
Community
- Security: Main Entrance Lock, Smoke Detector(s)
- Subdivision: Owings Mills
HOA
- Has HOA: Yes
- Amenities included: Pool, Tennis Court(s), Jogging Path, Tot Lots/Playground
- Services included: Snow Removal, Trash
- HOA fee: $64 monthly
Location
- Region: Owings Mills
Financial & listing details
- Price per square foot: $148/sqft
- Tax assessed value: $360,733
- Annual tax amount: $4,026
- Date on market: 7/9/2026
- Listing agreement: Exclusive Right To Sell
- Ownership: Fee Simple
Estimated market value
$377,700
$359,000 - $397,000
$3,351/mo
Price history
| Date | Event | Price |
|---|---|---|
| 7/15/2026 | Pending sale | $375,000$148/sqft |
Source:  Bright MLS #MDBC2167064 Report a problem Bright MLS #MDBC2167064 Report a problem | ||
| 7/9/2026 | Listed for sale | $375,000+36.4%$148/sqft |
Source: Bright MLS #MDBC2167064 Report a problem | ||
| 6/14/2010 | Sold | $275,000-12.7%$109/sqft |
Source: Public Record Report a problem | ||
| 10/10/2009 | Listed for sale | $315,000+11.1%$125/sqft |
Source: Owner Report a problem | ||
| 7/21/2005 | Sold | $283,500+61.8%$112/sqft |
Source: Public Record Report a problem | ||
| 9/20/2000 | Sold | $175,165$69/sqft |
Source: Public Record Report a problem | ||
Public tax history
| Year | Property taxes | Tax assessment |
|---|---|---|
| 2025 | $5,197 +41.3% | $332,167 +9.4% |
| 2024 | $3,680 +3.4% | $303,600 +3.4% |
| 2023 | $3,558 +3.5% | $293,600 -3.3% |
| 2022 | $3,437 +3.7% | $303,600 +11% |
| 2021 | $3,316 +0.5% | $273,600 +0.5% |
| 2020 | $3,300 +0.5% | $272,300 -0.5% |
| 2019 | $3,285 +0.5% | $273,600 +1.4% |
| 2018 | $3,269 +6.7% | $269,700 +6.7% |
| 2017 | $3,062 -10.3% | $252,667 +7.2% |
| 2016 | $3,414 | $235,633 +7.8% |
| 2015 | $3,414 | $218,600 |
| 2014 | $3,414 | $218,600 |
| 2013 | -- | $218,600 -11% |
| 2012 | -- | $245,500 |
| 2011 | -- | $245,500 |
| 2010 | -- | $245,500 -26% |
| 2009 | -- | $331,980 +15.3% |
| 2008 | -- | $288,002 +18% |
| 2007 | -- | $244,026 +22% |
| 2006 | -- | $200,050 +6.8% |
| 2005 | -- | $187,310 +7.3% |
| 2004 | -- | $174,570 +7.9% |
| 2003 | -- | $161,830 +2.3% |
| 2002 | -- | $158,166 +2.4% |
| 2001 | -- | $154,503 |
Find assessor info on the county website
Monthly payment
Est. payment
Payment breakdown
Explore the cost of this home by adjusting the details. Changes won't be saved.Climate risks
Neighborhood: 21117
Nearby schools
GreatSchools rating
- 3/10New Town Elementary SchoolGrades: PK-5Distance: 0.7 mi
- 3/10Deer Park Middle Magnet SchoolGrades: 6-8Distance: 1.7 mi
- 4/10New Town High SchoolGrades: 9-12Distance: 0.8 mi
Schools provided by the listing agent
- Elementary: New Town
- Middle: Deer Park
- High: New Town
- District: Baltimore County Public Schools
Source: Bright MLS. This data may not be complete. We recommend contacting the local school district to confirm school assignments for this home.
- $409,9003 bd4 ba2.5k sqft9831 Bayline Cir #9831, Owings Mills, MD 21117Off Market
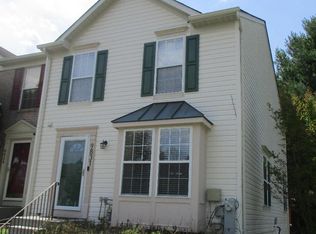
- $324,700-- bd2 ba1.2k sqft9829 Bayline Cir, Owings Mills, MD 21117Off Market
- $341,6003 bd1 ba1.3k sqft9827 Bayline Cir, Owings Mills, MD 21117Off Market
- $367,100-- bd2 ba1.3k sqft9833 Bayline Cir, Owings Mills, MD 21117Off Market
- $382,5003 bd2 ba1.6k sqft9825 Bayline Cir, Owings Mills, MD 21117Off Market
- $362,000-- bd2 ba1.5k sqft9961 Sherwood Farm Rd, Owings Mills, MD 21117Off Market
- $377,7003 bd3 ba2.1k sqft9823 Bayline Cir, Owings Mills, MD 21117Off Market
- $383,600-- bd2 ba1.6k sqft9835 Bayline Cir, Owings Mills, MD 21117Off Market
A local agent can set up tours, give advice and negotiate with sellers.
Similar homes
- $429,9003 bd4 ba2.2k sqft4607 Ashforth Way, Owings Mills, MD 21117For Sale

 MLS ID #MDBC2169570, Nick Waldner, Keller Williams Realty Centre. Bright MLS
 - $415,0003 bd4 ba2k sqft9534 Georgian Way, Owings Mills, MD 21117For Sale
 MLS ID #MDBC2165588, Darrell Walker, Hyatt & Company Real Estate, LLC. Bright MLS
 - $357,0003 bd3 ba1.6k sqft24 Stretham Ct, Owings Mills, MD 21117For Sale
 MLS ID #MDBC2167764, Regina Trakhtman, Monument Sotheby's International Realty. Bright MLS
 - $349,9003 bd3 ba1.5k sqft9314 Vanguard Ct, Owings Mills, MD 21117For Sale
 MLS ID #MDBC2161006, Nick Kellar, LPT Realty, LLC. Bright MLS
 - $340,0003 bd4 ba1.8k sqft1 Samantha Ct, Owings Mills, MD 21117For SaleMLS ID #MDBC2168940, Tatiana Saldana Arias, Samson Properties. Bright MLS
- $335,0003 bd4 ba1.6k sqft226 S Macon St, Baltimore, MD 21224For SaleMLS ID #MDBA2224354, Ryan Hollander, Kelly and Co Realty, LLC. Bright MLS
- $405,0003 bd4 ba2.2k sqft8804 Margate Ct #3, Pikesville, MD 21208For SaleMLS ID #MDBC2159228, Erica Washington, Coldwell Banker Realty. Bright MLS
- $310,0003 bd3 ba1.7k sqft6519 Dundee Dr Unit 252, Eldersburg, MD 21784For SaleMLS ID #MDCR2036398, MENG MENG Zhao, Mulan Realty, Corp. Bright MLS
- $485,0004 bd5 ba2.1k sqft11106 Wilder Way, Owings Mills, MD 21117For SaleMLS ID #MDBC2168864, Ali Haghgoo, EXP Realty, LLC. Bright MLS
- $405,0002 bd3 ba1.7k sqft9303 Seney Ln #549, Owings Mills, MD 21117For SaleMLS ID #MDBC2159800, Mark McNeill, Long & Foster Real Estate, Inc.. Bright MLS
- $549,9004 bd3 ba2.7k sqft3913 Esgarth Way, Owings Mills, MD 21117For SaleMLS ID #MDBC2161452, Jennifer Lalla, Next Step Realty. Bright MLS
- $315,0003 bd3 ba2.1k sqft6 Lamplighter Ct #6, Pikesville, MD 21208For SaleMLS ID #MDBC2167550, Gloria Bass, Long & Foster Real Estate, Inc.. Bright MLS
- $329,9003 bd3 ba1.6k sqft6478 Cornwall Dr Unit 26, Eldersburg, MD 21784For SaleMLS ID #MDCR2036142, Melissa Spaid-Decker, Keller Williams Realty Centre. Bright MLS
- $409,0005 bd3 ba2k sqft9851 Branchleigh Rd, Randallstown, MD 21133For SaleMLS ID #MDBC2165516, Sandy Jenkins-Blackburn, EXP Realty, LLC. Bright MLS
- $398,5004 bd2 ba1.4k sqft218 Timber Grove Rd, Reisterstown, MD 21136For SaleMLS ID #MDBC2166086, Nick Waldner, Keller Williams Realty Centre. Bright MLS
- $325,0003 bd3 ba1.6k sqft4422 Silver Teal Rd, Baltimore, MD 21236For SaleMLS ID #MDBC2170376, Kristin Edelman, Cummings & Co. Realtors. Bright MLS
- $429,9003 bd4 ba2.6k sqft3116 Old Post Dr, Baltimore, MD 21208For SaleMLS ID #MDBC2168406, Shevy Ashman, Pickwick Realty. Bright MLS
- $385,0003 bd2 ba1.3k sqft8035 Watermill Ct, Elkridge, MD 21075For SaleMLS ID #MDHW2067968, Heather Ziegler, Northrop Realty. Bright MLS
- $359,0003 bd3 ba1.6k sqft72 Powder View Ct #72, Nottingham, MD 21236For SaleMLS ID #MDBC2168774, Shaler Johnson, EXP Realty, LLC. Bright MLS
- $379,9903 bd2 ba1.3k sqft9361 Reader Ln, Columbia, MD 21045For SaleMLS ID #MDHW2068532, Yuriy Voznyy, Fathom Realty MD, LLC. Bright MLS
