Big families come and see this stunning home! You finally found it! Award-winning DD2 schools, Resort-style neighborhood pool, 5 bedrooms and 3.5 bathrooms to accommodate aging parents (or young adults) in the downstairs primary bedroom with its own bathroom and views of the backyard, an additional dedicated office (or additional living space), three more extremely large upstairs bedrooms, and finally, a massive primary bedroom suite with a newly remodeled shower and generous walk-in closet. The open, flat backyard is fenced and ready for your fur-babies. Freshly painted, meticulously maintained, and a short 10-minute commute from I-26. There is nothing left to do in this house but move in!The open concept kitchen, living, and dining is flanked bywall of windows overlooking the fully fenced backyard. Easily keep an eye on the kids and pets. Samsung Smart, stainless steel appliances can be controlled with an app. The 5-burner, natural gas range has double ovens, and the microwave is also a convection oven & air-fryer. These appliances, including the dishwasher and disposal, are less than 1.5 years old. Custom built-ins were added for even more storage and include a beautiful wood counter space perfect for family buffet meals. All appliances, including the washer and dryer, convey with the home. Solar panels greatly reduce your electricity costs. Additional Upgrades: * Primary shower fully renovated, including a seamless shower door. * Brand new LVP stair treads exactly matching the flooring downstairs. * Freshly painted throughout. * Pull-out recycling and trash bin. * New lighting fixtures. * Custom blinds. * Brushed gold kitchen cabinet knobs installed. * Black bathroom faucets, mirror trim, & coordinating cabinet handles in three bathrooms. * New half-bath vanity with brushed gold faucet & mirror. * New shower heads & designer curtains. * Built-ins installed in the fourth bedroom closet. * And don't miss the dog bed space under the steps! If you value DD2 award-winning schools and gorgeous neighborhood amenities, look no further than the coveted Coosaw Preserve neighborhood. Beloved for its family-friendly streets, living here is more than just buying a home. And if you value your time with family over your time in the car commuting, this location is exceptional. A quick 10 minutes off I-26 means no time in the daily traffic jam on Dorchester Rd. This rare, thoughtfully maintained home also has a tankless hot water heater, is under termite bond, and is located in an X flood zone, which does not require flood insurance from most lenders. One-of-a-kind. Come by and experience it for yourself!
Active contingent
Price cut: $35K (8/18)
$475,000
9831 Black Tupelo Ln, Ladson, SC 29456
5beds
2,919sqft
Single Family Residence
Built in 2017
6,534 Square Feet Lot
$469,600 Zestimate®
$163/sqft
$-- HOA
What's special
Resort-style neighborhood poolFreshly painted throughoutNew lighting fixturesTankless hot water heaterCustom blinds
- 80 days
- 686
- 53
Likely to sell faster than
Zillow last checked:
Listing updated:
Listed by:
EXP Realty LLC
Source: CTMLS,MLS#: 26017248
Facts & features
Interior
Bedrooms & bathrooms
- Bedrooms: 5
- Bathrooms: 4
- Full bathrooms: 3
- 1/2 bathrooms: 1
Rooms
- Room types: Great Room, Office, Dining Room, Eat-In-Kitchen, Great, Laundry, Mother-In-Law Suite, Pantry, Separate Dining
Appliances
- Laundry: Laundry Room
Features
- Ceiling - Smooth, High Ceilings, Kitchen Island, Walk-In Closet(s), Ceiling Fan(s), Eat-in Kitchen, In-Law Floorplan, Pantry
- Flooring: Carpet, Ceramic Tile, Luxury Vinyl
- Windows: Window Treatments
- Has fireplace: No
Interior area
- Total structure area: 2,919
- Total interior livable area: 2,919 sqft
Video & virtual tour
Property
Parking
- Total spaces: 4.5
- Parking features: Garage, Attached
- Attached garage spaces: 4.5
Features
- Levels: Two
- Stories: 2
- Entry location: Ground Level
- Patio & porch: Patio
- Fencing: Privacy,Wood
Lot
- Size: 6,534 Square Feet
- Features: 0 - .5 Acre
Details
- Parcel number: 1630202357000
Construction
Type & style
- Home type: SingleFamily
- Architectural style: Traditional
- Property subtype: Single Family Residence
Materials
- Vinyl Siding
- Foundation: Slab
- Roof: Architectural
Condition
- New construction: No
- Year built: 2017
Utilities & green energy
- Sewer: Public Sewer
- Water: Public
- Utilities for property: Dorchester Cnty Water and Sewer Dept
Community & HOA
Community
- Features: Park, Pool, Trash, Walk/Jog Trails
- Security: Security System
- Subdivision: Coosaw Preserve
Location
- Region: Ladson
Financial & listing details
- Price per square foot: $163/sqft
- Tax assessed value: $456,305
- Annual tax amount: $4,526
- Date on market: 6/13/2026
- Listing terms: Cash,Conventional,FHA,VA Loan
Estimated market value
$469,600
$446,000 - $493,000
$3,236/mo
Price history
| Date | Event | Price |
|---|---|---|
| 8/22/2026 | Contingent | $475,000$163/sqft |
Source: eXp Realty #26017248 Report a problem | ||
| 8/18/2026 | Price change | $475,000-6.9%$163/sqft |
Source:  CTMLS #26017248 Report a problem CTMLS #26017248 Report a problem | ||
| 8/11/2026 | Price change | $510,000+2.2%$175/sqft |
Source: CTMLS #26017248 Report a problem | ||
| 7/10/2026 | Price change | $499,000-0.2%$171/sqft |
Source: CTMLS #26017248 Report a problem | ||
| 6/18/2026 | Listed for sale | $500,000+8.9%$171/sqft |
Source: CTMLS #26017248 Report a problem | ||
| 9/1/2023 | Sold | $459,000+4.3%$157/sqft |
Source: CTMLS #23016278 Report a problem | ||
| 8/7/2023 | Contingent | $440,000$151/sqft |
Source: CTMLS #23016278 Report a problem | ||
| 7/22/2023 | Price change | $440,000-3.5%$151/sqft |
Source: CTMLS #23016278 Report a problem | ||
| 7/19/2023 | Listed for sale | $455,900$156/sqft |
Source: CTMLS #23016278 Report a problem | ||
| 7/18/2023 | Listing removed | -- |
Source: CTMLS #23013348 Report a problem | ||
| 7/7/2023 | Price change | $455,900-3%$156/sqft |
Source: CTMLS #23013348 Report a problem | ||
| 6/26/2023 | Price change | $469,900-2.1%$161/sqft |
Source: CTMLS #23013348 Report a problem | ||
| 6/13/2023 | Listed for sale | $479,900+65.7%$164/sqft |
Source: CTMLS #23013348 Report a problem | ||
| 7/3/2017 | Sold | $289,605$99/sqft |
Source: CTMLS #17010078 Report a problem | ||
Public tax history
| Year | Property taxes | Tax assessment |
|---|---|---|
| 2024 | $4,526 +51.7% | $18,252 +57.6% |
| 2023 | $2,984 +0.9% | $11,584 |
| 2022 | $2,958 | $11,584 |
| 2021 | $2,958 | $11,584 |
| 2020 | -- | $11,584 0% |
| 2019 | $2,802 | $11,585 |
| 2018 | $2,802 +371.9% | -- |
| 2017 | $594 | -- |
| 2016 | $594 | -- |
Find assessor info on the county website
Monthly payment
Est. payment
Payment breakdown
Explore the cost of this home by adjusting the details. Changes won't be saved.Climate risks
Neighborhood: 29456
Nearby schools
Schools provided by the listing agent
- Elementary: Joseph Pye
- Middle: River Oaks
- High: Ft. Dorchester
Source: CTMLS. This data may not be complete. We recommend contacting the local school district to confirm school assignments for this home.
Similar homes
- $489,9004 bd3 ba2.7k sqft5210 Preserve Blvd, Ladson, SC 29456For Sale

 MLS ID #26019176, Natalie Ellis-renforth. CTMLS
 - $539,9005 bd4 ba3.2k sqft9978 Winged Elm St, Ladson, SC 29456For Sale
 MLS ID #26021729, Cristy Britton. CTMLS
 - $410,0004 bd3 ba2.1k sqft9958 Winged Elm St, Ladson, SC 29456For Sale
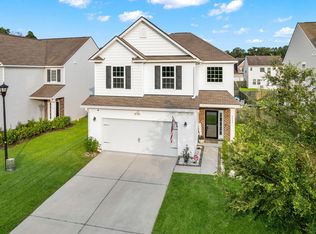 MLS ID #26021854, Jeff Koenig. CTMLS
 - $500,0005 bd4 ba2.9k sqft118 Red Bluff St, Summerville, SC 29483For Sale
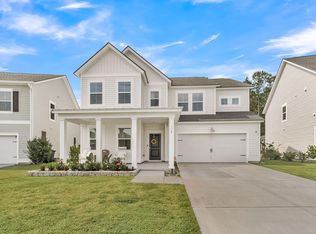 MLS ID #26024272, Christopher Beatty. CTMLS
 - $475,0004 bd3 ba2.5k sqft108 Back Tee Cir, Summerville, SC 29485For SaleMLS ID #26012933, Louise Scalza. CTMLS
- $499,9004 bd3 ba3.2k sqft4310 Cotton Flat Rd, Summerville, SC 29485For SaleMLS ID #26017607, Cayce Chandlee. CTMLS
- $465,0004 bd3 ba2.7k sqft621 Pendleton Dr, Moncks Corner, SC 29461For SaleMLS ID #26024179, Hailey Kislinger. CTMLS
- $465,0005 bd4 ba2.4k sqft96 Red Bluff St, Summerville, SC 29483For SaleMLS ID #26018807, Timothy Mason. CTMLS
- $494,9904 bd3 ba2.6k sqft1106 Mossy Rock Dr, Summerville, SC 29485For SaleMLS ID #26022075, Rebekah Shaaban. CTMLS
- $442,5005 bd3 ba2.7k sqft2505 Hummingbird Ln, Summerville, SC 29483For SaleMLS ID #26023112, Trey Bessent. CTMLS
- $490,0004 bd4 ba3k sqft1111 Fitzgerald Ct, Summerville, SC 29485For SaleMLS ID #26023540, Melissa Pugh. CTMLS
- $454,0005 bd3 ba3k sqft230 Hayworth Rd, Summerville, SC 29486For SaleMLS ID #26014957, Bella Lledos. CTMLS
- $448,5005 bd4 ba2.5k sqft518 Richfield Way, Summerville, SC 29486For SaleMLS ID #26022918, Diane Cole. CTMLS
- $435,0003 bd2 ba1.7k sqft7312 Coopers Hawk Dr, Hanahan, SC 29410For SaleMLS ID #26021743, Marty Chandler. CTMLS
- $495,0004 bd4 ba2.7k sqft125 Riley Farms Ct, Summerville, SC 29486For SaleMLS ID #26023122, Amber Dollarhite. CTMLS
- $444,9005 bd3 ba2.9k sqft405 Ambergate Ln, Moncks Corner, SC 29461For SaleMLS ID #26013408, Marie Pohlman. CTMLS
- $414,0004 bd3 ba2.4k sqft272 Clydesdale Cir, Summerville, SC 29486For SaleMLS ID #26021469, Jeff Heavner. CTMLS
- $524,9005 bd4 ba3.3k sqft711 Kilarney Rd, Summerville, SC 29483For SaleMLS ID #26020095, Rebekah Shaaban. CTMLS
- $436,0005 bd4 ba2.8k sqft706 Spanish Pointe Dr, Summerville, SC 29486For SaleMLS ID #26021049, Lucy Boyle. CTMLS
- $524,9004 bd3 ba2.5k sqft135 Whaler Ave, Summerville, SC 29486For SaleMLS ID #26022399, Louisa Neely. CTMLS
