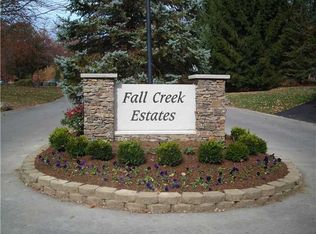
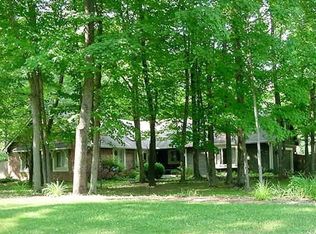
Welcome to 9831 Carefree Dr. located in wonderful Fall Creek Estates! This beautifully maintained 5-bedroom, 3-bathroom home is nestled on a large private lot surrounded by mature trees. When you arrive you'll notice the pride of ownership and care poured into every detail of this home. Inside, the main level offers a flexible floor plan featuring a formal living room that can easily be converted into a large home office perfect for remote work or a study. The expansive kitchen and dining areas flow seamlessly into a cozy family room, ideal for entertaining or quiet evenings at home. Upstairs, the generous primary suite features a vaulted ceiling and a sitting room with endless potential. This could be simply transformed into a huge custom walk-in closet with built-ins. Four additional bedrooms provide plenty of room for family, guests, or additional office/hobby spaces. Step outside to your own private retreat with lush landscaping, mature trees, and a peaceful backyard perfect for relaxing, gardening, or hosting gatherings. With its combination of thoughtful layout, exceptional maintenance, and tranquil surroundings, this home is truly move-in ready. Conveniently located just minutes from Geist lake, downtown Fishers and award winning schools.
Sold
$539,500
9831 Carefree Dr, Indianapolis, IN 46256
5beds
3,803sqft
Residential, Single Family Residence
Built in 1980
0.81 Acres Lot
$546,300 Zestimate®
$142/sqft
$3,790 Estimated rent
Home value
$546,300
$519,000 - $574,000
$3,790/mo
Zestimate® history
Owner options
List your home for rent
$3,790/mo
Rent Zestimate®
Find your next renter with Zillow Rental Manager. Plus, with online applications, you can quickly screen prospective tenants – for free.
$3,790/mo
Rent Zestimate®
Refinance and save
$2,785/mo
Est. payment
Refinancing to a lower rate could help reduce your monthly payments and save thousands over the life of the loan.
$2,785/mo
Est. payment
Explore your selling options
Work with a Zillow partner agent
Leverage their expertise and Zillow's premium Showcase listings to get your home seen by more buyers.
Get startedList with your own agent
Get your home in front of millions of buyers by listing it on Zillow.
Learn how to do itSell it yourself
Take full control of how buyers see your home on Zillow by listing For Sale by Owner (FSBO).
List your homeWhat's special
Generous primary suiteSitting roomCozy family roomPrivate retreatVaulted ceilingFlexible floor planMature trees
Zillow last checked:
Listing updated:
Listed by:
Allen Williams 317-339-2256,
Berkshire Hathaway Home,
Samuel Snell,
Berkshire Hathaway Home
Bought with:
Jeffrey Cummings
RE/MAX Complete
Melissa Bond
RE/MAX Complete
Source: MIBOR as distributed by MLS GRID,MLS#: 22064535
Facts & features
Interior
Bedrooms & bathrooms
- Bedrooms: 5
- Bathrooms: 3
- Full bathrooms: 2
- 1/2 bathrooms: 1
- Main level bathrooms: 1
- Main level bedrooms: 1
Primary bedroom
- Level: Upper
- Area: 221 Square Feet
- Dimensions: 17x13
Bedroom 2
- Level: Upper
- Area: 168 Square Feet
- Dimensions: 14x12
Bedroom 3
- Level: Upper
- Area: 168 Square Feet
- Dimensions: 14x12
Bedroom 4
- Level: Upper
- Area: 168 Square Feet
- Dimensions: 14x12
Bedroom 5
- Level: Main
- Area: 140 Square Feet
- Dimensions: 14x10
Bonus room
- Level: Basement
- Area: 144 Square Feet
- Dimensions: 12x12
Breakfast room
- Level: Main
- Area: 120 Square Feet
- Dimensions: 12x10
Dining room
- Level: Main
- Area: 144 Square Feet
- Dimensions: 12x12
Family room
- Level: Main
- Area: 196 Square Feet
- Dimensions: 14x14
Kitchen
- Level: Main
- Area: 156 Square Feet
- Dimensions: 13x12
Laundry
- Level: Upper
- Area: 36 Square Feet
- Dimensions: 6x6
Living room
- Level: Main
- Area: 168 Square Feet
- Dimensions: 12x14
Play room
- Level: Basement
- Area: 420 Square Feet
- Dimensions: 28x15
Sitting room
- Level: Upper
- Area: 240 Square Feet
- Dimensions: 24x10
Heating
- Heat Pump
Cooling
- Central Air
Appliances
- Included: Dishwasher, Electric Water Heater, Disposal, Microwave, Electric Oven, Refrigerator, Water Softener Owned
- Laundry: Main Level
Features
- Breakfast Bar, Entrance Foyer, Pantry, Walk-In Closet(s)
- Basement: Finished,Full
- Number of fireplaces: 2
- Fireplace features: Basement, Family Room, Wood Burning
Interior area
- Total structure area: 3,803
- Total interior livable area: 3,803 sqft
- Finished area below ground: 1,040
Property
Parking
- Total spaces: 2
- Parking features: Asphalt, Attached, Garage Door Opener, Storage
- Attached garage spaces: 2
- Details: Garage Parking Other(Finished Garage, Service Door)
Features
- Levels: Two
- Stories: 2
- Patio & porch: Covered, Deck
- Exterior features: Fire Pit
Lot
- Size: 0.81 Acres
- Features: Mature Trees, Wooded
Details
- Additional structures: Barn Mini
- Parcel number: 291509000017000020
- Horse amenities: None
Construction
Type & style
- Home type: SingleFamily
- Architectural style: Traditional
- Property subtype: Residential, Single Family Residence
Materials
- Brick, Wood Siding
- Foundation: Concrete Perimeter
Condition
- New construction: No
- Year built: 1980
Utilities & green energy
- Water: Private
Community & HOA
Community
- Subdivision: Fall Creek Estates
HOA
- Has HOA: Yes
- Services included: Association Home Owners, Entrance Common
- HOA fee: $100 annually
- HOA phone: 317-695-6881
Location
- Region: Indianapolis
Financial & listing details
- Price per square foot: $142/sqft
- Tax assessed value: $444,300
- Annual tax amount: $5,234
- Date on market: 9/24/2025
- Cumulative days on market: 111 days
Price history
| Date | Event | Price |
|---|---|---|
| 3/16/2026 | Sold | $539,500-1.7%$142/sqft |
Source:  MIBOR as distributed by MLS GRID #22064535 Report a problem MIBOR as distributed by MLS GRID #22064535 Report a problem | ||
| 1/13/2026 | Pending sale | $549,000$144/sqft |
Source: MIBOR as distributed by MLS GRID #22064535 Report a problem | ||
| 11/19/2025 | Price change | $549,000-1.9%$144/sqft |
Source: MIBOR as distributed by MLS GRID #22064535 Report a problem | ||
| 10/13/2025 | Price change | $559,500-1.8%$147/sqft |
Source: MIBOR as distributed by MLS GRID #22064535 Report a problem | ||
| 9/24/2025 | Listed for sale | $569,500+58.6%$150/sqft |
Source: MIBOR as distributed by MLS GRID #22064535 Report a problem | ||
| 11/1/2019 | Listing removed | $359,000$94/sqft |
Source: RE/MAX Ability Plus #21636598 Report a problem | ||
| 9/24/2019 | Price change | $359,000-1.1%$94/sqft |
Source: RE/MAX Ability Plus #21636598 Report a problem | ||
| 8/24/2019 | Price change | $363,000-0.5%$95/sqft |
Source: RE/MAX Ability Plus #21636598 Report a problem | ||
| 7/11/2019 | Price change | $365,000-1.3%$96/sqft |
Source: RE/MAX Ability Plus #21636598 Report a problem | ||
| 5/15/2019 | Price change | $369,900-2%$97/sqft |
Source: RE/MAX Ability Plus #21636598 Report a problem | ||
| 4/26/2019 | Listed for sale | $377,500+4.9%$99/sqft |
Source: RE/MAX Ability Plus #21636598 Report a problem | ||
| 8/11/2018 | Listing removed | $360,000$95/sqft |
Source: CENTURY 21 Scheetz #21550838 Report a problem | ||
| 7/2/2018 | Price change | $360,000-1.4%$95/sqft |
Source: CENTURY 21 Scheetz #21550838 Report a problem | ||
| 5/31/2018 | Price change | $365,000-1.4%$96/sqft |
Source: CENTURY 21 Scheetz #21550838 Report a problem | ||
| 4/20/2018 | Price change | $370,000-1.3%$97/sqft |
Source: CENTURY 21 Scheetz #21550838 Report a problem | ||
| 3/15/2018 | Listed for sale | $375,000$99/sqft |
Source: CENTURY 21 Scheetz #21550838 Report a problem | ||
| 9/29/2016 | Listing removed | $375,000$99/sqft |
Source: Ladig Realty, LLC #21430296 Report a problem | ||
| 9/1/2016 | Price change | $375,000-1.3%$99/sqft |
Source: Ladig Realty, LLC #21430296 Report a problem | ||
| 8/14/2016 | Price change | $379,900-1.5%$100/sqft |
Source: Ladig Realty, LLC #21430296 Report a problem | ||
| 8/3/2016 | Price change | $385,500-1.1%$101/sqft |
Source: Ladig Realty, LLC #21430296 Report a problem | ||
| 7/15/2016 | Listed for sale | $389,900$103/sqft |
Source: Ladig Realty, LLC #21430296 Report a problem | ||
Public tax history
| Year | Property taxes | Tax assessment |
|---|---|---|
| 2025 | $5,200 +2.7% | $444,300 -1.1% |
| 2024 | $5,064 +2.7% | $449,100 +2.6% |
| 2023 | $4,933 +11.5% | $437,600 +5.6% |
| 2022 | $4,425 +5.7% | $414,500 +12.2% |
| 2021 | $4,186 +6.5% | $369,400 +5.9% |
| 2020 | $3,930 +2% | $348,700 +6.3% |
| 2019 | $3,854 +8.3% | $328,000 +3.4% |
| 2018 | $3,558 -2% | $317,100 +6.4% |
| 2017 | $3,630 +7.3% | $297,900 -2% |
| 2016 | $3,384 +9.8% | $304,000 +7.1% |
| 2014 | $3,081 +1.2% | $283,900 |
| 2013 | $3,046 +2.3% | $283,900 +2.3% |
| 2012 | $2,978 +4.4% | $277,600 +3.7% |
| 2011 | $2,854 +1.5% | $267,700 |
| 2010 | $2,813 +27.9% | $267,700 |
| 2009 | $2,199 -12.9% | $267,700 |
| 2007 | $2,523 -18.2% | $267,700 -2.7% |
| 2006 | $3,085 | $275,100 +21.2% |
| 2005 | -- | $227,000 |
Find assessor info on the county website
Neighborhood: 46256
Nearby homes
- $817,8005 bd4 ba6k sqft9905 Ridge Dr, Indianapolis, IN 46256Off Market
- $573,5003 bd3 ba3.2k sqft10926 Ridge Ct, Indianapolis, IN 46256Off Market
- $597,9004 bd2 ba3.6k sqft9818 Carefree Dr, Indianapolis, IN 46256Off Market
- $725,7004 bd3 ba4.3k sqft10930 Ridge Ct, Indianapolis, IN 46256Off Market
- $1,064,8003 bd3 ba4.6k sqft9913 Ridge Dr, Indianapolis, IN 46256Off Market
- $438,6003 bd2 ba2.2k sqft9810 Carefree Dr, Indianapolis, IN 46256Off Market
- $503,3003 bd2 ba2.6k sqft9833 Ridge Dr, Indianapolis, IN 46256Off Market
- $593,2004 bd3 ba4.4k sqft9903 Carefree Dr, Indianapolis, IN 46256Off Market
Nearby schools
GreatSchools rating
- 8/10Geist Elementary SchoolGrades: PK-4Distance: 3 mi
- 7/10Fall Creek Junior HighGrades: 7-8Distance: 3.4 mi
- 10/10Hamilton Southeastern High SchoolGrades: 9-12Distance: 4 mi
Schools provided by the listing agent
- Elementary: Geist Elementary School
- Middle: Fall Creek Junior High
- High: Hamilton Southeastern HS
Source: MIBOR as distributed by MLS GRID. This data may not be complete. We recommend contacting the local school district to confirm school assignments for this home.
Get a cash offer in 3 minutes
Find out how much your home could sell for in as little as 3 minutes with a no-obligation cash offer.
Estimated market value
$546,300
Get a cash offer in 3 minutes
Find out how much your home could sell for in as little as 3 minutes with a no-obligation cash offer.
Estimated market value
$546,300
- Indiana
- Hamilton County
- Fishers
- 46256
- 9831 Carefree Dr
Nearby cities
Nearby zip codes
Other Fishers Topics
