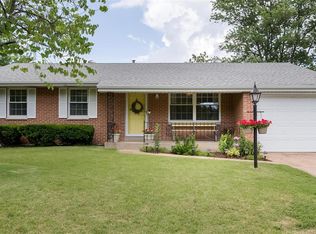
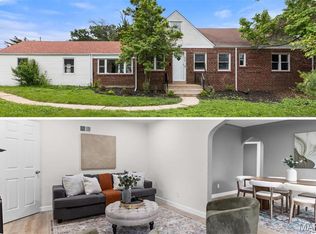
Fantastic ranch home set on a quiet dead end street in the Lindbergh School District! This 2bd/2ba home is completely turn key and ready for the next owner. Enter into the living room, where the large picture window invites great natural light. The eat-in kitchen was renovated and complete with white shaker cabinets, quartz counters, beautiful tile backsplash, stainless steel appliances, and more custom details like glass front cabinets, filtered water dispenser, and more! The two bedrooms each future dual double closets, with a neutral primary room, and an adorable secondary bedroom recently used as a nursery. Everyone loves a ranch basement and you'll see why! This walk-out basement goes on and on, featuring a sleeping room/office that has access to the full luxury bathroom with walk-in shower and glass divider. The main rec area has room for a bar, large card table and couch area, or whatever configuration you desire. Step outside the sliding glass door onto the covered patio with pergola. The large fenced-in yard is perfect for entertaining or maybe some four legged friends! All of this and a one car garage, in a convenient location, that is walkable to shops and food, and a short drive to anything you need, at an extremely accessible price point! No need to rent, come make this home yours!!
Pending
Listed by: Compass Realty Group • Kevin Davis • 314-479-0825
$279,900
9831 Colchis Ln, Saint Louis, MO 63123
2beds
1,850sqft
Single Family Residence
Built in 1965
7,749 Square Feet Lot
$284,000 Zestimate®
$151/sqft
$-- HOA
What's special
One car garageCovered patio with pergolaFiltered water dispenserQuartz countersWalk-out basementGlass front cabinetsQuiet dead end street
- 12 days |
- 216 |
- 7 |
Likely to sell faster than
Zillow last checked:
Listing updated:
Listed by:
Kevin Davis 314-479-0825,
Compass Realty Group
Source: MARIS,MLS#: 26051059 Originating MLS: St. Louis Association of REALTORS
Originating MLS: St. Louis Association of REALTORSFacts & features
Interior
Bedrooms & bathrooms
- Bedrooms: 2
- Bathrooms: 2
- Full bathrooms: 2
- Main level bathrooms: 1
- Main level bedrooms: 2
Heating
- Forced Air, Natural Gas
Cooling
- Central Air, Electric
Appliances
- Included: Dishwasher, Microwave, Free-Standing Gas Range, Refrigerator
Features
- Basement: Finished,Walk-Out Access
- Has fireplace: No
Interior area
- Total structure area: 1,850
- Total interior livable area: 1,850 sqft
- Finished area above ground: 950
- Finished area below ground: 900
Property
Parking
- Total spaces: 1
- Parking features: Garage
- Garage spaces: 1
Features
- Levels: One
- Patio & porch: Patio
- Fencing: Back Yard,Chain Link
Lot
- Size: 7,749 Square Feet
- Features: Back Yard
Details
- Parcel number: 27K220201
- Special conditions: Standard
Construction
Type & style
- Home type: SingleFamily
- Architectural style: Ranch
- Property subtype: Single Family Residence
Materials
- Brick
Condition
- Year built: 1965
Utilities & green energy
- Electric: Ameren
- Sewer: Public Sewer
- Water: Public
- Utilities for property: Electricity Connected, Natural Gas Connected, Sewer Connected
Community & HOA
Community
- Subdivision: Colchis Lane Sub
HOA
- Has HOA: No
Location
- Region: Saint Louis
Financial & listing details
- Price per square foot: $151/sqft
- Tax assessed value: $227,900
- Annual tax amount: $2,787
- Date on market: 8/14/2026
- Cumulative days on market: 12 days
- Listing terms: Cash,Conventional,FHA,VA Loan
- Electric utility on property: Yes
Estimated market value
$284,000
$270,000 - $298,000
$2,124/mo
Price history
| Date | Event | Price |
|---|---|---|
| 8/15/2026 | Pending sale | $279,900$151/sqft |
Source:  MARIS #26051059 Report a problem MARIS #26051059 Report a problem | ||
| 8/14/2026 | Listed for sale | $279,900$151/sqft |
Source: MARIS #26051059 Report a problem | ||
Public tax history
| Year | Property taxes | Tax assessment |
|---|---|---|
| 2025 | $2,787 +6.6% | $43,300 +10% |
| 2024 | $2,615 +0.8% | $39,370 |
| 2023 | $2,593 +9.8% | $39,370 +23.7% |
| 2022 | $2,363 +12.8% | $31,830 |
| 2021 | $2,095 -2.8% | $31,830 +0.7% |
| 2020 | $2,155 +3.2% | $31,600 |
| 2019 | $2,088 | $31,600 +13.2% |
| 2018 | $2,088 | $27,910 |
| 2017 | $2,088 +1.1% | $27,910 +12.8% |
| 2016 | $2,066 +7% | $24,740 |
| 2015 | $1,930 | $24,740 -4.3% |
| 2014 | $1,930 -5.5% | $25,840 |
| 2013 | $2,042 | $25,840 -2.5% |
| 2012 | -- | $26,510 |
| 2011 | -- | $26,510 +0.7% |
| 2010 | $1,623 +5.1% | $26,330 |
| 2009 | $1,544 -12.9% | $26,330 -11.5% |
| 2008 | $1,772 +17.8% | $29,750 |
| 2007 | $1,504 | $29,750 +20.3% |
| 2006 | $1,504 -3.6% | $24,740 |
| 2005 | $1,560 | $24,740 +13.6% |
| 2003 | -- | $21,770 +9.2% |
| 2002 | $1,189 +26.7% | $19,940 |
| 2001 | $938 | $19,940 |
Find assessor info on the county website
Monthly payment
Est. payment
Payment breakdown
Explore the cost of this home by adjusting the details. Changes won't be saved.Climate risks
Neighborhood: 63123
Nearby schools
GreatSchools rating
- 7/10Dressel Elementary SchoolGrades: K-5Distance: 0.3 mi
- 7/10Robert H. Sperreng Middle SchoolGrades: 6-8Distance: 1.3 mi
- 9/10Lindbergh Sr. High SchoolGrades: 9-12Distance: 1.6 mi
Schools provided by the listing agent
- Elementary: Dressel Elem.
- Middle: Robert H. Sperreng Middle
- High: Lindbergh Sr. High
Source: MARIS. This data may not be complete. We recommend contacting the local school district to confirm school assignments for this home.
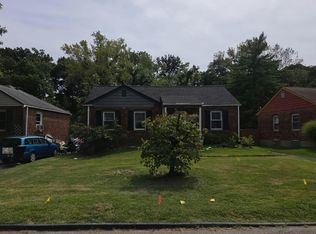
- $324,2003 bd2 ba1.2k sqft9825 Colchis Ln, Saint Louis, MO 63123Off Market
- $265,5002 bd1 ba975 sqft9837 Colchis Ln, Saint Louis, MO 63123Off Market
- $367,0002 bd2 ba1.1k sqft9812 Nitsch Ln, Saint Louis, MO 63123Off Market
- $310,6003 bd1 ba1.3k sqft9819 Colchis Ln, Saint Louis, MO 63123Off Market
- $298,0003 bd1 ba1.2k sqft9843 Colchis Ln, Saint Louis, MO 63123Off Market
- $300,7003 bd2 ba1.1k sqft10909 Schoenfeld Ct, Saint Louis, MO 63123Off Market
- $268,0003 bd2 ba1k sqft9836 Colchis Ln, Saint Louis, MO 63123Off Market
- $288,1003 bd2 ba1k sqft9815 Colchis Ln, Saint Louis, MO 63123Off Market
A local agent can set up tours, give advice and negotiate with sellers.
A local lender can help you make sure your offer is ready when you are.
Similar homes
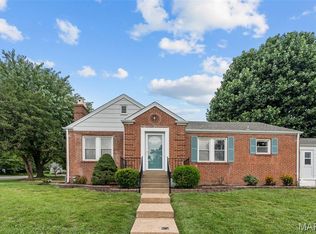
- $--3 bd3 ba1.1k sqft7044 Holly Hills Ave, Saint Louis, MO 63123Auction
 Auction.com 2
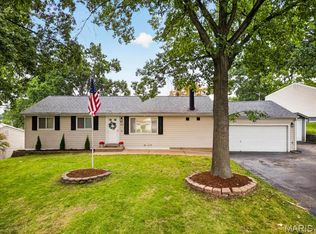
 - $256,9502 bd1 ba1.2k sqft10951 Cosmos Dr, Saint Louis, MO 63123For Sale
 MLS ID #26051814, John Fuglsang, Ryan L. Richert. MARIS
 - $265,0003 bd3 ba1.7k sqft101 E Donaldson Dr, Saint Louis, MO 63129For Sale
 MLS ID #26054604, Christine F LaValle, EXP Realty, LLC. MARIS
 - $299,0004 bd3 ba1.9k sqft9938 Coventry Ln, Saint Louis, MO 63123For Sale
 MLS ID #26032350, Jean M Caro, Garcia Properties. MARIS
 - $256,0002 bd1 ba1.1k sqft8735 Brenda Ave, Saint Louis, MO 63123For SaleMLS ID #26050701, Mitch Swaringim, Envision Realty. MARIS
- $300,0003 bd2 ba2k sqft1778 Terrace Dr, Arnold, MO 63010For SaleMLS ID #26054774, Paige G Slabby, Rooted Real Estate & Auction Co.. MARIS
- $350,0003 bd2 ba2k sqft9327 Ewers Dr, Saint Louis, MO 63126For SaleMLS ID #26052860, Ellen G Simpson, Compass Realty Group. MARIS
- $285,0004 bd3 ba1.7k sqft2825 Gettysburg Estates Dr, Saint Louis, MO 63129For SaleMLS ID #26046794, Heather T Lewis, Gateway Real Estate. MARIS
- $310,0003 bd3 ba2k sqft8257 Watson Rd, Saint Louis, MO 63119For SaleMLS ID #26051433, Stephen Nguyen, Platinum Realty of St. Louis. MARIS
- $314,9003 bd1 ba1k sqft4684 Venarde Dr, Saint Louis, MO 63128For SaleMLS ID #26038948, Heather A Reeves, RE/MAX Results. MARIS
- $300,0003 bd1 ba1.1k sqft907 Edgar Rd, Saint Louis, MO 63119For SaleMLS ID #26051735, Joe Geary, Nettwork Global. MARIS
- $375,0003 bd3 ba1.8k sqft10202 Jubil Dr, Saint Louis, MO 63123For SaleMLS ID #26043724, Chris G Grus, EXP Realty, LLC. MARIS
- $309,0003 bd2 ba1.6k sqft609 N Elm Ave, Saint Louis, MO 63119For SaleMLS ID #26045802, Meg C Colyer, Vancil Brothers Realty. MARIS
- $329,9003 bd2 ba1.3k sqft628 Sessions Ave, Saint Louis, MO 63126For SaleMLS ID #26051761, JT Monschein, Compass Realty Group. MARIS
- $330,0003 bd3 ba1.3k sqft4113 Sunrise Way Dr, Saint Louis, MO 63125For SaleMLS ID #26032910, Anthony S Wall, Hearth 2 Home LLC. MARIS
- $300,0002 bd1 ba1.1k sqft1501 Stockard Ave, Saint Louis, MO 63117For SaleMLS ID #26049078, Laurie B Wuestling, Coldwell Banker Realty - Gundaker. MARIS
- $289,9003 bd2 ba1.6k sqft7958 Glenside Pl, Saint Louis, MO 63130For SaleMLS ID #25075816, Joan Newton, BHHS Select Properties. MARIS
- $270,0003 bd3 ba1.2k sqft317 Vasel Dr, Fenton, MO 63026For SaleMLS ID #26047593, Alyssa Waterkotte, Hearth 2 Home LLC. MARIS
- $337,0003 bd3 ba1.3k sqft4712 Tonga Dr, Saint Louis, MO 63128For SaleMLS ID #26044136, Jenny A Wisniewski, Landmark Realty. MARIS
- $264,9002 bd1 ba1k sqft7917 Hicks Ave, Saint Louis, MO 63117For SaleMLS ID #26042904, Lindsay Doerr, Magnolia Real Estate. MARIS
