Experience the perfect blend of luxury and comfort in this stunning custom-built home, set on over an acre and backing to a peaceful greenbelt.
Enjoy the sparkling saltwater pool featuring elegant water features, overlooking the private acreage beyond. Inside, large sliding glass doors flood the open floor plan with natural light and seamlessly connects the indoor and outdoor spaces.
The spacious living room centers around a striking floor-to-ceiling stone fireplace, while the kitchen boasts double ovens, abundant white cabinetry, and a premium 6-burner gas cooktop — perfect for entertaining or everyday living.
The luxurious primary suite, complete with a deep soaking tub, walk-in shower, dual vanities, and an expansive walk-in closet. Secondary bedrooms are generously sized, each with access to a private or Jack-and-Jill bath.
Additional highlights include a large mudroom, three-car garage, and a low 1.68% tax rate with no HOA — enjoy your peace from the city, in the city.
Sold
Price Unknown
9831 County Road 128, Celina, TX 75009
4beds
2,932sqft
Single Family Residence
Built in 2021
1.18 Acres Lot
$874,800 Zestimate®
$--/sqft
$4,614 Estimated rent
Home value
$874,800
$822,000 - $927,000
$4,614/mo
Zestimate® history
Owner options
List your home for rent
$4,614/mo
Rent Zestimate®
Find your next renter with Zillow Rental Manager. Plus, with online applications, you can quickly screen prospective tenants – for free.
$4,614/mo
Rent Zestimate®
Refinance and save
Refinancing to a lower rate could help reduce your monthly payments and save thousands over the life of the loan.
Explore your selling options
Work with a Zillow partner agent
Leverage their expertise and Zillow's premium Showcase listings to get your home seen by more buyers.
Get startedList with your own agent
Get your home in front of millions of buyers by listing it on Zillow.
Learn how to do itSell it yourself
Take full control of how buyers see your home on Zillow by listing For Sale by Owner (FSBO).
List your homeWhat's special
Sparkling saltwater poolFloor-to-ceiling stone fireplaceOpen floor planExpansive walk-in closetNatural lightThree-car garageElegant water features
Zillow last checked:
Listing updated:
Listed by:
Mike Farish 0652297,
Coldwell Banker Apex, REALTORS 972-776-6200
Bought with:
Stephanie Bielli
Legacy & Co. Real Estate LLC
Source: NTREIS,MLS#: 21099373
Facts & features
Interior
Bedrooms & bathrooms
- Bedrooms: 4
- Bathrooms: 4
- Full bathrooms: 3
- 1/2 bathrooms: 1
Primary bedroom
- Features: Ceiling Fan(s), Dual Sinks, En Suite Bathroom, Garden Tub/Roman Tub, Linen Closet, Separate Shower, Walk-In Closet(s)
- Level: First
- Dimensions: 18 x 15
Bedroom
- Features: Ceiling Fan(s), En Suite Bathroom, Split Bedrooms, Walk-In Closet(s)
- Level: First
- Dimensions: 13 x 12
Bedroom
- Features: Ceiling Fan(s), En Suite Bathroom
- Level: First
- Dimensions: 11 x 15
Bedroom
- Features: Ceiling Fan(s), En Suite Bathroom
- Level: First
- Dimensions: 13 x 12
Primary bathroom
- Features: Built-in Features, Dual Sinks, En Suite Bathroom, Granite Counters, Garden Tub/Roman Tub, Linen Closet, Stone Counters, Separate Shower
- Level: First
- Dimensions: 11 x 5
Dining room
- Features: Built-in Features
- Level: First
- Dimensions: 12 x 8
Other
- Features: Built-in Features, En Suite Bathroom, Hollywood Bath
- Level: First
- Dimensions: 8 x 4
Other
- Features: Built-in Features, Separate Shower
- Level: First
- Dimensions: 8 x 9
Half bath
- Level: First
- Dimensions: 5 x 6
Kitchen
- Features: Built-in Features, Eat-in Kitchen, Kitchen Island, Pantry, Stone Counters, Walk-In Pantry
- Level: First
- Dimensions: 12 x 15
Living room
- Features: Ceiling Fan(s), Fireplace
- Level: First
- Dimensions: 21 x 14
Office
- Features: Built-in Features, Ceiling Fan(s)
- Level: First
- Dimensions: 10 x 12
Utility room
- Features: Built-in Features, Utility Room
- Level: First
- Dimensions: 9 x 8
Heating
- Central, Fireplace(s), Gas
Cooling
- Central Air, Ceiling Fan(s), Electric
Appliances
- Included: Some Gas Appliances, Built-In Gas Range, Double Oven, Dishwasher, Electric Oven, Disposal, Gas Water Heater, Microwave, Plumbed For Gas
Features
- Built-in Features, Chandelier, Granite Counters, High Speed Internet, Kitchen Island, Open Floorplan, Pantry, Cable TV, Walk-In Closet(s), Wired for Sound
- Windows: Shutters, Window Coverings
- Has basement: No
- Number of fireplaces: 1
- Fireplace features: Propane, Stone
Interior area
- Total interior livable area: 2,932 sqft
Property
Parking
- Total spaces: 3
- Parking features: Garage
- Attached garage spaces: 3
Features
- Levels: One
- Stories: 1
- Patio & porch: Covered
- Exterior features: Rain Gutters, Storage
- Pool features: Gunite, In Ground, Pool, Salt Water
- Fencing: Wrought Iron
Lot
- Size: 1.18 Acres
- Features: Acreage, Back Yard, Cleared, Greenbelt, Lawn, Landscaped, Sprinkler System
Details
- Parcel number: R1183700A00301
- Other equipment: Irrigation Equipment
Construction
Type & style
- Home type: SingleFamily
- Architectural style: Ranch,Traditional,Detached
- Property subtype: Single Family Residence
Materials
- Board & Batten Siding, Brick
- Foundation: Slab
- Roof: Composition
Condition
- Year built: 2021
Utilities & green energy
- Sewer: Aerobic Septic, Septic Tank
- Utilities for property: Electricity Available, Propane, Septic Available, Cable Available
Community & HOA
Community
- Subdivision: Roane Add
HOA
- Has HOA: No
Location
- Region: Celina
Financial & listing details
- Tax assessed value: $647,534
- Annual tax amount: $9,495
- Date on market: 10/30/2025
- Cumulative days on market: 104 days
- Listing terms: Cash,Conventional
- Exclusions: N/A
- Electric utility on property: Yes
- Road surface type: Asphalt
Price history
| Date | Event | Price |
|---|---|---|
| 3/25/2026 | Sold | -- |
Source: NTREIS #21099373 Report a problem | ||
| 3/2/2026 | Pending sale | $899,900$307/sqft |
Source: NTREIS #21099373 Report a problem | ||
| 2/12/2026 | Contingent | $899,900$307/sqft |
Source: NTREIS #21099373 Report a problem | ||
| 1/20/2026 | Price change | $899,900-2.7%$307/sqft |
Source: NTREIS #21099373 Report a problem | ||
| 10/30/2025 | Listed for sale | $925,000$315/sqft |
Source: NTREIS #21099373 Report a problem | ||
Public tax history
| Year | Property taxes | Tax assessment |
|---|---|---|
| 2025 | $7,475 -32.2% | $647,534 -23.8% |
| 2024 | $11,025 +4.7% | $849,844 +4.2% |
| 2023 | $10,534 -6% | $815,377 +14.2% |
| 2022 | $11,202 +1023.7% | $713,979 +1110.5% |
| 2021 | $997 -2.7% | $58,980 |
| 2020 | $1,024 | $58,980 |
Find assessor info on the county website
Neighborhood: 75009
Nearby homes
- $659,3004 bd3 ba2.4k sqft9871 County Road 128, Celina, TX 75009Off Market
- $725,5004 bd4 ba3.1k sqft9805 County Road 128, Celina, TX 75009Off Market
- $820,9004 bd4 ba3k sqft9785 County Road 128, Celina, TX 75009Off Market
- $--4 bd3 ba3.3k sqft9905 County Road 128, Celina, TX 75009Sold
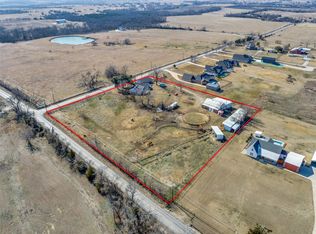
- $345-- bd-- ba-- sqft9905 County Road 128, Celina, TX 75009Off Market
- $561,3003 bd3 ba2k sqft2310 Private Road 5674, Celina, TX 75009Off Market
- $---- bd-- ba-- sqft9771 County Road 128, Celina, TX 75009Off Market
- $658,4005 bd4 ba960 sqft9081 County Road 133, Celina, TX 75009Off Market
Nearby schools
GreatSchools rating
- 7/10Bobby Ray & Afton Martin Elementary SchoolGrades: K-5Distance: 3.9 mi
- 8/10Jerry & Linda Moore Middle SchoolGrades: 6-8Distance: 3.8 mi
- 6/10Celina High SchoolGrades: 9-12Distance: 3.1 mi
Schools provided by the listing agent
- Elementary: Bobby Ray-Afton Martin
- Middle: Jerry & Linda Moore
- High: Celina
- District: Celina ISD
Source: NTREIS. This data may not be complete. We recommend contacting the local school district to confirm school assignments for this home.
Get a cash offer in 3 minutes
Find out how much your home could sell for in as little as 3 minutes with a no-obligation cash offer.
Estimated market value
$874,800
Get a cash offer in 3 minutes
Find out how much your home could sell for in as little as 3 minutes with a no-obligation cash offer.
Estimated market value
$874,800
- Texas
- Collin County
- Celina
- 75009
- 9831 County Road 128
