Skip main navigation
Off market
  • $361,400

    9831 County Road 513 #T, Rapid River, MI 49878

    3beds
    1,920sqft
    SingleFamily
    Built in 1950
    1.4 Acres Lot
    $361,400 Zestimate®
    $188/sqft
    $1,959 Estimated rent

    Home value

    $361,400

    $332,000 - $390,000

    $1,959/mo

    Zestimate® history
    Loading
    Loading...

    Owner options

    List your home for rent

    $1,959/mo

    Rent Zestimate®

    Find your next renter with Zillow Rental Manager. Plus, with online applications, you can quickly screen prospective tenants – for free.

    Learn more

    $1,959/mo

    Rent Zestimate®

    Refinance and save

    $2,335/mo

    Est. payment

    Refinancing to a lower rate could help reduce your monthly payments and save thousands over the life of the loan.

    See today's rates

    $2,335/mo

    Est. payment

    Explore your selling options

    Work with a Zillow partner agent

    Leverage their expertise and Zillow's premium Showcase listings to get your home seen by more buyers.

    Get started

    List with your own agent

    Get your home in front of millions of buyers by listing it on Zillow.

    Learn how to do it

    Sell it yourself

    Take full control of how buyers see your home on Zillow by listing For Sale by Owner (FSBO).

    List your home

    What's special

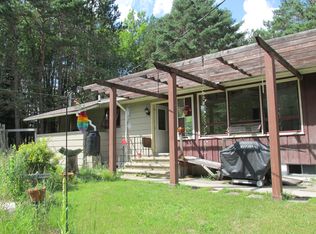
    Rapid River, Water Front, 3 Bedroom 2 Full Bath home with 80 ft. frontage that bolsters a panoramic view of the Whitefish River Bowl, located East of Garth Point, with channel access into Little Bay De Noc on 1.5 Acres. Second story features a 16x28 upper deck (EST. 2016) overlooking the lake, breathtaking sunsets and nature. A 120 ft. dock included to keep your pontoon or fishing boats in all season. A 24x32 detached garage, with insulated/heated workshop inside, allows for ample storage. The guest bunk house that’s nestled between the main house and detached garage, offers additional space for guests. Additionally there is another storage shed on the property. The homes main floor plan has mudroom/laundry room, full bath room, full bedroom, kitchen and lower family room. Bathroom and Kitchen were remodeled in 2019, which include new counter tops, stainless appliances, custom 8ft. butcher block Island, custom oak bathroom vanity, etc. Newer Anderson Windows have been replaced throughout the home. The lower living room fireplace, with pellet stove insert, creates a warm and cozy ambiance to those chilly Fall days. The second story floor plan has 2 full bedrooms with French Doors, full bathroom, Wet bar and large family room for entertaining. The upstairs has a patio walk-out to the 16x28 deck for in-door/out-door entertaining. The homes furnace and water heater were replaced in 2015. Property/Line Survey complete by Peterson’s June 2020. I want to include a 2001 24ft Crest pontoon with Wolverine trailer and 50hp Mercury; 2001 GMC Sierra with Boss plow. Both have clean titles and will be signed over to new owner. Both are on property and available to see. Home is For Sale by Owner; Please contact Autumn Davis 612-322-2870 to schedule a showing or ask any questions you may have on the home. APPOINTMENT REQUIRED TO VIEW HOME AND PROPERTY **3% commission will be paid to buyer agents**

    This property is off market, which means it's not currently listed for sale or rent on Zillow. This may be different from what's available on other websites or public sources.
    Facts & features

    Interior

    Bedrooms & bathrooms
    • Bedrooms: 3
    • Bathrooms: 2
    • Full bathrooms: 2
    Heating
    • Radiant, Stove, Gas, Wood / Pellet
    Cooling
    • None
    Appliances
    • Included: Dishwasher, Dryer, Microwave, Range / Oven, Refrigerator, Washer
    Features
    • Flooring: Tile, Carpet, Linoleum / Vinyl
    • Basement: None
    • Has fireplace: Yes
    Interior area
    • Total interior livable area: 1,920 sqft

    Property

    Parking
    • Total spaces: 2
    • Parking features: Garage - Detached
    Features
    • Exterior features: Wood, Brick
    • Has view: Yes
    • View description: Water
    • Has water view: Yes
    • Water view: Water
    Lot
    • Size: 1.4 Acres
    Details
    • Parcel number: 01218305000

    Construction

    Type & style
    • Home type: SingleFamily
    Materials
    • Roof: Shake / Shingle
    Condition
    • Year built: 1950

    Community & HOA

    Location
    • Region: Rapid River

    Financial & listing details

    • Price per square foot: $188/sqft
    • Tax assessed value: $293,000
    • Annual tax amount: $4,891

    Price history

    DateEventPrice
    2/19/2021Listing removed--
    Source: Owner Report a problem
    11/10/2020Listing removed$260,000$135/sqft
    Source: Owner Report a problem
    9/2/2020Listed for sale$260,000+13%$135/sqft
    Source: Owner Report a problem
    6/8/2020Listing removed$229,999$120/sqft
    Source: Owner Report a problem
    6/3/2020Listed for sale$229,999+35.4%$120/sqft
    Source: Owner Report a problem
    4/17/2015Listing removed$169,900$88/sqft
    Source: Coldwell Banker Pro Realty #1081360 Report a problem
    3/19/2015Pending sale$169,900$88/sqft
    Source: Coldwell Banker Pro Realty #1081360 Report a problem
    10/20/2014Price change$169,900-4.3%$88/sqft
    Source: Coldwell Banker Pro Realty #1081360 Report a problem
    8/9/2014Price change$177,500-6.1%$92/sqft
    Source: Coldwell Banker Pro Realty #1081360 Report a problem
    7/10/2014Listed for sale$189,000$98/sqft
    Source: COLDWELL BANKER PRO #1081360 Report a problem

    Public tax history

    YearProperty taxesTax assessment
    2025$4,891 -64.7%$146,500 +11.7%
    2024$13,855 +405.9%$131,100 -6.9%
    2023$2,739 +3.3%$140,800 +4.2%
    2022$2,652 +11.7%$135,100 +50.3%
    2021$2,375 $89,900 +2.3%
    2020-- $87,900 +3.4%
    2019-- $85,000 +9%
    2018-- $78,000 -17.7%
    2017-- $94,746 +0.7%
    2016-- $94,067 +10.7%
    2014-- $85,008 -1%
    2013-- $85,884 +89.9%
    2012-- $45,221 +2.7%
    2011-- $44,033
    Find assessor info on the county website

    Neighborhood: 49878

    Nearby schools

    GreatSchools rating
    Schools provided by the listing agent
    • District: Tri Township

    Source: The MLS. This data may not be complete. We recommend contacting the local school district to confirm school assignments for this home.

    Get pre-qualified for a loan
    At Zillow Home Loans, we can pre-qualify you in as little as 5 minutes with no impact to your credit score.

    An equal housing lender. NMLS #10287.
