Skip main navigation
Sold for $1,000,000
  • Listed by: T.N.G. Real Estate Consultants • Aracely Gordon • Contact: 562-905-6033
    Bought with: The Real Estate Solution
    Tax assessed value
    $1,000,000

    9831 Cullman Ave, Whittier, CA 90603

    3beds
    1,718sqft
    Single Family Residence
    Built in 1957
    9,578 Square Feet Lot
    $1,062,000 Zestimate®
    $582/sqft
    $5,398 Estimated rent

    Home value

    $1,062,000

    $977,000 - $1.16M

    $5,398/mo

    Zestimate® history
    Loading
    Loading...

    Owner options

    List your home for rent

    $5,398/mo

    Rent Zestimate®

    Find your next renter with Zillow Rental Manager. Plus, with online applications, you can quickly screen prospective tenants – for free.

    Learn more

    $5,398/mo

    Rent Zestimate®

    Refinance and save

    $6,316/mo

    Est. payment

    Refinancing to a lower rate could help reduce your monthly payments and save thousands over the life of the loan.

    See today's rates

    $6,316/mo

    Est. payment

    Explore your selling options

    Work with a Zillow partner agent

    Leverage their expertise and Zillow's premium Showcase listings to get your home seen by more buyers.

    Get started

    List with your own agent

    Get your home in front of millions of buyers by listing it on Zillow.

    Learn how to do it

    Sell it yourself

    Take full control of how buyers see your home on Zillow by listing For Sale by Owner (FSBO).

    List your home

    What's special

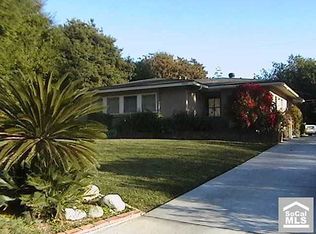
    Welcome to this delightful three bedrooms/two and a half bath home nestled in the highly sought-after Sungold neighborhood! Step into the spacious living room with a cozy wood burning fireplace and abundant natural light perfect for entertaining. The large/upgraded kitchen with granite/butcher block counter tops, laminate flooring, stainless steel appliances, reverse osmosis system, recessed lighting and ample storage/cabinets will not disappoint. Adjacent to the living room is the den with beamed ceilings, built-ins, ceiling fan, laminate flooring, newly built half bath and a sliding door leading to the back yard. The den can also be used as a fourth bedroom. This charmer also features good size bedrooms with mirrored closets/ceiling fans, laminate flooring(except for linoleum flooring in the full bath), attached garage with direct access, electric car charger, newly installed central A/C, dual pane windows/sliding doors, tankless water heater, water softener system, fourteen solar panels, rain gutters, vinyl siding, recessed lighting, upgraded electric panel and a large backyard offering an ideal space for outdoor gatherings, gardening and leisure. The expansive driveway provides convenient parking for multiple vehicles. Conveniently situated near award winning schools, parks, shopping centers and dining establishments, this home offers the perfect blend of suburban serenity and urban convenience. Don’t miss out on the chance to make this wonderful home your own!

    Zillow last checked:

    Listing updated:

    Listed by:

    Aracely Gordon DRE #01713828 562-905-6033,

    T.N.G. Real Estate Consultants

    Bought with:

    Johnny Carmona, DRE #00770023

    The Real Estate Solution

    Source: CRMLS,MLS#: PW24159820MLS LogoOriginating MLS: California Regional MLS

    Facts & features

    Interior

    Bedrooms & bathrooms
    • Bedrooms: 3
    • Bathrooms: 3
    • Full bathrooms: 1
    • 3/4 bathrooms: 1
    • 1/2 bathrooms: 1
    • Main level bathrooms: 3
    • Main level bedrooms: 3
    Rooms
    • Room types: Bedroom, Den, Kitchen, Living Room, Primary Bathroom, Primary Bedroom
    Primary bedroom
    • Features: Main Level Primary
    Bedroom
    • Features: Bedroom on Main Level
    Bathroom
    • Features: Bathtub, Full Bath on Main Level, Low Flow Plumbing Fixtures, Quartz Counters, Separate Shower, Tub Shower, Upgraded, Walk-In Shower
    Kitchen
    • Features: Granite Counters, Remodeled, Updated Kitchen
    Kitchen
    • Features: Galley Kitchen
    Heating
    • Central
    Cooling
    • Central Air
    Appliances
    • Included: Dishwasher, Free-Standing Range, Gas Range, Microwave, Refrigerator, Range Hood, Water Softener, Tankless Water Heater, Water Purifier, Dryer, Washer
    • Laundry: In Garage
    Features
    • Beamed Ceilings, Built-in Features, Ceiling Fan(s), Granite Counters, Quartz Counters, Recessed Lighting, Bedroom on Main Level, Galley Kitchen, Main Level Primary
    • Flooring: Laminate
    • Doors: Mirrored Closet Door(s), Sliding Doors
    • Windows: Blinds, Double Pane Windows
    • Has fireplace: Yes
    • Fireplace features: Living Room, Wood Burning
    • Common walls with other units/homes: No Common Walls
    Interior area
    • Total interior livable area: 1,718 sqft

    Property

    Parking
    • Total spaces: 2
    • Parking features: Direct Access, Door-Single, Driveway, Driveway Up Slope From Street, Electric Vehicle Charging Station(s), Garage Faces Front, Garage
    • Attached garage spaces: 2
    Features
    • Levels: One
    • Stories: 1
    • Entry location: Front
    • Patio & porch: Covered, Front Porch
    • Exterior features: Rain Gutters
    • Pool features: None
    • Spa features: None
    • Has view: Yes
    • View description: None
    Lot
    • Size: 9,578 Square Feet
    • Features: Back Yard, Front Yard, Garden, Sprinklers In Front
    Details
    • Parcel number: 8235001025
    • Zoning: WHR109
    • Special conditions: Standard,Trust

    Construction

    Type & style
    • Home type: SingleFamily
    • Architectural style: Ranch
    • Property subtype: Single Family Residence
    Condition
    • Turnkey
    • New construction: No
    • Year built: 1957

    Utilities & green energy

    • Electric: Photovoltaics Seller Owned
    • Sewer: Public Sewer
    • Water: Public

    Community & HOA

    Community
    • Features: Street Lights
    • Security: Carbon Monoxide Detector(s), Smoke Detector(s)
    Location
    • Region: Whittier

    Financial & listing details

    • Price per square foot: $582/sqft
    • Tax assessed value: $1,000,000
    • Annual tax amount: $12,553
    • Date on market: 8/2/2024
    • Cumulative days on market: 58 days
    • Listing terms: Cash,Cash to New Loan,Conventional,FHA,Submit,VA Loan
    • Inclusions: Kitchen/garage refrigerators, microwave, washer/dryer, electric car charger, water softener system

    Price history

    DateEventPrice
    11/26/2024Sold$1,000,000-2.4%$582/sqft
    Source: CRMLS #PW24159820 Report a problem
    11/15/2024Pending sale$1,025,000$597/sqft
    Source: CRMLS #PW24159820 Report a problem
    11/2/2024Contingent$1,025,000$597/sqft
    Source: CRMLS #PW24159820 Report a problem
    9/15/2024Price change$1,025,000-2.2%$597/sqft
    Source: CRMLS #PW24159820 Report a problem
    9/13/2024Listed for sale$1,048,000$610/sqft
    Source: CRMLS #PW24159820 Report a problem
    8/13/2024Pending sale$1,048,000+83.9%$610/sqft
    Source: CRMLS #PW24159820 Report a problem
    7/19/2009Listing removed$570,000$332/sqft
    Source: Listhub #G101525 Report a problem
    10/19/2008Listed for sale$570,000$332/sqft
    Source: Listhub #G101525 Report a problem

    Public tax history

    YearProperty taxesTax assessment
    2025$12,553 +32.2%$1,000,000 +25.8%
    2024$9,499 +1.3%$794,795 +2%
    2023$9,379 +1.9%$779,212 +2.7%
    2022$9,203 +2.9%$758,735 +2%
    2021$8,946 +1.7%$743,859 +1%
    2020$8,797 $736,232 +2%
    2019$8,797 +11.3%$721,797 +9.2%
    2018$7,907 $661,000 +5.1%
    2017$7,907 +4.2%$629,000
    2016$7,588 +1.8%$629,000 +7.5%
    2015$7,457 +6%$585,000
    2014$7,037 $585,000 +21.9%
    2012-- $480,000
    2011-- $480,000 +21.5%
    2010-- $395,000 -25.6%
    2009-- $530,900 +606.1%
    2008-- $75,184 +2%
    2007-- $73,711 +2%
    2006-- $72,267
    2005-- $72,267 +4%
    2004-- $69,463 +1.9%
    2003-- $68,191 +2%
    2002-- $66,855 +4%
    2000-- $64,261
    Find assessor info on the county website

    Neighborhood: 90603

    Nearby schools

    GreatSchools rating
    Schools provided by the listing agent
    • Elementary: Murphy Ranch
    • Middle: Granada
    • High: La Serna

    Source: CRMLS. This data may not be complete. We recommend contacting the local school district to confirm school assignments for this home.

    Get a cash offer in 3 minutes
    Find out how much your home could sell for in as little as 3 minutes with a no-obligation cash offer.
    Estimated market value
    $1,062,000
    Get a cash offer in 3 minutes
    Find out how much your home could sell for in as little as 3 minutes with a no-obligation cash offer.
    Estimated market value
    $1,062,000