Skip main navigation
Off market
  • $325,800

    9831 Del Webb Pkwy Unit 3102, Jacksonville, FL 32256

    2beds
    2,129sqft
    Condo
    Built in 2007
    -- sqft lot
    $325,800 Zestimate®
    $153/sqft
    $2,353 Estimated rent

    Home value

    $325,800

    $303,000 - $349,000

    $2,353/mo

    Zestimate® history
    Loading
    Loading...

    Owner options

    List your home for rent

    $2,353/mo

    Rent Zestimate®

    Find your next renter with Zillow Rental Manager. Plus, with online applications, you can quickly screen prospective tenants – for free.

    Learn more

    $2,353/mo

    Rent Zestimate®

    Refinance and save

    $2,433/mo

    Est. payment

    Refinancing to a lower rate could help reduce your monthly payments and save thousands over the life of the loan.

    See today's rates

    $2,433/mo

    Est. payment

    Explore your selling options

    Work with a Zillow partner agent

    Leverage their expertise and Zillow's premium Showcase listings to get your home seen by more buyers.

    Get started

    List with your own agent

    Get your home in front of millions of buyers by listing it on Zillow.

    Learn how to do it

    Sell it yourself

    Take full control of how buyers see your home on Zillow by listing For Sale by Owner (FSBO).

    List your home

    What's special

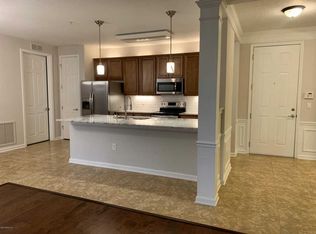
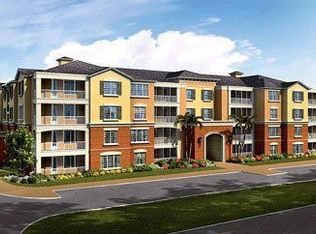
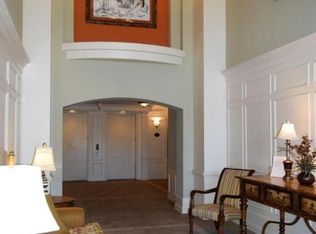
    One of a kind condo unit in Sandpiper of Del Webb Sweetwater in very convenient Southside. This unit has too many upgrades to name but must be seen to appreciate. If you have ever thought about owning a Del Webb condo you must see this unit.First floor, rear corner, end unit facing the preserve and eastern exposure so west in the evenings-so you can really enjoy your covered screened in Lanai area every evening with a cocktail. Open floor plan with neutral color pallet to accommodate any buyers taste. Every inch of this condo has been upgraded to a new level of living. To start, Crown molding throughout, Italian tile flooring throughout, Plantation Shutters throughout, professional designer lighting throughout. A cook's dream kitchen has been added with a recent remodel;

    This property is not currently displayed as for sale or rent on Zillow. This may be different from what's on other websites or public sources.

    Facts & features

    Interior

    Bedrooms & bathrooms
    • Bedrooms: 2
    • Bathrooms: 2
    • Full bathrooms: 2
    Heating
    • None, Forced air, Heat pump
    Cooling
    • Central
    Appliances
    • Included: Dryer, Microwave, Range / Oven, Refrigerator
    • Laundry: Laundry on Floor
    Features
    • Breakfast Bar, Walk-In Closet(s), Separate Dining Room, Entrance Foyer, Family Room, Built-in-Bookshelves, Ceiling 8+ Ft., Lndry/Util. (inside), Kitchen/Family Combo, Pantry - Closet, Solid Srfce Cntrtops
    • Flooring: Tile
    • Common walls with other units/homes: End Unit
    Interior area
    • Structure area source: Tax Roll
    • Total interior livable area: 2,129 sqft

    Property

    Accessibility
    • Accessibility features: Handicap Accessible, Elevator
    Features
    • Patio & porch: Screened Porch
    • Exterior features: Stucco
    • Pool features: Heated, Community, Fenced, Pool Cover
    • Has spa: Yes
    • Has view: Yes
    • View description: Territorial
    Lot
    • Size: 100 Square Feet
    • Features: Wooded, Suburban, Consrvation Preserv
    Details
    • Parcel number: 1677490134

    Construction

    Type & style
    • Home type: Condo
    Materials
    • Roof: Shake / Shingle
    Condition
    • Year built: 2007

    Utilities & green energy

    • Sewer: Public Sewer, Common Sewer
    • Water: Public, Common Water
    Green energy
    • Energy efficient items: Heat Pump-Air, Forced Air

    Community & HOA

    Community
    • Features: Fifty Five Plus Active Community
    • Security: Smoke Detector(s), Full Time Security
    • Senior community: Yes
    HOA
    • Has HOA: Yes
    • Services included: Trash, Security, Pest Control, Management, Clubhouse Maint, Com Area/Club Utl, Com Area/Ext Bld Ins, Wtr & Swr all Units, Tennis Court Maint, Tennis Court Util, Street Parking Maint
    • HOA fee: $180 monthly
    Location
    • Region: Jacksonville

    Financial & listing details

    • Price per square foot: $153/sqft
    • Tax assessed value: $328,000
    • Annual tax amount: $3,809

    Price history

    DateEventPrice
    9/20/2019Sold$300,000-2.9%$141/sqft
    Source: realMLS #1008684 Report a problem
    9/20/2019Listed for sale$309,000$145/sqft
    Source: BERKSHIRE HATHAWAY HOMESERVICES FLORIDA NETWORK REALTY #1008684 Report a problem
    9/10/2019Pending sale$309,000$145/sqft
    Source: Atlantic Beach Office #1008684 Report a problem
    8/1/2019Listed for sale$309,000$145/sqft
    Source: BERKSHIRE HATHAWAY HOMESERVICES FLORIDA NETWORK REALTY #1008684 Report a problem

    Public tax history

    YearProperty taxesTax assessment
    2024$3,809 +3%$253,182 +3%
    2023$3,697 +9.7%$245,808 +3%
    2022$3,370 +0.7%$238,649 +3%
    2021$3,346 +1%$231,699 +1.4%
    2020$3,311 +35%$228,500 +28.7%
    2019$2,453 +1.5%$177,566 +1.9%
    2018$2,417 $174,256 +2.1%
    2017$2,417 +1.5%$170,672 +2.1%
    2016$2,383 +0.7%$167,162
    2015$2,366 -1%--
    2014$2,390 --
    2013-- --
    2012-- --
    2011-- $192,000 -3.3%
    2010-- $198,500
    2009-- --
    Find assessor info on the county website

    Neighborhood: Deerwood

    Nearby schools

    GreatSchools rating
    Schools provided by the listing agent
    • Elementary: Beauclerc
    • Middle: Alfred Dupont
    • High: Atlantic Coast

    Source: The MLS. This data may not be complete. We recommend contacting the local school district to confirm school assignments for this home.

    Get a cash offer in 3 minutes
    Find out how much your home could sell for in as little as 3 minutes with a no-obligation cash offer.
    Estimated market value
    $325,800
    Get a cash offer in 3 minutes
    Find out how much your home could sell for in as little as 3 minutes with a no-obligation cash offer.
    Estimated market value
    $325,800