Skip main navigation
Sold
  • $419,900

    9831 E Chestnut Ln, Indianapolis, IN 46239

    3beds
    2,920sqft
    Residential, Single Family Residence
    Built in 1986
    1.25 Acres Lot
    $423,100 Zestimate®
    $144/sqft
    $2,626 Estimated rent

    Home value

    $423,100

    $398,000 - $453,000

    $2,626/mo

    Zestimate® history
    Loading
    Loading...

    Owner options

    List your home for rent

    $2,626/mo

    Rent Zestimate®

    Find your next renter with Zillow Rental Manager. Plus, with online applications, you can quickly screen prospective tenants – for free.

    Learn more

    $2,626/mo

    Rent Zestimate®

    Refinance and save

    $2,618/mo

    Est. payment

    Refinancing to a lower rate could help reduce your monthly payments and save thousands over the life of the loan.

    See today's rates

    $2,618/mo

    Est. payment

    Explore your selling options

    Work with a Zillow partner agent

    Leverage their expertise and Zillow's premium Showcase listings to get your home seen by more buyers.

    Get started

    List with your own agent

    Get your home in front of millions of buyers by listing it on Zillow.

    Learn how to do it

    Sell it yourself

    Take full control of how buyers see your home on Zillow by listing For Sale by Owner (FSBO).

    List your home

    What's special

    Masonry fireplaceWood burning fireplaceVaulted ceilingsGranite topsPlenty of storage spaceHuge walk-in pantryCustom built bar
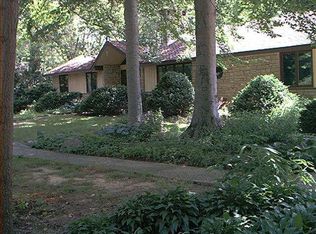
    WELCOME TO 9831 CHESTNUT LN!! Beautiful custom built ranch on a scenic wooded lot with over an acre of land. As you enter the home the vaulted ceilings and open floor plan welcome you to a perfect place to host friends, family and more. Engineered hardwoods, beautiful wood burning fireplace lead you to the kitchen and dining space with stainless appliances, granite tops and plenty of storage space. Huge walk-in pantry and large laundry/utility room are a plus. Plenty of windows with natural light and views of your gorgeous tree lined backyard. Primary Suite includes vaulted ceilings, masonry fireplace, access to your oversized back deck and recently updated Primary Bath with tiled shower. Two more bedrooms and a full bath included on first level. Finished basement is the perfect place to relax, entertain, or more. Check out the custom built bar!! Great living space, room for dining or card/pool table as well. Full bath in basement, masonry fireplace, nice size rec room/exercise area. Home offers a state of the art Geothermal Heating and Cooling System - extremely high efficiency with low utility bills. Deck on back of the house has plenty of room to meet all your outdoor entertainment needs. This home is truly one of a kind, a well built home on a quiet street lined with other custom homes. Great location to all the City and surrounding areas have to offer. Minutes from New Pal, Indy, and 465/65. Come check this one out!

    Zillow last checked:

    Listing updated:

    Listing Provided by:

    Joshua O'Brien 317-840-9812,

    O'Brien Real Estate LLC

    Bought with:

    Sarah Hubley

    Mike Thomas Associates

    Source: MIBOR as distributed by MLS GRID,MLS#: 22082854MLS Logo

    Facts & features

    Interior

    Bedrooms & bathrooms
    • Bedrooms: 3
    • Bathrooms: 4
    • Full bathrooms: 3
    • 1/2 bathrooms: 1
    • Main level bathrooms: 3
    • Main level bedrooms: 3
    Primary bedroom
    • Level: Main
    • Area: 399 Square Feet
    • Dimensions: 19x21
    Bedroom 2
    • Level: Main
    • Area: 121 Square Feet
    • Dimensions: 11x11
    Bedroom 3
    • Level: Main
    • Area: 165 Square Feet
    • Dimensions: 15x11
    Dining room
    • Level: Main
    • Area: 156 Square Feet
    • Dimensions: 13x12
    Exercise room
    • Level: Basement
    • Area: 208 Square Feet
    • Dimensions: 13x16
    Kitchen
    • Level: Main
    • Area: 143 Square Feet
    • Dimensions: 13x11
    Laundry
    • Level: Main
    • Area: 99 Square Feet
    • Dimensions: 9x11
    Living room
    • Level: Main
    • Area: 435 Square Feet
    • Dimensions: 29x15
    Heating
    • Geothermal
    Cooling
    • Geothermal
    Appliances
    • Included: Dishwasher, Electric Water Heater, Disposal, Microwave, Electric Oven, Refrigerator, Water Purifier, Water Softener Rented
    • Laundry: Connections All, Main Level
    Features
    • Breakfast Bar, Ceiling Fan(s), Hardwood Floors, Pantry
    • Flooring: Hardwood
    • Basement: Finished,Storage Space
    • Number of fireplaces: 3
    • Fireplace features: Basement, Bedroom, Living Room, Masonry, Primary Bedroom, Wood Burning
    Interior area
    • Total structure area: 2,920
    • Total interior livable area: 2,920 sqft
    • Finished area below ground: 828

    Property

    Parking
    • Total spaces: 2
    • Parking features: Attached
    • Attached garage spaces: 2
    • Details: Garage Parking Other(Garage Door Opener, Service Door)
    Features
    • Levels: One
    • Stories: 1
    • Patio & porch: Covered, Deck
    Lot
    • Size: 1.25 Acres
    • Features: Cul-De-Sac, Not In Subdivision, Mature Trees, Wooded
    Details
    • Parcel number: 490920111009000700
    • Other equipment: Iron Filter
    • Horse amenities: None

    Construction

    Type & style
    • Home type: SingleFamily
    • Architectural style: Ranch,Traditional
    • Property subtype: Residential, Single Family Residence
    Materials
    • Brick, Wood Siding
    • Foundation: Concrete Perimeter, Block
    Condition
    • New construction: No
    • Year built: 1986

    Utilities & green energy

    • Water: Private

    Community & neighborhood

    Location
    • Region: Indianapolis
    • Subdivision: No Subdivision

    Price history

    DateEventPrice
    3/11/2026Sold$419,900$144/sqft
    Source: MIBOR as distributed by MLS GRID #22082854 Report a problem
    2/12/2026Pending sale$419,900$144/sqft
    Source: MIBOR as distributed by MLS GRID #22082854 Report a problem
    2/6/2026Listed for sale$419,900$144/sqft
    Source: MIBOR as distributed by MLS GRID #22082854 Report a problem

    Public tax history

    YearProperty taxesTax assessment
    2025$3,686 -3.7%$396,700 +25.2%
    2024$3,830 +10%$316,800 -4%
    2023$3,483 +16.5%$330,000 +5.8%
    2022$2,989 +6.2%$311,900 +16.6%
    2021$2,815 +5.8%$267,400 +6.2%
    2020$2,661 +15.3%$251,900 +5.8%
    2019$2,309 +12.3%$238,000 +15%
    2018$2,055 +1.8%$207,000 +3.6%
    2017$2,018 +11.8%$199,900 +7.5%
    2016$1,805 +1.6%$185,900 +6.2%
    2014$1,777 -6%$175,100 +15.2%
    2013$1,891 $152,000 -18.5%
    2012$1,891 $186,500 +0.4%
    2011-- $185,800
    2010$1,880 -4.3%$185,800 -4.6%
    2009$1,965 $194,700 -7.9%
    2007-- $211,300 +1.4%
    2006-- $208,300 +19.8%
    2005-- $173,900
    2004-- $173,900
    2003-- $173,900 +74.2%
    2002-- $99,800 +200%
    2001-- $33,270
    2000-- $33,270

    Find assessor info on the county website

    Neighborhood: Southeast Warren

    Nearby schools

    GreatSchools rating
    Get a cash offer in 3 minutes
    Find out how much your home could sell for in as little as 3 minutes with a no-obligation cash offer.
    Estimated market value
    $423,100
    Get a cash offer in 3 minutes
    Find out how much your home could sell for in as little as 3 minutes with a no-obligation cash offer.
    Estimated market value
    $423,100