Beautiful 3-bedroom, 2-bathroom mobile home offering approximately 1,200 sq. ft. of comfortable living space. This home features an open floor plan with a spacious living area and a functional kitchen equipped with a stove, vent hood, refrigerator, and a center kitchen island, making it perfect for everyday living and entertaining. Conveniently located at 9831 TX 106 Loop, Lot 18, San Antonio, TX, this home provides an affordable housing opportunity with flexible rent or rent-to-own options. Contact us today for more information or to schedule a tour.
For sale
$28,000
9831 Highway 106 Loop #18, San Antonio, TX 78263
3beds
1,200sqft
Manufactured Home
Built in ----
-- sqft lot
$195,200 Zestimate®
$23/sqft
$-- HOA
What's special
Open floor planFunctional kitchenCenter kitchen islandVent hood
- 57 days |
- 424 |
- 39 |
Zillow last checked:
Listing updated:
Listed by:
Victor Alves 210-899-5995,
Vecno Management
Source: My State MLS,MLS#: 11803100
Facts & features
Interior
Bedrooms & bathrooms
- Bedrooms: 3
- Bathrooms: 2
- Full bathrooms: 2
Rooms
- Room types: Great Room, Master Bedroom
Kitchen
- Features: Open, Laminate Counters
Basement
- Area: 0
Heating
- Has Heating (Unspecified Type)
Cooling
- Central
Appliances
- Included: Refrigerator, Oven
Features
- Has basement: No
- Has fireplace: No
Interior area
- Total structure area: 0
- Total interior livable area: 1,200 sqft
- Finished area above ground: 0
Property
Parking
- Parking features: Garage
- Has garage: Yes
Details
- Lease amount: $590
Construction
Type & style
- Home type: MobileManufactured
- Property subtype: Manufactured Home
Condition
- New construction: No
- Year built: 0
Utilities & green energy
- Electric: Amps(0)
- Sewer: Community
- Water: Community
Community & HOA
Community
- Features: Smoking Allowed
HOA
- Has HOA: No
- Amenities included: Pets Allowed, Smoking Allowed
Location
- Region: San Antonio
Financial & listing details
- Price per square foot: $23/sqft
- Date on market: 6/8/2026
- Date available: 06/08/2026
- Listing agreement: Exclusive
V
Victor Alves
(210) 899-5995
By pressing Contact Agent, you agree that the real estate professional identified above may call/text you about your search, which may involve use of automated means and pre-recorded/artificial voices. You don't need to consent as a condition of buying any property, goods, or services. Message/data rates may apply. You also agree to our Terms of Use. Zillow does not endorse any real estate professionals. We may share information about your recent and future site activity with your agent to help them understand what you're looking for in a home.
Estimated market value
$195,200
$152,000 - $250,000
Not available
Price history
| Date | Event | Price |
|---|---|---|
| 6/8/2026 | Listed for sale | $28,000$23/sqft |
Source: My State MLS #11803100 Report a problem | ||
Public tax history
Tax history is unavailable.
Monthly payment
Climate risks
Neighborhood: 78263
Nearby schools
GreatSchools rating
- 5/10Tradition Elementary SchoolGrades: PK-5Distance: 5.1 mi
- 3/10East Central Heritage Middle SchoolGrades: 6-8Distance: 2.9 mi
- 2/10East Central High SchoolGrades: 9-12Distance: 1.7 mi
Schools provided by the listing agent
- District: East Central Isd
Source: My State MLS. This data may not be complete. We recommend contacting the local school district to confirm school assignments for this home.
- $--3 bd2 ba1.2k sqft9831 Highway 106 Loop #20, San Antonio, TX 78263Sold
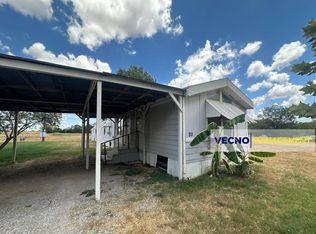
- $47,9003 bd2 ba1k sqft9831 Highway 106 Loop #10, San Antonio, TX 78263For Sale

- $217,900-- bd-- ba1k sqft9831 Loop 106, San Antonio, TX 78263Off Market
- $235,400-- bd-- ba1.2k sqft9831 Loop 106, San Antonio, TX 78263Off Market
- $222,000-- bd-- ba1.2k sqft9831 Loop 106, San Antonio, TX 78263Off Market
- $216,200-- bd-- ba1k sqft9831 Loop 106, San Antonio, TX 78263Off Market
- $242,300-- bd-- ba990 sqft9831 Loop 106, San Antonio, TX 78263Off Market
- $232,500-- bd-- ba1.2k sqft9831 Loop 106, San Antonio, TX 78263Off Market
Similar homes
- $35,0005 bd2 ba1.5k sqft7507 Parr, San Antonio, TX 78244For Sale
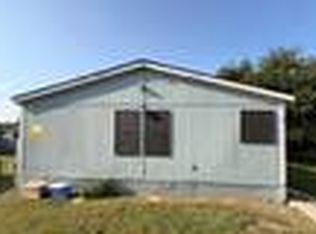 MLS ID #11902096, Ivan Mills, Mobile Bye Bye. My State MLS
 - $39,0003 bd2 ba924 sqft7151 Woodlake Pkwy #173, San Antonio, TX 78218For Sale
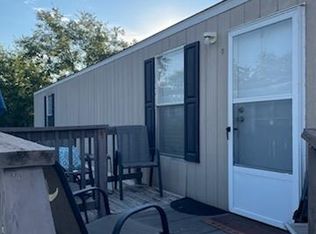
 MLS ID #29768708, Michael Rodriguez, RCR Real Connect Realty. RGVMLS
 - $23,0002 bd2 ba870 sqft1 Towers Park Ln #205, San Antonio, TX 78209For Sale

 MLS ID #1847268, Jeanne DeSha Ruffo TREC #420545, Phyllis Browning Company. LERA MLS
 - $29,9001 bd1 ba736 sqft923 Vance Jackson Rd APT 1501, San Antonio, TX 78201For Sale
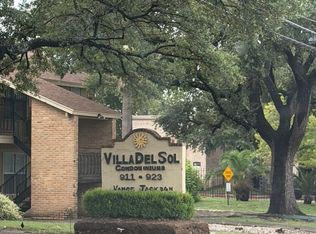 MLS ID #88074806, Magdalena Cano, JPAR Houston. HAR
 - $25,0001 bd1 ba688 sqft1 Towers Park Ln #1803, San Antonio, TX 78209For SaleMLS ID #1877279, Jeanne DeSha Ruffo TREC #420545, Phyllis Browning Company. LERA MLS
- $40,0002 bd2 ba1k sqft1 Towers Park Ln #402, San Antonio, TX 78209For SaleMLS ID #1907885, Amy Case TREC #737129, Phyllis Browning Company. LERA MLS
- $40,0002 bd1 ba708 sqft1906 Nolan, San Antonio, TX 78202For SaleMLS ID #1936156, Robert Pouncy TREC #567676, Alderwood Realty. LERA MLS
- $40,0002 bd1 ba649 sqft2923 Tampico, San Antonio, TX 78207For SaleMLS ID #1991276, Valerie Alexander TREC #481004, Alexander Realty. LERA MLS
- $22,5001 bd1 ba688 sqft1 Towers Park Ln #1604, San Antonio, TX 78209For SaleMLS ID #1849299, Jeanne DeSha Ruffo TREC #420545, Phyllis Browning Company. LERA MLS
