Modern Three-Story Townhome in the Heart of Whittier. Welcome to this stunning three-story home, thoughtfully designed for both comfort and style.
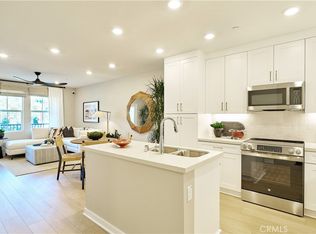
On the first floor, you'll find an inviting entryway leading to a cozy bedroom with a full bath—perfect for guests, a home office, or a private retreat. A spacious two-car garage provides ample storage and convenience. The second floor features an open-concept living area, seamlessly connecting the gourmet kitchen, dining space, and living room. The kitchen boasts state-of-the-art appliances, a walk-in pantry, and a center island, creating an ideal space for both cooking and entertaining. Step onto the covered deck for effortless indoor-outdoor living. A powder room completes this level. On the third floor, privacy and functionality come together. The primary suite offers a spacious bedroom, full bath, and ample closet space. An additional bedroom and full bath provide flexibility, while the conveniently located laundry area includes extra storage for everyday ease. Centro is a brand-new neighborhood of modern three-story townhomes in Whittier, situated within a highly desirable community. Centrally located in this charming Southern California town, Centro offers walkable access to a vibrant mix of retail, restaurants, and entertainment. With easy access to major employment hubs from Los Angeles to Orange County, this home is perfect for those seeking a sophisticated urban lifestyle with suburban convenience. Don’t miss this incredible opportunity to own a home in one of Whittier’s most exciting new communities!
Sold for $830,000
Listed by: TNHC Realty and Construction • Justyna Korczynski • Contact: 949-382-7800
Bought with: Innovate Realty, Inc.
$830,000
9831 La Serna Dr #4, Whittier, CA 90605
3beds
1,626sqft
Condominium
Built in 2025
-- sqft lot
$827,400 Zestimate®
$510/sqft
$4,804 Estimated rent
Home value
$827,400
$745,000 - $918,000
$4,804/mo
Zestimate® history
Owner options
List your home for rent
$4,804/mo
Rent Zestimate®
Find your next renter with Zillow Rental Manager. Plus, with online applications, you can quickly screen prospective tenants – for free.
$4,804/mo
Rent Zestimate®
Refinance and save
$5,672/mo
Est. payment
Refinancing to a lower rate could help reduce your monthly payments and save thousands over the life of the loan.
$5,672/mo
Est. payment
Explore your selling options
Work with a Zillow partner agent
Leverage their expertise and Zillow's premium Showcase listings to get your home seen by more buyers.
Get startedList with your own agent
Get your home in front of millions of buyers by listing it on Zillow.
Learn how to do itSell it yourself
Take full control of how buyers see your home on Zillow by listing For Sale by Owner (FSBO).
List your homeWhat's special
Spacious two-car garageGourmet kitchenCenter islandPrimary suiteState-of-the-art appliancesCovered deckConveniently located laundry area
Zillow last checked:
Listing updated:
Listed by:
Justyna Korczynski DRE #01452389 949-688-6929,
TNHC Realty and Construction,
Melanie Earl DRE #02047063,
The New Home Company
Bought with:
Nancy Yeh Pham, DRE #01909934
Innovate Realty, Inc.
Source: CRMLS,MLS#: OC25046511 Originating MLS: California Regional MLS
Originating MLS: California Regional MLSFacts & features
Interior
Bedrooms & bathrooms
- Bedrooms: 3
- Bathrooms: 4
- Full bathrooms: 3
- 1/2 bathrooms: 1
- Main level bathrooms: 1
Rooms
- Room types: Bedroom, Entry/Foyer, Kitchen, Laundry, Other
Bedroom
- Features: All Bedrooms Up
Bathroom
- Features: Dual Sinks, Quartz Counters, Separate Shower
Kitchen
- Features: Kitchen Island, Kitchen/Family Room Combo, Quartz Counters
Cooling
- Central Air
Appliances
- Included: Dishwasher, Electric Cooktop, Electric Oven, Disposal, Microwave
- Laundry: Upper Level
Features
- Multiple Staircases, Open Floorplan, Unfurnished, All Bedrooms Up
- Has fireplace: No
- Fireplace features: None
- Common walls with other units/homes: 2+ Common Walls
Interior area
- Total interior livable area: 1,626 sqft
Property
Parking
- Total spaces: 2
- Parking features: Direct Access, Garage, No Driveway, Tandem
- Attached garage spaces: 2
Features
- Levels: Three Or More
- Stories: 3
- Entry location: 1st
- Patio & porch: Deck
- Pool features: None
- Spa features: None
- Has view: Yes
- View description: None
Details
- Special conditions: Standard
Construction
Type & style
- Home type: Condo
- Architectural style: Modern
- Property subtype: Condominium
- Attached to another structure: Yes
Condition
- Turnkey
- New construction: Yes
- Year built: 2025
Details
- Builder model: Plan 4DR
- Builder name: New Home Co.
Utilities & green energy
- Sewer: Public Sewer
- Water: Public
- Utilities for property: Cable Available, Electricity Connected, Natural Gas Not Available, Phone Available, Sewer Connected, Water Connected
Community & HOA
Community
- Features: Dog Park, Gutter(s), Storm Drain(s), Street Lights, Sidewalks
HOA
- Has HOA: Yes
- Amenities included: Dog Park, Outdoor Cooking Area, Barbecue, Picnic Area
- HOA fee: $379 monthly
- HOA name: Keystone
- HOA phone: 999-999-9999
Location
- Region: Whittier
Financial & listing details
- Price per square foot: $510/sqft
- Date on market: 3/3/2025
- Cumulative days on market: 137 days
- Listing terms: Cash,Conventional
Price history
| Date | Event | Price |
|---|---|---|
| 8/26/2025 | Sold | $830,000-3.5%$510/sqft |
Source:  CRMLS #OC25046511 Report a problem CRMLS #OC25046511 Report a problem | ||
| 8/21/2025 | Pending sale | $859,990$529/sqft |
Source: CRMLS #OC25046511 Report a problem | ||
| 6/7/2025 | Price change | $859,990-2.5%$529/sqft |
Source: CRMLS #OC25046511 Report a problem | ||
| 3/3/2025 | Listed for sale | $881,990$542/sqft |
Source: CRMLS #OC25046511 Report a problem | ||
Public tax history
Tax history is unavailable.
Neighborhood: 90605
Nearby homes
- $737,9902 bd3 ba1.3k sqft15214 Janine Dr #5, Whittier, CA 90605Sold

- $799,9903 bd3 ba1.4k sqft15216 Janine Dr #6, Whittier, CA 90605Sold
- $940,9903 bd4 ba1.7k sqft9827 La Serna Dr #4, Whittier, CA 90605Sold

- $746,9902 bd3 ba1.3k sqft9829 La Serna Dr #5, Whittier, CA 90605Sold

- $730,0002 bd3 ba1.3k sqft9829 La Serna Dr #4, Whittier, CA 90605Sold
- $749,9902 bd3 ba1.3k sqft9829 La Serna Dr #3, Whittier, CA 90605Sold
- $749,9903 bd2 ba1.3k sqft9829 La Serna Dr #6, Whittier, CA 90605Sold
- $780,0003 bd3 ba1.4k sqft9831 La Serna Dr #3, Whittier, CA 90605Sold
Nearby schools
GreatSchools rating
- 9/10Murphy Ranch Elementary SchoolGrades: K-5Distance: 0.9 mi
- 9/10Granada Middle SchoolGrades: 6-8Distance: 1.6 mi
- 9/10La Serna High SchoolGrades: 9-12Distance: 0.5 mi
Schools provided by the listing agent
- Elementary: Murphy Ranch
- Middle: Granada
- High: La Serna
Source: CRMLS. This data may not be complete. We recommend contacting the local school district to confirm school assignments for this home.
Get a cash offer in 3 minutes
Find out how much your home could sell for in as little as 3 minutes with a no-obligation cash offer.
Estimated market value
$827,400
Get a cash offer in 3 minutes
Find out how much your home could sell for in as little as 3 minutes with a no-obligation cash offer.
Estimated market value
$827,400
- California
- Los Angeles County
- Whittier
- 90605
- 9831 La Serna Dr Unit 4
Nearby cities
Nearby neighborhoods
Nearby zip codes
Other Whittier Topics
