Open Sun 6/28 @ 1-2:30! Come Check It OUT!
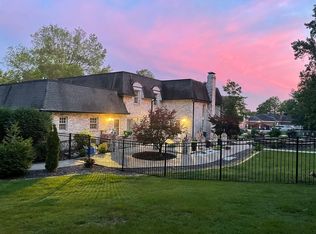
Amazing Sunset Hills Tudor Home Custom Built resting on 1 acre & backing to 8 acres of trees! This is a very RARE find with the lot level, buildable for an addition & perfect for an inground pool! Located in a quaint neighborhood & surrounded by fabulous neighbors-You will LOVE this home! The pride of ownership screams when you pull up! The impressive exterior includes gorgeous landscape, beautiful custom siding, side entry garage, long, impressive driveway for those Fun Parties! You will be excited from the Start! Customization starts with the exterior, with exquisite, thoughtful siding design, massive, stunning botanical gardens like grounds & landscape, distinctive concrete that enhances, & sophisticated stonework! Welcome home!
Enter the elegant, curved, solid mahogany wood door & the excitement starts to bubble over! Eye-popping entry with gorgeous grand light & 2 closets that flank it! Amazingly open feel that brings the spectacular backyard right into the home! Masterfully crafted open kitchen with Loads of gorgeous crowned cabinets, sizeable island, professional stainless steel appliances, dazzling granite, timeless glass back splash, rich lighting, & designer feel! Even if cooking is not your thing, this kitchen will inspire you!
Make your way to the designer-appointed living room! A massive gas-burning fireplace is that is a look-through to the main level bedroom/office. Speaking of sweet main floor bedroom/office my oh my! A 2nd step of french doors with yet more views, the rolling statement piece gas fireplace, and nice oversized closet! Perfect for office or guest quarters!
So let's talk about the majestic, rare backyard park! The story goes that this home was owned by the architect of the neighborhood or the developer, and I believe we are owner 3-4. It has the BEST lot in the neighborhood! The actual property line is 1/2 an acre, but they cleared trees only on this lot, and therefore, the back half is common ground we maintain and enjoy! Then there are 8 acres of wooded sanctuary that it backs to! A large addition or inground pool or both, is what this home screams for, unless you just want to take in all the present beauty! You can relish in the delight from the sizable Party custom patio surrounded by beautiful garden beds or relax in the Hot Tub hidden by a lovely brick privacy wall! Parties, Kids Playing, Football Games, Kickball, Sunning, evening fires.... whatever you love, this yard can accommodate!
Continue upstairs to the Primary sanstuary! Dripping with refinement & luxury! Enormous walk in closet & a Primery bathroom like no other! Spa like feel and a true show piece! Behind the custom slab glass wall & door sites a 72 Inch free standing soaking tub & sizeable shower area that is accessorized with unparrelled tile work, insets, & shower bench. This was ment to be a retreat spa like feel & it doesn't disappoint!
The additional guest bedroom are updated as well with new lighting, fixtures, luxury carpet, trim, panelled doors, & another walk-in closet in one & a double closet in the other! The guest bath will impress as well with another 72-inch soaking tub, mosaic custom tile, and a sweet vanity with a stone top!
Everybody needs more room! Make your way to the completely finished basement! Perfect family room & guest bedroom this beautiful space has a wood burning fireplace, that can easily be converted to gas, luxury vinyl plank flooring, a huge walk-in closet, barn door, & endearing guest 1/2 bath!
This super rare find is not only about the amazing lot, but it has lovingly been renovated from head to toe! Lindbergh schools & ideal location, this winner will be the home of the next lucky home buyer! Come check it out & take it all in!
Closed
Listed by: EXP Realty, LLC • Lisa Grus • Contact: 314-517-5050
Bought with: Zdefault Office
Price Unknown
9831 Sunset Greens Dr, Saint Louis, MO 63127
4beds
2,416sqft
Single Family Residence
Built in 1978
0.55 Acres Lot
$780,500 Zestimate®
$--/sqft
$3,461 Estimated rent
Home value
$780,500
$741,000 - $827,000
$3,461/mo
Zestimate® history
Owner options
List your home for rent
$3,461/mo
Rent Zestimate®
Find your next renter with Zillow Rental Manager. Plus, with online applications, you can quickly screen prospective tenants – for free.
$3,461/mo
Rent Zestimate®
Refinance and save
$375/mo
Est. payment
Refinancing to a lower rate could help reduce your monthly payments and save thousands over the life of the loan.
$375/mo
Est. payment
Explore your selling options
Work with a Zillow partner agent
Leverage their expertise and Zillow's premium Showcase listings to get your home seen by more buyers.
Get startedList with your own agent
Get your home in front of millions of buyers by listing it on Zillow.
Learn how to do itSell it yourself
Take full control of how buyers see your home on Zillow by listing For Sale by Owner (FSBO).
List your homeWhat's special
Massive gas-burning fireplaceCompletely finished basementSide entry garageDazzling graniteMajestic rare backyard parkGorgeous landscapeLong impressive driveway
Zillow last checked:
Listing updated:
Listed by:
Lisa Grus 314-517-5050,
EXP Realty, LLC,
Chris G Grus 314-887-7653,
EXP Realty, LLC
Bought with:
Default Zmember
Zdefault Office
Source: MARIS,MLS#: 26040814 Originating MLS: St. Louis Association of REALTORS
Originating MLS: St. Louis Association of REALTORSFacts & features
Interior
Bedrooms & bathrooms
- Bedrooms: 4
- Bathrooms: 4
- Full bathrooms: 2
- 1/2 bathrooms: 2
- Main level bathrooms: 1
- Main level bedrooms: 1
Heating
- Electric, Natural Gas, Zoned
Cooling
- Electric, Zoned
Features
- Doors: French Doors, Panel Door(s), Pocket Door(s)
- Windows: Double Pane Windows, Tilt-In Windows, Window Treatments
- Has basement: Yes
- Number of fireplaces: 2
- Fireplace features: Basement, Gas Log, Living Room, Masonry, Wood Burning
Interior area
- Total structure area: 2,416
- Total interior livable area: 2,416 sqft
- Finished area above ground: 2,416
- Finished area below ground: 500
Property
Parking
- Total spaces: 2
- Parking features: Attached, Concrete
- Garage spaces: 2
Features
- Levels: Two
- Patio & porch: Covered, Front Porch, Patio
Lot
- Size: 0.55 Acres
- Features: Adjoins Common Ground, Adjoins Open Ground, Adjoins Wooded Area, Back Yard, Cul-De-Sac, Landscaped, Many Trees, Other
Details
- Parcel number: 27M110199
- Special conditions: Standard
Construction
Type & style
- Home type: SingleFamily
- Architectural style: Tudor
- Property subtype: Single Family Residence
Materials
- Brick, Other, Shake Siding, Stone
- Foundation: Concrete Perimeter
- Roof: Architectural Shingle
Condition
- Year built: 1978
Utilities & green energy
- Electric: 220 Volts, Ameren
- Sewer: Public Sewer
- Water: Public
- Utilities for property: Electricity Connected, Natural Gas Connected, Sewer Connected, Water Connected
Community & HOA
Community
- Subdivision: Sunset Greens
HOA
- Has HOA: Yes
- Amenities included: None
- Services included: Other
- HOA fee: $375 annually
- HOA name: Sunset Hills
Location
- Region: Saint Louis
Financial & listing details
- Tax assessed value: $473,000
- Annual tax amount: $6,277
- Date on market: 6/26/2026
- Cumulative days on market: 5 days
- Listing terms: Cash,Conventional,FHA,VA Loan
- Electric utility on property: Yes
Price history
| Date | Event | Price |
|---|---|---|
| 7/30/2026 | Sold | -- |
Source:  MARIS #26040814 Report a problem MARIS #26040814 Report a problem | ||
| 7/2/2026 | Pending sale | $779,900$323/sqft |
Source: MARIS #26040814 Report a problem | ||
| 6/26/2026 | Listed for sale | $779,900+73.3%$323/sqft |
Source: MARIS #26040814 Report a problem | ||
| 1/17/2017 | Sold | -- |
Source: MARIS #16047061 Report a problem | ||
| 1/17/2017 | Listed for sale | $449,900$186/sqft |
Source: Keller Williams Southwest #16047061 Report a problem | ||
| 11/1/2016 | Pending sale | $449,900$186/sqft |
Source: Keller Williams - St. Louis SW #16047061 Report a problem | ||
| 10/25/2016 | Price change | $449,900-1.8%$186/sqft |
Source: Keller Williams - St. Louis SW #16047061 Report a problem | ||
| 10/4/2016 | Price change | $458,000-0.4%$190/sqft |
Source: Keller Williams Southwest #16047061 Report a problem | ||
| 7/5/2016 | Price change | $459,900-1.9%$190/sqft |
Source: Keller Williams - St. Louis SW #16047061 Report a problem | ||
| 1/18/2016 | Listed for sale | $469,000$194/sqft |
Source: Keller Williams Southwest #16002539 Report a problem | ||
| 12/2/2015 | Listing removed | $469,000$194/sqft |
Source: Keller Williams - St. Louis SW #15031802 Report a problem | ||
| 10/9/2015 | Price change | $469,000-1.2%$194/sqft |
Source: Keller Williams - St. Louis SW #15031802 Report a problem | ||
| 7/5/2015 | Price change | $474,900-2.1%$197/sqft |
Source: Keller Williams - St. Louis SW #15031802 Report a problem | ||
| 6/3/2015 | Listed for sale | $485,000$201/sqft |
Source: Keller Williams Southwest #15031802 Report a problem | ||
| 12/9/2014 | Listing removed | $485,000$201/sqft |
Source: Keller Williams Realty Southwest #14060391 Report a problem | ||
| 10/29/2014 | Listed for sale | $485,000$201/sqft |
Source: Keller Williams Realty Southwest #14060391 Report a problem | ||
| 5/22/2002 | Sold | -- |
Source: Public Record Report a problem | ||
Public tax history
| Year | Property taxes | Tax assessment |
|---|---|---|
| 2025 | $6,277 -3.5% | $89,870 -1.2% |
| 2024 | $6,503 +0.2% | $90,940 |
| 2023 | $6,489 +21.5% | $90,940 +26.4% |
| 2022 | $5,339 +0.5% | $71,970 |
| 2021 | $5,312 -9.3% | $71,970 -6% |
| 2020 | $5,856 +24.7% | $76,590 |
| 2019 | $4,697 | $76,590 +33% |
| 2018 | $4,697 | $57,590 |
| 2017 | $4,697 +1.1% | $57,590 +9.1% |
| 2016 | $4,647 +9.2% | $52,800 |
| 2015 | $4,258 | $52,800 +2.9% |
| 2014 | $4,258 +2.8% | $51,300 |
| 2013 | $4,140 | $51,300 -11.5% |
| 2012 | -- | $57,940 |
| 2011 | -- | $57,940 -3.3% |
| 2010 | $3,666 +2.6% | $59,910 |
| 2009 | $3,574 -1% | $59,910 +0.1% |
| 2008 | $3,610 -1.6% | $59,860 |
| 2007 | $3,670 | $59,860 +0.6% |
| 2006 | $3,670 -1% | $59,480 |
| 2005 | $3,707 | $59,480 +5% |
| 2003 | -- | $56,640 +7.9% |
| 2002 | $3,035 +13.4% | $52,500 |
| 2001 | $2,677 | $52,500 |
Find assessor info on the county website
Neighborhood: 63127
Nearby homes
- $1,010,8005 bd4 ba4.4k sqft9825 Sunset Greens Dr, Saint Louis, MO 63127Off Market
- $921,8003 bd4 ba2.7k sqft9837 Sunset Greens Dr, Saint Louis, MO 63127Off Market
- $758,5003 bd3 ba2.7k sqft9832 Sunset Greens Dr, Saint Louis, MO 63127Off Market
- $708,3004 bd2 ba2.8k sqft9843 Sunset Greens Dr, Saint Louis, MO 63127Off Market
- $838,7005 bd5 ba4k sqft9826 Sunset Greens Dr, Saint Louis, MO 63127Off Market
- $777,2004 bd2 ba3.6k sqft9838 Sunset Greens Dr, Saint Louis, MO 63127Off Market
- $737,8005 bd4 ba2.8k sqft12540 Weber Hill Rd, Saint Louis, MO 63127Off Market
- $582,0003 bd2 ba2.1k sqft9850 Sunset Greens Dr, Saint Louis, MO 63127Off Market
Nearby schools
GreatSchools rating
- 8/10Concord Elementary SchoolGrades: K-5Distance: 2.2 mi
- 7/10Robert H. Sperreng Middle SchoolGrades: 6-8Distance: 2.4 mi
- 9/10Lindbergh Sr. High SchoolGrades: 9-12Distance: 1.9 mi
Schools provided by the listing agent
- Elementary: Concord Elem. School
- Middle: Robert H. Sperreng Middle
- High: Lindbergh Sr. High
Source: MARIS. This data may not be complete. We recommend contacting the local school district to confirm school assignments for this home.
Get a cash offer in 3 minutes
Find out how much your home could sell for in as little as 3 minutes with a no-obligation cash offer.
Estimated market value
$780,500
Get a cash offer in 3 minutes
Find out how much your home could sell for in as little as 3 minutes with a no-obligation cash offer.
Estimated market value
$780,500
- Missouri
- Saint Louis County
- Sunset Hills
- 63127
- 9831 Sunset Greens Dr
Nearby cities
Nearby zip codes
Other Sunset Hills Topics
