Skip main navigation
Off market
  • $291,300

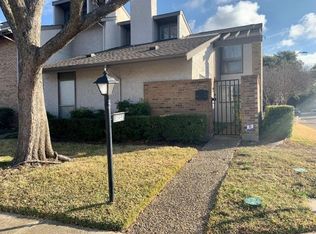
    9832 Amberton Pkwy, Dallas, TX 75243

    3beds
    1,663sqft
    Townhouse
    Built in 1978
    3,833 Square Feet Lot
    $291,300 Zestimate®
    $175/sqft
    $2,244 Estimated rent

    Home value

    $291,300

    $271,000 - $312,000

    $2,244/mo

    Zestimate® history
    Loading
    Loading...

    Owner options

    List your home for rent

    $2,244/mo

    Rent Zestimate®

    Find your next renter with Zillow Rental Manager. Plus, with online applications, you can quickly screen prospective tenants – for free.

    Learn more

    $2,244/mo

    Rent Zestimate®

    Refinance and save

    $2,371/mo

    Est. payment

    Refinancing to a lower rate could help reduce your monthly payments and save thousands over the life of the loan.

    See today's rates

    $2,371/mo

    Est. payment

    Explore your selling options

    Work with a Zillow partner agent

    Leverage their expertise and Zillow's premium Showcase listings to get your home seen by more buyers.

    Get started

    List with your own agent

    Get your home in front of millions of buyers by listing it on Zillow.

    Learn how to do it

    Sell it yourself

    Take full control of how buyers see your home on Zillow by listing For Sale by Owner (FSBO).

    List your home

    What's special

    New carpetNew faucetsNew fansNew doorsNew led lightsNew textureFantastic remodel

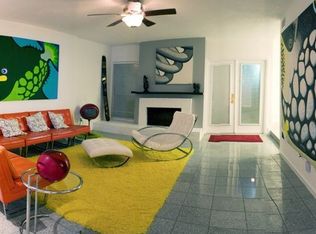
    Fantastic Remodel. New Windows, new texture, new paint, new cabinets in kitchen and bathrooms. quartz counters in all wet areas. New Vinyl plank flooring, new led lights, new fans, new faucets, new doors, new carpet.. Beautiful floor to ceiling stack stone fireplace really gives a wow factor to all who enter. Come see luxury in the city.

    This property is off market, which means it's not currently listed for sale or rent on Zillow. This may be different from what's available on other websites or public sources.
    Zillow last checked:

    Listing updated:

    Listed by:

    Saul Sanchez 0546022 972-732-6002,

    WILLIAM DAVIS REALTY 972-732-6002

    Bought with:

    Parker Ciccarelli

    Regal, REALTORS

    Source: NTREIS,MLS#: 20352326

    Facts & features

    Interior

    Bedrooms & bathrooms
    • Bedrooms: 3
    • Bathrooms: 2
    • Full bathrooms: 2
    Heating
    • Electric
    Cooling
    • Central Air
    Appliances
    • Included: Dishwasher, Electric Range, Electric Water Heater, Disposal, Microwave, Vented Exhaust Fan
    Features
    • Chandelier, Decorative/Designer Lighting Fixtures, Granite Counters, Loft, Open Floorplan, Pantry, Cable TV, Vaulted Ceiling(s), Walk-In Closet(s)
    • Has basement: No
    • Number of fireplaces: 1
    • Fireplace features: Wood Burning
    Interior area
    • Total interior livable area: 1,663 sqft

    Property

    Parking
    • Total spaces: 2
    • Parking features: Garage
    • Garage spaces: 2
    Features
    • Levels: One and One Half
    • Stories: 1.5
    • Pool features: None
    Lot
    • Size: 3,833 Square Feet
    Details
    • Parcel number: 00000820305580000

    Construction

    Type & style
    • Home type: Townhouse
    • Architectural style: Traditional
    • Property subtype: Townhouse
    • Attached to another structure: Yes
    Materials
    • Brick, Stucco
    • Roof: Composition
    Condition
    • Year built: 1978

    Utilities & green energy

    • Sewer: Public Sewer
    • Water: Public
    • Utilities for property: Sewer Available, Separate Meters, Underground Utilities, Water Available, Cable Available

    Community & HOA

    Community
    • Features: Sidewalks
    • Subdivision: Chimney Hill 4th Inst
    HOA
    • Has HOA: Yes
    • Amenities included: Maintenance Front Yard
    • Services included: All Facilities, Association Management, Maintenance Grounds, Maintenance Structure, Pest Control
    • HOA fee: $385 monthly
    • HOA name: Texas Star Community Mgmt
    • HOA phone: 214-575-5661
    Location
    • Region: Dallas

    Financial & listing details

    • Price per square foot: $175/sqft
    • Tax assessed value: $297,540
    • Annual tax amount: $6,123
    • Date on market: 6/9/2023
    • Cumulative days on market: 6 days
    • Listing terms: Cash,Conventional,FHA,VA Loan
    • Road surface type: Asphalt

    Price history

    DateEventPrice
    6/30/2023Sold--
    Source: NTREIS #20352326 Report a problem
    6/19/2023Pending sale$305,000$183/sqft
    Source: NTREIS #20352326 Report a problem
    6/15/2023Contingent$305,000$183/sqft
    Source: NTREIS #20352326 Report a problem
    6/9/2023Listed for sale$305,000$183/sqft
    Source: NTREIS #20352326 Report a problem

    Public tax history

    YearProperty taxesTax assessment
    2025$3,668 -0.4%$297,540
    2024$3,683 $297,540
    Find assessor info on the county website

    Neighborhood: 75243

    Nearby schools

    GreatSchools rating
    Schools provided by the listing agent
    • Elementary: Stults Road
    • High: Lake Highlands
    • District: Richardson ISD

    Source: NTREIS. This data may not be complete. We recommend contacting the local school district to confirm school assignments for this home.

    Get a cash offer in 3 minutes
    Find out how much your home could sell for in as little as 3 minutes with a no-obligation cash offer.
    Estimated market value
    $291,300
    Get a cash offer in 3 minutes
    Find out how much your home could sell for in as little as 3 minutes with a no-obligation cash offer.
    Estimated market value
    $291,300