Skip main navigation
Off market
  • $2,287,900

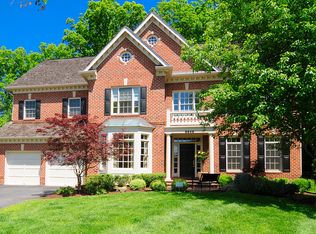
    9832 Avenel Farm Dr, Potomac, MD 20854

    7beds
    7,597sqft
    SingleFamily
    Built in 1989
    0.53 Acres Lot
    $2,287,900 Zestimate®
    $301/sqft
    $6,150 Estimated rent

    Home value

    $2,287,900

    $2.13M - $2.49M

    $6,150/mo

    Zestimate® history
    Loading
    Loading...

    Owner options

    List your home for rent

    $6,150/mo

    Rent Zestimate®

    Find your next renter with Zillow Rental Manager. Plus, with online applications, you can quickly screen prospective tenants – for free.

    Learn more

    $6,150/mo

    Rent Zestimate®

    Refinance and save

    $11,784/mo

    Est. payment

    Refinancing to a lower rate could help reduce your monthly payments and save thousands over the life of the loan.

    See today's rates

    $11,784/mo

    Est. payment

    Explore your selling options

    Work with a Zillow partner agent

    Leverage their expertise and Zillow's premium Showcase listings to get your home seen by more buyers.

    Get started

    List with your own agent

    Get your home in front of millions of buyers by listing it on Zillow.

    Learn how to do it

    Sell it yourself

    Take full control of how buyers see your home on Zillow by listing For Sale by Owner (FSBO).

    List your home

    What's special

    ***PLEASE FOLLOW COVID GUIDELINES AND WEAR A MASK WHEN ENTERING THIS HOME. THANK YOU*** Welcome to 9832 Avenel Farm Drive, a home that provides you with All you need during challenging and not so challenging times. Home Office, plenty of space for homeschooling, terrific living and entertaining space, and fabulous outdoors. The prestigious community of Avenel is known for a truly exceptional lifestyle with its world-renowned 18-hole TPC golf course, community tennis courts & pool, equestrian facilities & riding trails, walking paths, ball fields, and playgrounds! Ideally located and known for its proximity to the C&O Canal and surrounding parks, this privileged community boasts some of the finest public & private schools in the Nation! When you do decide to venture out, nearby River Road can transport you easily to Potomac Village, vibrant Bethesda, and all the fabulous attractions of the Nation's Capital, as well as I495 and the region's 3 major airports! Enter this impressive property through the awe-inspiring 2 story foyer with a dramatic marble foyer!Newly remodeled areas with major renovations to Bathrooms and Lower Level are highlighted by top-of-the-line finishes and elegant touches that do not disappoint. Soaring ceilings, 3 fireplaces, recessed lighting, crown molding and glowing hardwood floors are found all throughout this special home. The elegant Formal Living Room and Dining Room with Wet Bar are both flooded with sunlight from the floor-to-ceiling windows. A grand octagonal Family Room is centrally located, wrapped in glass, and open to the chef's Kitchen with high-end stainless steel appliances and ample space for the most adventurous of chefs! An inviting Breakfast Area features a walkout to the expansive deck with breathtaking views of the surrounding landscape! Working from home is easy in the handsome Study featuring fantastic built-ins and nature views to match! 2 Powder Rooms, a convenient Mud Room/2nd Office with service entrance, as well as a 2-car Garage finish this level. Upstairs you find the breathtaking Primary Bedroom Suite that includes a fabulous tray ceiling with elegant details, fireplace, and 2 newly renovated Primary "his and her" Bathrooms boasting detailed marble tile, deep soak tub, and 2 separate large marble shower stalls fit for a King and Queen! 3 additional Bedrooms, 2 renovated Bathrooms, are all equally spacious and luminous on this spectacular Upper Level! The fully finished and recently remodeled Lower Level boasts a bright and airy Family Room perfect for cozying up by the fireplace or enjoying a good book. The adjacent new Kitchenette with an impressive marble countertop allows for comfortable living with friends and family or Nanny/Au Pair. With no shortage of space, host the party of the year with friends and family inside and out! This Lower Level also features a large Exercise Area wrapped in mirrors, a large Game/Pool area, and 3 Bedrooms with 2 Full baths! A Laundry room with newer washer and dryer complete this level of the floorplan! This truly exceptional home in a magical setting will have you feeling like you found the perfect ending to your fairytale dreams!

    This property is off market, which means it's not currently listed for sale or rent on Zillow. This may be different from what's available on other websites or public sources.

    Facts & features

    Interior

    Bedrooms & bathrooms
    • Bedrooms: 7
    • Bathrooms: 8
    • Full bathrooms: 6
    • 1/2 bathrooms: 2
    Heating
    • Forced air, Heat pump
    Cooling
    • Central
    Appliances
    • Included: Dishwasher, Dryer, Garbage disposal, Refrigerator, Washer
    Features
    • Ceiling Fan(s), Kitchen Island, Recessed Lighting, Walk-In Closet(s), Built-Ins, Soaking Tub, Crown Molding, Open Floorplan, Wood Floors, Kitchenette, Formal/Separate Dining Room, Breakfast Area, Upgraded Countertops, Floor Plan - Traditional, Kitchen - Gourmet, Family Room Off Kitchen, Primary Bath(s)
    • Flooring: Hardwood
    • Basement: Finished
    • Has fireplace: Yes
    Interior area
    • Total interior livable area: 7,597 sqft
    • Finished area below ground: 2500

    Property

    Parking
    • Total spaces: 2
    • Parking features: Garage - Attached
    Features
    • Exterior features: Brick
    • Pool features: In Ground, Community
    Lot
    • Size: 0.53 Acres
    Details
    • Parcel number: 1002654944
    • Special conditions: Standard

    Construction

    Type & style
    • Home type: SingleFamily
    • Architectural style: Conventional
    Materials
    • brick
    • Roof: Shake / Shingle
    Condition
    • Year built: 1989

    Community & HOA

    HOA
    • Has HOA: Yes
    • HOA fee: $434 monthly
    Location
    • Region: Potomac

    Financial & listing details

    • Price per square foot: $301/sqft
    • Tax assessed value: $1,840,800
    • Annual tax amount: $22,020

    Price history

    DateEventPrice
    4/21/2023Listing removed--
    Source: Bright MLS #MDMC735938 Report a problem
    5/5/2021Sold$1,780,000$234/sqft
    Source: Public Record Report a problem
    4/16/2021Pending sale$1,780,000$234/sqft
    Source: Bright MLS #MDMC735938 Report a problem
    2/19/2021Contingent$1,780,000$234/sqft
    Source: Bright MLS #MDMC735938 Report a problem
    2/15/2021Listed for sale$1,780,000$234/sqft
    Source: Bright MLS #MDMC735938 Report a problem
    1/26/2021Listing removed$1,780,000$234/sqft
    Source: Bright MLS #MDMC735938 Report a problem
    1/16/2021Contingent$1,780,000$234/sqft
    Source: Local MLS #MDMC735938 Report a problem
    1/16/2021Pending sale$1,780,000$234/sqft
    Source: Compass #MDMC735938 Report a problem
    11/21/2020Listed for sale$1,780,000+23.6%$234/sqft
    Source: Compass #MDMC735938 Report a problem
    8/24/2018Sold$1,440,000-3.7%$190/sqft
    Source: Public Record Report a problem
    6/20/2018Price change$1,495,000-6.3%$197/sqft
    Source: Washington Fine Properties, LLC #1001909022 Report a problem
    6/6/2018Price change$1,595,000-3.3%$210/sqft
    Source: Washington Fine Properties, LLC #1001909022 Report a problem
    5/3/2018Price change$1,650,000-6.5%$217/sqft
    Source: Washington Fine Properties, LLC #1001909022 Report a problem
    3/22/2018Listed for sale$1,765,000-17.9%$232/sqft
    Source: Washington Fine Properties, Llc #1001909022 Report a problem
    5/2/2008Sold$2,150,000+156%$283/sqft
    Source: Public Record Report a problem
    4/27/1998Sold$840,000+205.5%$111/sqft
    Source: Public Record Report a problem
    2/2/1996Sold$275,000$36/sqft
    Source: Public Record Report a problem

    Public tax history

    YearProperty taxesTax assessment
    2025$22,020 +10.2%$1,840,800 +6%
    2024$19,989 +6.3%$1,736,400 +6.4%
    2023$18,804 +11.5%$1,632,000 +6.8%
    2022$16,857 +0.1%$1,527,600
    2021$16,842 -0.1%$1,527,600
    2020$16,852 -10.2%$1,527,600 -16%
    2019$18,761 -0.2%$1,819,400 +6.9%
    2018$18,795 +5.2%$1,701,333 +7.5%
    2017$17,870 +12.9%$1,583,267 +8.1%
    2016$15,830 $1,465,200
    2015$15,830 $1,465,200
    2014$15,830 $1,465,200 -3.4%
    2013-- $1,516,100
    2012-- $1,516,100
    2011-- $1,516,100 -7.3%
    2010-- $1,634,830 +2.8%
    2009-- $1,589,586 +2.9%
    2008-- $1,544,343 +3%
    2007-- $1,499,100 +12.4%
    2006-- $1,334,050 +14.1%
    2005-- $1,169,000 +16.4%
    2004-- $1,003,950
    2003-- $1,003,950 +12.3%
    2002-- $893,956 +6.6%
    2001-- $838,960
    Find assessor info on the county website

    Neighborhood: 20854

    Nearby schools

    GreatSchools rating
    Schools provided by the listing agent
    • Elementary: SEVEN LOCKS
    • Middle: CABIN JOHN
    • High: WINSTON CHURCHILL
    • District: MONTGOMERY COUNTY PUBLIC SCHOOLS

    Source: The MLS. This data may not be complete. We recommend contacting the local school district to confirm school assignments for this home.

    Get a cash offer in 3 minutes
    Find out how much your home could sell for in as little as 3 minutes with a no-obligation cash offer.
    Estimated market value
    $2,287,900
    Get a cash offer in 3 minutes
    Find out how much your home could sell for in as little as 3 minutes with a no-obligation cash offer.
    Estimated market value
    $2,287,900