Clean, well-maintained home with over 2000 finished square feet! This bright and spacious home offers an open floor plan with large windows that fill the living space with natural light. Upstairs features three generously sized bedrooms, including a Jack and Jill bathroom and a spacious primary suite with double sinks and a walk-in closet. The kitchen boasts Corian countertops, ample cabinet space, a large pantry, and a reverse osmosis water filtration system with lines connected to the fridge for filtered water and ice. Neutral tones throughout make the home move-in ready. The partially finished basement includes a non-conforming fourth bedroom with a private bath, ideal for guests, a home office, or extended living. You will also find a large, climate-controlled crawlspace perfect for extra storage. Additional highlights include a 2-car attached garage with high ceilings, a brand-new Class 4 impact-resistant shingle roof, fresh exterior paint, and a nearly new 50-gallon hot water heater-great for larger families. Step outside to enjoy the expansive backyard, complete with a utility shed and plenty of room for kids and pets. Located in a welcoming neighborhood with walking trails, a park, and basketball court, and just minutes from I-76, E-470, DIA, Reunion shopping, and local amenities. Definitely will not disappoint!! Schedule your showing today!! Sellers are motivated!! Bring us an offer!!
Sold for $440,000
$440,000
9832 Kenton Circle, Commerce City, CO 80022
4beds
2,277sqft
Single Family Residence
Built in 2003
6,969 Square Feet Lot
$434,200 Zestimate®
$193/sqft
$3,276 Estimated rent
Home value
$434,200
$404,000 - $465,000
$3,276/mo
Zestimate® history
Owner options
List your home for rent
$3,276/mo
Rent Zestimate®
Find your next renter with Zillow Rental Manager. Plus, with online applications, you can quickly screen prospective tenants – for free.
$3,276/mo
Rent Zestimate®
Refinance and save
$2,754/mo
Est. payment
Refinancing to a lower rate could help reduce your monthly payments and save thousands over the life of the loan.
$2,754/mo
Est. payment
Explore your selling options
Work with a Zillow partner agent
Leverage their expertise and Zillow's premium Showcase listings to get your home seen by more buyers.
Get startedList with your own agent
Get your home in front of millions of buyers by listing it on Zillow.
Learn how to do itSell it yourself
Take full control of how buyers see your home on Zillow by listing For Sale by Owner (FSBO).
List your homeWhat's special
Non-conforming fourth bedroomPartially finished basementSpacious primary suiteExpansive backyardPrivate bathFresh exterior paintJack and jill bathroom
Zillow last checked:
Listing updated:
Listed by:
Dana Ottman 720-273-3192 DANAOTTMANHOMES@GMAIL.COM,
White Pick-It Fence Realty
Bought with:
Valeria Delgado, 100088521
LoKation Real Estate-Longmont
Source: REcolorado as distributed by MLS GRID,MLS#: 2400169
Facts & features
Interior
Bedrooms & bathrooms
- Bedrooms: 4
- Bathrooms: 4
- Full bathrooms: 2
- 3/4 bathrooms: 1
- 1/2 bathrooms: 1
- Main level bathrooms: 1
Bedroom
- Level: Upper
Bedroom
- Level: Upper
Bedroom
- Description: Non-Conforming
- Level: Basement
Bathroom
- Description: Jack And Jill
- Level: Upper
Bathroom
- Level: Main
Bathroom
- Level: Basement
Other
- Level: Upper
Other
- Level: Upper
Heating
- Forced Air
Cooling
- Central Air
Appliances
- Included: Convection Oven, Dishwasher, Disposal, Gas Water Heater, Microwave, Self Cleaning Oven, Water Softener
Features
- Corian Counters, Eat-in Kitchen, High Ceilings, Jack & Jill Bathroom, Open Floorplan, Pantry, Radon Mitigation System, Smoke Free
- Flooring: Carpet, Laminate, Linoleum
- Windows: Double Pane Windows, Window Coverings
- Basement: Finished,Partial
- Number of fireplaces: 1
- Fireplace features: Family Room, Gas
- Common walls with other units/homes: No Common Walls
Interior area
- Total structure area: 2,277
- Total interior livable area: 2,277 sqft
- Finished area above ground: 1,703
- Finished area below ground: 374
Property
Parking
- Total spaces: 2
- Parking features: Concrete, Dry Walled, Insulated Garage
- Attached garage spaces: 2
Features
- Levels: Two
- Stories: 2
- Patio & porch: Front Porch, Patio
- Fencing: Full
Lot
- Size: 6,969 Square Feet
- Features: Landscaped, Level, Sprinklers In Front
Details
- Parcel number: R0123178
- Special conditions: Standard
Construction
Type & style
- Home type: SingleFamily
- Architectural style: Traditional
- Property subtype: Single Family Residence
Materials
- Frame
- Foundation: Slab
Condition
- Year built: 2003
Utilities & green energy
- Electric: 110V
- Sewer: Public Sewer
- Water: Public
- Utilities for property: Cable Available, Electricity Connected, Natural Gas Connected, Phone Available
Community & HOA
Community
- Security: Carbon Monoxide Detector(s), Smoke Detector(s)
- Subdivision: Eagle Creek Filing 2
HOA
- Has HOA: Yes
- Amenities included: Park, Playground, Trail(s)
- Services included: Maintenance Grounds, Road Maintenance, Snow Removal
- HOA fee: $110 annually
- HOA name: Eagle Creek Homeowners Association
- HOA phone: 720-412-2065
Location
- Region: Commerce City
Financial & listing details
- Price per square foot: $193/sqft
- Tax assessed value: $473,000
- Annual tax amount: $4,719
- Date on market: 5/22/2025
- Listing terms: Cash,Conventional,FHA,VA Loan
- Exclusions: Refrigerator And Upright Freezer In Garage, Chest Freezer In Basement, Shelving Unit In Basement, Video Cameras, Dak Board In Kitchen, Washer And Dryer, Electronic Lock On Primary Bedroom Door, And Sellers' Personal Property.
- Ownership: Individual
- Electric utility on property: Yes
- Road surface type: Paved
Price history
| Date | Event | Price |
|---|---|---|
| 12/8/2025 | Sold | $440,000$193/sqft |
Source:  REcolorado as distributed by MLS GRID #2400169 Report a problem REcolorado as distributed by MLS GRID #2400169 Report a problem | ||
| 11/4/2025 | Pending sale | $440,000$193/sqft |
Source: REcolorado as distributed by MLS GRID #2400169 Report a problem | ||
| 10/16/2025 | Price change | $440,000-2.2%$193/sqft |
Source: REcolorado as distributed by MLS GRID #2400169 Report a problem | ||
| 9/26/2025 | Listed for sale | $450,000$198/sqft |
Source: REcolorado as distributed by MLS GRID #2400169 Report a problem | ||
| 9/19/2025 | Pending sale | $450,000$198/sqft |
Source: REcolorado as distributed by MLS GRID #2400169 Report a problem | ||
| 9/15/2025 | Price change | $450,000-2.2%$198/sqft |
Source: REcolorado as distributed by MLS GRID #2400169 Report a problem | ||
| 8/23/2025 | Price change | $460,000-3.2%$202/sqft |
Source: REcolorado as distributed by MLS GRID #2400169 Report a problem | ||
| 7/30/2025 | Price change | $475,000-2.1%$209/sqft |
Source: REcolorado as distributed by MLS GRID #2400169 Report a problem | ||
| 7/15/2025 | Price change | $485,000-0.4%$213/sqft |
Source: REcolorado as distributed by MLS GRID #2400169 Report a problem | ||
| 7/3/2025 | Price change | $487,000-1.8%$214/sqft |
Source: REcolorado as distributed by MLS GRID #2400169 Report a problem | ||
| 6/18/2025 | Price change | $496,000-1.8%$218/sqft |
Source: REcolorado as distributed by MLS GRID #2400169 Report a problem | ||
| 5/22/2025 | Listed for sale | $505,000+94.2%$222/sqft |
Source: REcolorado as distributed by MLS GRID #2400169 Report a problem | ||
| 9/4/2015 | Sold | $260,000+2%$114/sqft |
Source: Public Record Report a problem | ||
| 7/23/2015 | Listed for sale | $255,000+18.3%$112/sqft |
Source: Keller Williams Realty Denver Downtown #5325045 Report a problem | ||
| 5/21/2004 | Sold | $215,565$95/sqft |
Source: Public Record Report a problem | ||
Public tax history
| Year | Property taxes | Tax assessment |
|---|---|---|
| 2025 | $4,719 +8.3% | $29,560 -13.3% |
| 2024 | $4,358 +7.6% | $34,090 |
| 2023 | $4,052 -2% | $34,090 +30.3% |
| 2022 | $4,134 | $26,160 -2.8% |
| 2021 | -- | $26,910 +8.6% |
| 2020 | $3,817 | $24,770 -0.2% |
| 2019 | $3,817 +16.8% | $24,810 +23.2% |
| 2018 | $3,269 | $20,140 |
| 2017 | $3,269 | $20,140 +27.1% |
| 2016 | -- | $15,850 |
| 2015 | $2,704 | $15,850 +24.8% |
| 2014 | -- | $12,700 |
| 2013 | -- | $12,700 -0.2% |
| 2012 | -- | $12,720 -28% |
| 2011 | -- | $17,670 +23.6% |
| 2010 | -- | $14,300 |
| 2009 | -- | $14,300 -11.6% |
| 2008 | -- | $16,180 |
| 2007 | -- | $16,180 -0.4% |
| 2006 | -- | $16,240 |
| 2005 | -- | $16,240 +10.8% |
| 2004 | -- | $14,660 +78.3% |
| 2003 | $860 +114.5% | $8,220 +27.2% |
| 2002 | $401 +100% | $6,460 +345.5% |
| 2001 | $201 | $1,450 |
Find assessor info on the county website
Neighborhood: 80022
Nearby homes
- $515,0004 bd3 ba2.5k sqft9830 Kenton Cir, Commerce City, CO 80022Sold

- $469,9003 bd2 ba1.8k sqft9834 Kenton Cir, Commerce City, CO 80022Sold

- $476,5004 bd3 ba1.9k sqft9836 Kenton Cir, Commerce City, CO 80022Off Market
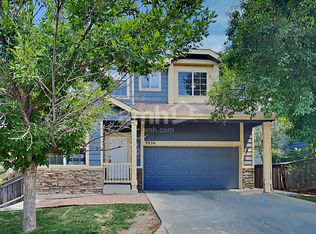
- $472,5004 bd3 ba2.5k sqft9828 Kenton Cir, Commerce City, CO 80022Off Market
- $482,8004 bd3 ba2.2k sqft11065 Eagle Creek Pkwy, Commerce City, CO 80022Off Market
- $434,9003 bd3 ba2.5k sqft11049 Eagle Creek Pkwy, Commerce City, CO 80022For Sale
- $460,8004 bd2 ba1.7k sqft9838 Kenton Cir, Commerce City, CO 80022Off Market
- $456,6003 bd2 ba1.7k sqft11081 Eagle Creek Pkwy, Commerce City, CO 80022Off Market
Nearby schools
GreatSchools rating
- 2/10Dupont Elementary SchoolGrades: PK-6Distance: 3.8 mi
- 2/10Adams City Middle SchoolGrades: 7-8Distance: 5.1 mi
- 3/10Adams City High SchoolGrades: 9-12Distance: 3.8 mi
Schools provided by the listing agent
- Elementary: Dupont
- Middle: Adams City
- High: Adams City
- District: Adams 14
Source: REcolorado as distributed by MLS GRID. This data may not be complete. We recommend contacting the local school district to confirm school assignments for this home.
Get a cash offer in 3 minutes
Find out how much your home could sell for in as little as 3 minutes with a no-obligation cash offer.
Estimated market value
$434,200
Get a cash offer in 3 minutes
Find out how much your home could sell for in as little as 3 minutes with a no-obligation cash offer.
Estimated market value
$434,200
- Colorado
- Adams County
- Commerce City
- 80022
- 9832 Kenton Circle
Nearby cities
Nearby zip codes
Other Commerce City Topics
