Discover a tranquіl rеtrеat nestlеd in а vibrant community, furniturе and сonveniences is included to offer a harmonious blend of comfort and leisurely vacation home . This charming single-story residence provides a seamless living experience across its thoughtfully designed 1149 square feet. The property features two inviting bedrooms, 3rd bedroom/office, a full bathroom and a 3/4 bath, ensuring a cozy and functional layout for everyday living. Enjoy the expansive outdoor space, encompassing 0.11 acres, which includes a delightful patio perfect for alfresco dining or simply unwinding under the open sky. A private pool offers a refreshing escape during warmer days, creating a personal oasis for relaxation and entertainment. The interior boasts drywall finishes, providing a clean and versatile canvas for personal touches. Situated in the desirable Las Vegas area, this home presents an exceptional opportunity to embrace a lifestyle of ease and enjoyment, with local amenities and attractions readily accessible. This residence truly embodies a serene residential experience.
Everything seen in home will be conveyed. Home is fully furnished with all conveniences of a vacation home or corporate let. Furniture, appliances and all property to convey in as-is condition.
Pending
Price cut: $30K (8/6)
$439,000
9832 Lenox Crest Pl, Las Vegas, NV 89134
3beds
1,149sqft
Single Family Residence
Built in 1997
4,791 Square Feet Lot
$-- Zestimate®
$382/sqft
$74/mo HOA
What's special
Drywall finishesSingle-story residenceExpansive outdoor spaceTwo inviting bedrooms
- 62 days
- 1,071
- 63
Likely to sell faster than
Zillow last checked:
Listing updated:
Listed by:
Leon Peshek B.0058811 702-240-1618,
Leon Peshek
Source: LVR,MLS#: 2795910 Originating MLS: Greater Las Vegas Association of Realtors Inc
Originating MLS: Greater Las Vegas Association of Realtors IncFacts & features
Interior
Bedrooms & bathrooms
- Bedrooms: 3
- Bathrooms: 2
- Full bathrooms: 1
- 3/4 bathrooms: 1
Primary bedroom
- Description: Ceiling Fan,Ceiling Light,Closet,Custom Closet,Walk-In Closet(s)
- Dimensions: 12x14
Bedroom 2
- Description: Ceiling Fan,Ceiling Light,Closet
- Dimensions: 11x11
Bedroom 3
- Description: Ceiling Fan,Ceiling Light
- Dimensions: 11x10
Dining room
- Description: Breakfast Nook/Eating Area
- Dimensions: 10x8
Kitchen
- Description: Breakfast Bar/Counter
- Dimensions: 9x9
Living room
- Description: None
- Dimensions: 13x15
Heating
- Central, Gas
Cooling
- Central Air, Electric
Appliances
- Included: Dryer, Dishwasher, Disposal, Gas Range, Gas Water Heater, Microwave, Refrigerator, Water Heater, Washer
- Laundry: Electric Dryer Hookup, In Garage
Features
- Bedroom on Main Level, Ceiling Fan(s), Primary Downstairs, Window Treatments
- Flooring: Laminate, Tile
- Windows: Blinds, Double Pane Windows, Window Treatments
- Has fireplace: No
- Furnished: Yes
Interior area
- Total structure area: 1,149
- Total interior livable area: 1,149 sqft
Video & virtual tour
Property
Parking
- Total spaces: 1
- Parking features: Attached, Garage, Private
- Attached garage spaces: 1
Features
- Stories: 1
- Patio & porch: Patio
- Exterior features: Patio, Private Yard
- Has private pool: Yes
- Pool features: In Ground, Private, Solar Heat
- Fencing: Block,Back Yard,Stucco Wall
- Has view: Yes
- View description: None
Lot
- Size: 4,791 Square Feet
- Features: Desert Landscaping, Landscaped, < 1/4 Acre
Details
- Parcel number: 13819322058
- Zoning description: Single Family
- Horse amenities: None
Construction
Type & style
- Home type: SingleFamily
- Architectural style: One Story
- Property subtype: Single Family Residence
Materials
- Frame, Stucco
- Roof: Tile
Condition
- Resale
- Year built: 1997
Utilities & green energy
- Electric: Photovoltaics None
- Sewer: Public Sewer
- Water: Public
- Utilities for property: Electricity Available
Green energy
- Energy efficient items: Windows
Community & HOA
Community
- Subdivision: Sierra Ridge 2
HOA
- Has HOA: Yes
- Services included: Maintenance Grounds
- HOA fee: $74 monthly
- HOA name: Summerlin North
- HOA phone: 702-838-5500
Location
- Region: Las Vegas
Financial & listing details
- Price per square foot: $382/sqft
- Tax assessed value: $271,006
- Annual tax amount: $2,109
- Date on market: 7/2/2026
- Listing agreement: Exclusive Right To Sell
- Listing terms: Cash,Conventional
- Ownership: Single Family Residential
- Electric utility on property: Yes
Estimated market value
Not available
Estimated sales range
Not available
Not available
Price history
| Date | Event | Price |
|---|---|---|
| 8/22/2026 | Pending sale | $439,000$382/sqft |
Source:  LVR #2795910 Report a problem LVR #2795910 Report a problem | ||
| 8/6/2026 | Price change | $439,000-6.4%$382/sqft |
Source: LVR #2795910 Report a problem | ||
| 7/2/2026 | Listed for sale | $469,000+184.5%$408/sqft |
Source: LVR #2795910 Report a problem | ||
| 8/7/2015 | Sold | $164,850-10.4%$143/sqft |
Source: LVR #1546409 Report a problem | ||
| 7/8/2015 | Pending sale | $183,900$160/sqft |
Source: Real Estate of Las Vegas #1546409 Report a problem | ||
| 7/8/2015 | Price change | $183,900+89.6%$160/sqft |
Source: Real Estate of Las Vegas #1546409 Report a problem | ||
| 6/15/2015 | Price change | $97,000-47.3%$84/sqft |
Source: HomeSearch.com Realty Services Inc Report a problem | ||
| 6/9/2015 | Listed for sale | $183,900+53.3%$160/sqft |
Source: Real Estate of Las Vegas #1546409 Report a problem | ||
| 11/30/2011 | Listing removed | $120,000$104/sqft |
Source: Realty One Group #1205310 Report a problem | ||
| 11/24/2011 | Listed for sale | $120,000-61.9%$104/sqft |
Source: Realty One Group #1205310 Report a problem | ||
| 8/13/2004 | Sold | $315,000+136%$274/sqft |
Source: Public Record Report a problem | ||
| 1/16/1997 | Sold | $133,500$116/sqft |
Source: Public Record Report a problem | ||
Public tax history
| Year | Property taxes | Tax assessment |
|---|---|---|
| 2026 | $2,112 +3% | $94,852 -1.3% |
| 2025 | $2,051 +3% | $96,112 +13.7% |
| 2024 | $1,991 +3% | $84,522 +11.6% |
| 2023 | $1,934 +3% | $75,728 +6.7% |
| 2022 | $1,877 +3% | $70,980 -1.1% |
| 2021 | $1,822 +3% | $71,776 +6.7% |
| 2020 | $1,768 +3% | $67,260 +11.1% |
| 2019 | $1,717 +5.7% | $60,540 |
| 2018 | $1,625 | $60,540 +2.7% |
| 2017 | $1,625 | $58,970 +4.1% |
| 2016 | $1,625 -14% | $56,628 +5.5% |
| 2015 | $1,889 -1.3% | $53,685 +15.8% |
| 2014 | $1,914 | $46,356 |
| 2013 | -- | $46,356 +3% |
| 2012 | -- | $44,996 -10.3% |
| 2011 | -- | $50,172 -9.7% |
| 2010 | -- | $55,585 -15.3% |
| 2009 | -- | $65,631 |
| 2008 | -- | $65,631 -38% |
| 2007 | -- | $105,772 +6% |
| 2006 | -- | $99,775 +23.9% |
| 2005 | -- | $80,504 +49.4% |
| 2004 | -- | $53,886 +5.8% |
| 2003 | -- | $50,925 +5.8% |
| 2002 | -- | $48,140 +7.1% |
| 2001 | -- | $44,950 |
Find assessor info on the county website
Monthly payment
Est. payment
Payment breakdown
Explore the cost of this home by adjusting the details. Changes won't be saved.Climate risks
Neighborhood: Summerlin North
Nearby schools
Schools provided by the listing agent
- Elementary: Lummis, William,Lummis, William
- Middle: Becker
- High: Palo Verde
Source: LVR. This data may not be complete. We recommend contacting the local school district to confirm school assignments for this home.
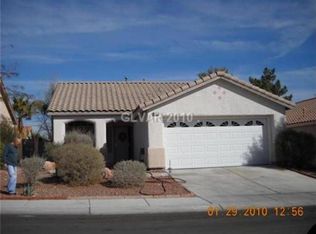
- $410,0003 bd2 ba1.1k sqft9828 Lenox Crest Pl, Las Vegas, NV 89134Off Market
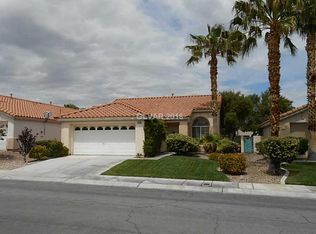
- $424,5003 bd2 ba1.2k sqft9836 Lenox Crest Pl, Las Vegas, NV 89134Off Market
- $444,9003 bd2 ba1.2k sqft9824 Lenox Crest Pl, Las Vegas, NV 89134Off Market

- $412,1003 bd2 ba1.1k sqft9840 Lenox Crest Pl, Las Vegas, NV 89134Off Market
Similar homes
- $499,0003 bd2 ba1.5k sqft1809 Lyell Canyon Ln, Las Vegas, NV 89134For Sale
 MLS ID #2810792, Susan A. Boettcher-Kay, Real Broker LLC. LVR
 - $424,9002 bd2 ba1.2k sqft10417 Long Leaf Pl, Las Vegas, NV 89134For Sale
 MLS ID #2804682, Anna M. Roth, BHHS Nevada Properties. LVR
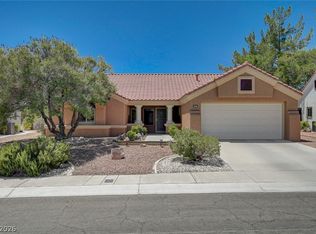
 - $425,0002 bd2 ba1.6k sqft9617 Gold Bank Dr, Las Vegas, NV 89134For Sale
 MLS ID #2791620, Stephanie Phillips, Cambridge Realty. LVR
 - $415,0002 bd2 ba1.4k sqft2617 Settlers Bay Ln, Las Vegas, NV 89134For Sale
 MLS ID #2802784, Steven F. Doss, Doss Realty Group LLC. LVR
