Skip main navigation
Sold for $1,900,000
Street View
  • Listed by: The Shire Real Estate Group • Jennifer Harris • Contact: 714-350-3977
    Bought with: Compass
    $1,900,000

    9832 Oakwood Cir, Villa Park, CA 92861

    4beds
    2,066sqft
    Single Family Residence
    Built in 1970
    0.46 Acres Lot
    $2,029,000 Zestimate®
    $920/sqft
    $5,368 Estimated rent

    Home value

    $2,029,000

    $1.87M - $2.21M

    $5,368/mo

    Zestimate® history
    Loading
    Loading...

    Owner options

    List your home for rent

    $5,368/mo

    Rent Zestimate®

    Find your next renter with Zillow Rental Manager. Plus, with online applications, you can quickly screen prospective tenants – for free.

    Learn more

    $5,368/mo

    Rent Zestimate®

    Refinance and save

    $11,865/mo

    Est. payment

    Refinancing to a lower rate could help reduce your monthly payments and save thousands over the life of the loan.

    See today's rates

    $11,865/mo

    Est. payment

    Explore your selling options

    Work with a Zillow partner agent

    Leverage their expertise and Zillow's premium Showcase listings to get your home seen by more buyers.

    Get started

    List with your own agent

    Get your home in front of millions of buyers by listing it on Zillow.

    Learn how to do it

    Sell it yourself

    Take full control of how buyers see your home on Zillow by listing For Sale by Owner (FSBO).

    List your home

    What's special

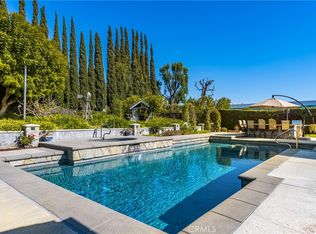
    Large swimming poolThree car garageNew roofThoughtful designFour bedroomOpen concept living spaceModern elegance
    Potential Galore! Welcome to 9832 & 9842 Oakwood Circle, two on a lot, situated on almost a half acre of private land. First time ever on the market, this timeless gem is nestled in the heart of Villa Park. A 1970 diamond in the rough this empty shell with good bones awaits its new owner's creativity. Featuring a new roof and newer windows this four bedroom, two full bathroom home is ready for it’s make over. To the rear of the property is a brand new ADU, with almost 1,100 square feet of luxurious living space. Built in 2022 and fully permitted, this stunning second home offers the perfect blend of modern elegance and thoughtful design. Featuring a mid century modern aesthetic, with high ceilings and upper windows that cascade natural light into the open concept living space. Boasting two bedrooms, two full bathrooms, office/ third bedroom, interior laundry and is separately metered for gas and electric. Enjoy this cozy turn key ADU while remodeling the front home. The private estate is complete with a large swimming pool, in ground hot tub, three car garage and includes multiple different types of old growth fruit producing trees. Do not miss this fantastic opportunity to purchase this cul-de-sac positioned homestead located within a highly rated school district, surrounded by pride of ownership estates, near shopping, restaurants and so much more.

    Zillow last checked:

    Listing updated:

    Listed by:

    Jennifer Harris DRE #01798819 714-350-3977,

    The Shire Real Estate Group

    Bought with:

    Paul Selecky, DRE #01966707

    Compass

    Source: CRMLS,MLS#: PW24236406MLS LogoOriginating MLS: California Regional MLS

    Facts & features

    Interior

    Bedrooms & bathrooms
    • Bedrooms: 4
    • Bathrooms: 2
    • Full bathrooms: 2
    • Main level bathrooms: 2
    • Main level bedrooms: 4
    Rooms
    • Room types: Bedroom, Family Room, Living Room, Primary Bedroom, Other, Dining Room
    Primary bedroom
    • Features: Main Level Primary
    Bedroom
    • Features: All Bedrooms Down
    Other
    • Features: Walk-In Closet(s)
    Heating
    • Central
    Cooling
    • Central Air, Attic Fan
    Appliances
    • Included: Water Purifier
    • Laundry: Inside
    Features
    • Cathedral Ceiling(s), Separate/Formal Dining Room, Eat-in Kitchen, Granite Counters, High Ceilings, In-Law Floorplan, Open Floorplan, Recessed Lighting, All Bedrooms Down, Main Level Primary, Walk-In Closet(s)
    • Flooring: Carpet, Concrete, Stone, Tile, Vinyl
    • Doors: Sliding Doors
    • Windows: Double Pane Windows
    • Has fireplace: Yes
    • Fireplace features: Family Room
    • Common walls with other units/homes: No Common Walls
    Interior area
    • Total interior livable area: 2,066 sqft

    Property

    Parking
    • Total spaces: 6
    • Parking features: Direct Access, Garage Faces Front, Garage, Workshop in Garage
    • Attached garage spaces: 3
    • Uncovered spaces: 3
    Features
    • Levels: One
    • Stories: 1
    • Entry location: 1
    • Has private pool: Yes
    • Pool features: In Ground, Private
    • Has spa: Yes
    • Spa features: Heated, In Ground, Private
    • Has view: Yes
    • View description: None
    Lot
    • Size: 0.46 Acres
    • Features: 0-1 Unit/Acre, Agricultural, Back Yard, Cul-De-Sac, Orchard(s), Rectangular Lot, Sprinkler System
    Details
    • Additional structures: Guest House, Two On A Lot
    • Parcel number: 37217130
    • Special conditions: Standard
    • Horse amenities: Riding Trail

    Construction

    Type & style
    • Home type: SingleFamily
    • Architectural style: Modern,Traditional
    • Property subtype: Single Family Residence
    Materials
    • Stucco, Wood Siding
    • Foundation: Slab
    • Roof: Composition,Shingle
    Condition
    • Fixer,Turnkey
    • New construction: No
    • Year built: 1970

    Utilities & green energy

    • Electric: Electricity - On Property
    • Sewer: Public Sewer
    • Water: Public
    • Utilities for property: Electricity Connected, Natural Gas Connected, Sewer Connected, Water Connected

    Community & HOA

    Community
    • Features: Curbs, Gutter(s), Horse Trails
    • Security: Smoke Detector(s)
    • Subdivision: Other
    Location
    • Region: Villa Park

    Financial & listing details

    • Price per square foot: $920/sqft
    • Tax assessed value: $1,938,000
    • Date on market: 11/19/2024
    • Cumulative days on market: 11 days
    • Listing terms: Submit
    • Road surface type: Paved

    Price history

    DateEventPrice
    1/3/2025Sold$1,900,000+6.2%$920/sqft
    Source: CRMLS #PW24236406 Report a problem
    12/21/2024Pending sale$1,789,777$866/sqft
    Source: CRMLS #PW24236406 Report a problem
    12/3/2024Contingent$1,789,777$866/sqft
    Source: CRMLS #PW24236406 Report a problem
    11/19/2024Listed for sale$1,789,777$866/sqft
    Source: CRMLS #PW24236406 Report a problem

    Public tax history

    YearProperty taxesTax assessment
    2026-- $1,938,000 +353.6%
    2025$5,345 +8.2%$427,290 +2%
    2024$4,940 +2.2%$418,912 +2%
    2023$4,833 -30.1%$410,699 -70.7%
    2022$6,915 +270%$1,400,000 +957.5%
    2021$1,869 +0.9%$132,392 +1%
    2020$1,852 $131,035 +2%
    2019$1,852 +1%$128,466 +2%
    2018$1,833 +4.9%$125,948 +2%
    2017$1,747 $123,479 +2%
    2016$1,747 +1.7%$121,058 +1.5%
    2015$1,718 +3.4%$119,240 +2%
    2014$1,661 $116,905 +0.5%
    2013-- $116,377 +2%
    2012-- $114,096 +2%
    2011-- $111,859 +0.8%
    2010-- $111,023 -0.2%
    2009-- $111,287 +2%
    2008-- $109,105 +2%
    2007-- $106,966 +2%
    2006-- $104,869 +2%
    2005-- $102,813 +2%
    2004-- $100,798 +1.9%
    2003-- $98,951 +2%
    2002-- $97,011 +2%
    2001$980 +2.1%$95,109 +2%
    2000$960 $93,245
    Find assessor info on the county website

    Neighborhood: 92861

    Nearby schools

    GreatSchools rating
    Schools provided by the listing agent
    • Elementary: Serrano
    • Middle: Cerro Villa
    • High: Villa Park

    Source: CRMLS. This data may not be complete. We recommend contacting the local school district to confirm school assignments for this home.

    Get a cash offer in 3 minutes
    Find out how much your home could sell for in as little as 3 minutes with a no-obligation cash offer.
    Estimated market value
    $2,029,000
    Get a cash offer in 3 minutes
    Find out how much your home could sell for in as little as 3 minutes with a no-obligation cash offer.
    Estimated market value
    $2,029,000