Skip main navigation
Sold
  • Price Unknown

    9832 Overbrook Ct, Leawood, KS 66206

    5beds
    3,537sqft
    Single Family Residence
    Built in 1956
    0.49 Acres Lot
    $719,900 Zestimate®
    $--/sqft
    $3,817 Estimated rent

    Home value

    $719,900

    $670,000 - $770,000

    $3,817/mo

    Zestimate® history
    Loading
    Loading...

    Owner options

    List your home for rent

    $3,817/mo

    Rent Zestimate®

    Find your next renter with Zillow Rental Manager. Plus, with online applications, you can quickly screen prospective tenants – for free.

    Learn more

    $3,817/mo

    Rent Zestimate®

    Refinance and save

    $400/mo

    Est. payment

    Refinancing to a lower rate could help reduce your monthly payments and save thousands over the life of the loan.

    See today's rates

    $400/mo

    Est. payment

    Explore your selling options

    Work with a Zillow partner agent

    Leverage their expertise and Zillow's premium Showcase listings to get your home seen by more buyers.

    Get started

    List with your own agent

    Get your home in front of millions of buyers by listing it on Zillow.

    Learn how to do it

    Sell it yourself

    Take full control of how buyers see your home on Zillow by listing For Sale by Owner (FSBO).

    List your home

    What's special

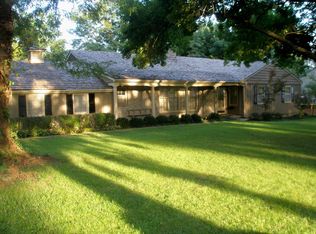
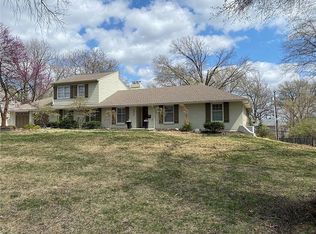
    Nestled on a quiet cul-de-sac in coveted Leawood Estates, 9832 Overbrook Court is full of the kind of character and comfort that turns a house into a home. Set on a generous estate-sized lot beneath a canopy of mature trees, this home blends charm, space, and thoughtful updates in all the right places. Step inside to find two inviting living areas on the main level—one a cozy front room with a fireplace and rich hardwood floors that flows into the dining area, the other a spacious family room with a box beam ceiling, a second fireplace, and walls of windows that bring the outside in. Just off the family room, a covered deck offers the perfect spot for morning coffee or quiet evenings surrounded by nature. Tucked off to the side for the family chef who appreciates a little space to focus, the kitchen offers bright cabinetry, granite countertops, an island for extra seating and storage, a sunny eat-in nook, and a pantry that’s ready for all your essentials (and then some). Down the hall, the primary suite is a peaceful retreat with a walk-in closet and private bath featuring a double vanity. Two additional bedrooms share a spacious full hall bath. The finished basement is a true bonus—wide open for play, movies, workouts, or all of the above. Two more bedrooms with full egress and a shared bath are perfect for guests, teens, or a home office setup. And don’t worry, there’s still plenty of storage space—and a walk-up to the backyard makes life even easier. Located just minutes from Brookwood Elementary, Indian Woods Middle, and Shawnee Mission South High School—not to mention all the shopping, dining, and coffee stops at Corinth Square and Mission Farms—this one is easy to fall for.

    Zillow last checked:

    Listing updated:

    Listed by:

    Taylor Made Team 913-825-7540,

    KW KANSAS CITY METRO,

    Chad Taylor 913-484-0234,

    KW KANSAS CITY METRO

    Bought with:

    Sudy Hurst, SP00237494

    ReeceNichols- Leawood Town Center

    Source: Heartland MLS as distributed by MLS GRID,MLS#: 2565980MLS Logo

    Facts & features

    Interior

    Bedrooms & bathrooms
    • Bedrooms: 5
    • Bathrooms: 3
    • Full bathrooms: 3
    Primary bedroom
    • Features: Ceiling Fan(s), Walk-In Closet(s), Wood Floor
    • Level: First
    • Dimensions: 14.7 x 14.4
    Bedroom 2
    • Features: Wood Floor
    • Level: First
    • Dimensions: 13.11 x 13.9
    Bedroom 3
    • Features: Wood Floor
    • Level: First
    • Dimensions: 9.8 x 12.3
    Bedroom 4
    • Features: Carpet, Ceiling Fan(s)
    • Level: Basement
    • Dimensions: 11.1 x 16.2
    Bedroom 5
    • Features: Carpet
    • Level: Basement
    • Dimensions: 11.1 x 12.5
    Primary bathroom
    • Features: Ceramic Tiles, Double Vanity, Granite Counters, Shower Only
    • Level: First
    • Dimensions: 12 x 8.5
    Bathroom 2
    • Features: Ceramic Tiles, Double Vanity, Shower Over Tub
    • Level: First
    • Dimensions: 7.5 x 8.9
    Bathroom 3
    • Features: Ceramic Tiles, Shower Over Tub
    • Level: Basement
    • Dimensions: 8.3 x 5.4
    Breakfast room
    • Features: Wood Floor
    • Level: First
    • Dimensions: 6.9 x 16.11
    Dining room
    • Features: Fireplace, Wood Floor
    • Level: First
    • Dimensions: 23.8 x 13.3
    Kitchen
    • Features: Granite Counters, Kitchen Island, Pantry, Wood Floor
    • Level: First
    • Dimensions: 9.11 x 16.11
    Living room
    • Features: Fireplace, Wood Floor
    • Level: First
    • Dimensions: 19.9 x 16.11
    Recreation room
    • Features: Carpet
    • Level: Basement
    • Dimensions: 48.6 x 30.5
    Heating
    • Forced Air
    Cooling
    • Attic Fan, Electric
    Appliances
    • Included: Cooktop, Dishwasher, Disposal, Freezer, Exhaust Fan, Microwave, Refrigerator, Gas Range, Stainless Steel Appliance(s)
    • Laundry: Main Level
    Features
    • Ceiling Fan(s), Kitchen Island, Painted Cabinets, Pantry, Smart Thermostat
    • Flooring: Tile, Wood
    • Windows: Window Coverings, Thermal Windows
    • Basement: Basement BR,Egress Window(s),Finished,Sump Pump,Walk-Up Access
    • Number of fireplaces: 2
    • Fireplace features: Family Room, Living Room, Fireplace Equip
    Interior area
    • Total structure area: 3,537
    • Total interior livable area: 3,537 sqft
    • Finished area above ground: 2,044
    • Finished area below ground: 1,493

    Property

    Parking
    • Total spaces: 2
    • Parking features: Attached, Garage Faces Front
    • Attached garage spaces: 2
    Features
    • Patio & porch: Covered, Patio
    • Fencing: Metal
    Lot
    • Size: 0.49 Acres
    • Features: Cul-De-Sac, Estate Lot
    Details
    • Parcel number: HP320000000582

    Construction

    Type & style
    • Home type: SingleFamily
    • Architectural style: Traditional
    • Property subtype: Single Family Residence
    Materials
    • Board & Batten Siding
    • Roof: Composition
    Condition
    • Year built: 1956

    Utilities & green energy

    • Sewer: Public Sewer
    • Water: Public

    Community & HOA

    Community
    • Security: Security System, Smoke Detector(s)
    • Subdivision: Leawood Estates
    HOA
    • Has HOA: Yes
    • Services included: Curbside Recycle, Trash
    • HOA fee: $400 annually
    • HOA name: Leawood Estates HOA
    Location
    • Region: Leawood

    Financial & listing details

    • Tax assessed value: $772,600
    • Annual tax amount: $9,262
    • Date on market: 8/7/2025
    • Listing terms: Cash,Conventional,FHA,VA Loan
    • Exclusions: See Disclosure
    • Ownership: Private

    Price history

    DateEventPrice
    10/10/2025Sold--
    Source: Heartland MLS as distributed by MLS GRID #2565980 Report a problem
    8/8/2025Pending sale$700,000+41.4%$198/sqft
    Source: Heartland MLS as distributed by MLS GRID #2565980 Report a problem
    4/3/2020Sold--
    Source: Heartland MLS as distributed by MLS GRID #45001_2206085 Report a problem
    2/18/2020Pending sale$495,000$140/sqft
    Source: ReeceNichols - Town Center #2206085 Report a problem
    2/13/2020Listed for sale$495,000+27%$140/sqft
    Source: ReeceNichols - Town Center #2206085 Report a problem
    4/25/2017Sold--
    Source: Heartland MLS as distributed by MLS GRID #45001_2030120 Report a problem
    3/22/2017Pending sale$389,900$110/sqft
    Source: ReeceNichols College Blvd #2030120 Report a problem
    3/14/2017Listed for sale$389,900$110/sqft
    Source: ReeceNichols College Blvd #2030120 Report a problem
    3/10/2017Pending sale$389,900$110/sqft
    Source: ReeceNichols College Blvd #2030120 Report a problem
    3/9/2017Price change$389,900-2.5%$110/sqft
    Source: ReeceNichols College Blvd #2030120 Report a problem
    2/10/2017Pending sale$400,000$113/sqft
    Source: ReeceNichols College Blvd #1995108 Report a problem
    1/17/2017Price change$400,000-2.4%$113/sqft
    Source: ReeceNichols College Blvd #1995108 Report a problem
    11/30/2016Price change$410,000-3.5%$116/sqft
    Source: ReeceNichols College Blvd #1995108 Report a problem
    10/11/2016Price change$425,000-3.4%$120/sqft
    Source: ReeceNichols College Blvd #1995108 Report a problem
    9/21/2016Price change$440,000-2.2%$124/sqft
    Source: ReeceNichols College Blvd #1995108 Report a problem
    8/29/2016Price change$450,000-3.2%$127/sqft
    Source: ReeceNichols College Blvd #1995108 Report a problem
    7/11/2016Price change$465,000-2.1%$131/sqft
    Source: ReeceNichols College Blvd #1995108 Report a problem
    6/20/2016Price change$475,000-5%$134/sqft
    Source: ReeceNichols College Blvd #1995108 Report a problem
    6/5/2016Listed for sale$500,000$141/sqft
    Source: Visual Tour #1995108 Report a problem

    Public tax history

    YearProperty taxesTax assessment
    2025$8,580 -7.4%$88,849 +2.3%
    2024$9,262 +6.9%$86,871 +7.4%
    2023$8,667 +28.5%$80,902 +28.1%
    2022$6,742 $63,169 +11.6%
    2021-- $56,580 +13%
    2020$5,643 $50,082 +1.4%
    2019-- $49,381 +12.2%
    2018-- $44,011 +4.3%
    2017$4,830 +74.9%$42,205 +75.9%
    2016$2,762 -18.1%$23,990 -18.5%
    2015$3,373 +4.7%$29,441 +5.2%
    2013$3,221 +6.7%$27,979 +2.5%
    2012$3,018 -1%$27,289 +1.5%
    2010$3,049 -1.2%$26,875 -3%
    2009$3,088 -5.9%$27,703 -5.1%
    2008$3,283 +3.7%$29,187 +3%
    2007$3,165 +6.6%$28,336 +3.2%
    2006$2,969 $27,462 +0.8%
    2005-- $27,244
    Find assessor info on the county website

    Neighborhood: 66206

    Nearby schools

    GreatSchools rating
    Schools provided by the listing agent
    • Elementary: Brookwood
    • Middle: Indian Woods
    • High: SM South

    Source: Heartland MLS as distributed by MLS GRID. This data may not be complete. We recommend contacting the local school district to confirm school assignments for this home.

    Get a cash offer in 3 minutes
    Find out how much your home could sell for in as little as 3 minutes with a no-obligation cash offer.
    Estimated market value
    $719,900
    Get a cash offer in 3 minutes
    Find out how much your home could sell for in as little as 3 minutes with a no-obligation cash offer.
    Estimated market value
    $719,900