Charming and versatile, this 2-bedroom, 2-bathroom home includes a flexible room that can serve as a third bedroom, office, or second living area. The open-concept layout connects the kitchen, dining, and living spaces, offering an easy flow for everyday living. The primary suite features an en suite bathroom, and the hall bath is designed with accessibility in mind. Out back, enjoy a good-sized yard with a wooden fence, patio and a few mature trees. Located on a quiet block with no homes across the street—just the newly formed Classical Charter School.
Sold
Price Unknown
9832 Parkmere Dr, Fort Worth, TX 76108
3beds
1,300sqft
Single Family Residence
Built in 2002
6,098 Square Feet Lot
$245,700 Zestimate®
$--/sqft
$1,933 Estimated rent
Home value
$245,700
$229,000 - $265,000
$1,933/mo
Zestimate® history
Owner options
List your home for rent
$1,933/mo
Rent Zestimate®
Find your next renter with Zillow Rental Manager. Plus, with online applications, you can quickly screen prospective tenants – for free.
$1,933/mo
Rent Zestimate®
Refinance and save
Refinancing to a lower rate could help reduce your monthly payments and save thousands over the life of the loan.
Explore your selling options
Work with a Zillow partner agent
Leverage their expertise and Zillow's premium Showcase listings to get your home seen by more buyers.
Get startedList with your own agent
Get your home in front of millions of buyers by listing it on Zillow.
Learn how to do itSell it yourself
Take full control of how buyers see your home on Zillow by listing For Sale by Owner (FSBO).
List your homeWhat's special
Wooden fenceGood-sized yardFlexible roomMature treesEn suite bathroomHall bathPrimary suite
Zillow last checked:
Listing updated:
Listed by:
Jonathan Donalson 0731527 817-319-6725,
Williams Trew Real Estate 817-732-8400,
Jo Ann Royer 0275540 817-437-1334,
Williams Trew Real Estate
Bought with:
Mark Selby
Top Hat Realty Group, LLC
Source: NTREIS,MLS#: 20921846
Facts & features
Interior
Bedrooms & bathrooms
- Bedrooms: 3
- Bathrooms: 2
- Full bathrooms: 2
Primary bedroom
- Features: Ceiling Fan(s), En Suite Bathroom, Walk-In Closet(s)
- Level: First
- Dimensions: 17 x 13
Bedroom
- Features: Ceiling Fan(s), Walk-In Closet(s)
- Level: First
- Dimensions: 9 x 9
Bedroom
- Features: Ceiling Fan(s), Walk-In Closet(s)
- Level: First
- Dimensions: 11 x 10
Primary bathroom
- Features: Built-in Features, Dual Sinks, En Suite Bathroom
- Level: First
- Dimensions: 10 x 6
Breakfast room nook
- Level: First
- Dimensions: 6 x 9
Other
- Level: First
- Dimensions: 7 x 5
Kitchen
- Features: Built-in Features, Pantry
- Level: First
- Dimensions: 11 x 9
Living room
- Features: Ceiling Fan(s)
- Level: First
- Dimensions: 17 x 16
Utility room
- Level: First
- Dimensions: 3 x 5
Heating
- Central
Cooling
- Central Air, Electric
Appliances
- Included: Dryer, Dishwasher, Electric Range, Electric Water Heater, Disposal, Microwave, Refrigerator, Washer
- Laundry: Laundry in Utility Room, Stacked
Features
- Double Vanity, High Speed Internet, Open Floorplan, Pantry, Cable TV, Vaulted Ceiling(s)
- Flooring: Ceramic Tile, Laminate
- Windows: Window Coverings
- Has basement: No
- Has fireplace: No
Interior area
- Total interior livable area: 1,300 sqft
Property
Parking
- Total spaces: 2
- Parking features: Door-Single, Driveway, Garage Faces Front, Garage, Garage Door Opener
- Attached garage spaces: 2
- Has uncovered spaces: Yes
Accessibility
- Accessibility features: Accessible Full Bath, Grip-Accessible Features, Accessible Doors, Accessible Hallway(s)
Features
- Levels: One
- Stories: 1
- Patio & porch: Rear Porch, Front Porch, Covered
- Pool features: None
- Fencing: Wood
Lot
- Size: 6,098 Square Feet
- Features: Back Yard, Interior Lot, Lawn, Landscaped, Sprinkler System, Few Trees
Details
- Parcel number: 07529309
Construction
Type & style
- Home type: SingleFamily
- Architectural style: Traditional,Detached
- Property subtype: Single Family Residence
Materials
- Brick, Wood Siding
- Foundation: Slab
- Roof: Composition
Condition
- Year built: 2002
Utilities & green energy
- Sewer: Public Sewer
- Water: Public
- Utilities for property: Sewer Available, Water Available, Cable Available
Community & HOA
Community
- Features: Curbs
- Subdivision: Settlement Plaza Add
HOA
- Has HOA: No
Location
- Region: Fort Worth
Financial & listing details
- Tax assessed value: $241,299
- Annual tax amount: $5,504
- Date on market: 5/9/2025
- Cumulative days on market: 147 days
- Listing terms: Cash,Conventional
Price history
| Date | Event | Price |
|---|---|---|
| 10/30/2025 | Sold | -- |
Source: NTREIS #20921846 Report a problem | ||
| 10/10/2025 | Pending sale | $245,000$188/sqft |
Source: NTREIS #20921846 Report a problem | ||
| 10/3/2025 | Contingent | $245,000$188/sqft |
Source: NTREIS #20921846 Report a problem | ||
| 9/20/2025 | Listed for sale | $245,000$188/sqft |
Source: NTREIS #20921846 Report a problem | ||
| 9/16/2025 | Contingent | $245,000$188/sqft |
Source: NTREIS #20921846 Report a problem | ||
| 9/8/2025 | Pending sale | $245,000$188/sqft |
Source: NTREIS #20921846 Report a problem | ||
| 9/1/2025 | Contingent | $245,000$188/sqft |
Source: NTREIS #20921846 Report a problem | ||
| 8/27/2025 | Price change | $245,000-8.9%$188/sqft |
Source: NTREIS #20921846 Report a problem | ||
| 7/18/2025 | Price change | $269,000-2.2%$207/sqft |
Source: NTREIS #20921846 Report a problem | ||
| 5/9/2025 | Listed for sale | $275,000$212/sqft |
Source: NTREIS #20921846 Report a problem | ||
Public tax history
| Year | Property taxes | Tax assessment |
|---|---|---|
| 2025 | $717 -1.9% | $241,299 |
| 2024 | $730 -37.7% | $241,299 +1.8% |
| 2023 | $1,173 -4.3% | $237,032 +18.1% |
| 2022 | $1,226 +3.4% | $200,665 +15.9% |
| 2021 | $1,185 +1% | $173,126 -0.4% |
| 2020 | $1,174 +3.4% | $173,758 +7.5% |
| 2019 | $1,135 +4.3% | $161,608 +16% |
| 2018 | $1,088 +2.9% | $139,356 +4% |
| 2017 | $1,057 +2.4% | $133,972 +13% |
| 2016 | $1,032 -10% | $118,583 +13.3% |
| 2015 | $1,147 | $104,700 |
| 2014 | $1,147 | $104,700 +16.1% |
| 2013 | -- | $90,200 +0.9% |
| 2012 | -- | $89,400 -10.1% |
| 2009 | -- | $99,400 |
| 2008 | -- | $99,400 +3.8% |
| 2007 | -- | $95,800 |
| 2006 | -- | $95,800 +4.8% |
| 2005 | -- | $91,400 -8% |
| 2004 | -- | $99,400 +14% |
| 2003 | -- | $87,200 +533.3% |
| 2002 | -- | $13,770 |
| 2001 | -- | $13,770 |
| 2000 | -- | $13,770 |
Find assessor info on the county website
Neighborhood: 76108
Nearby homes
- $282,4003 bd2 ba2.1k sqft9836 Parkmere Dr, Fort Worth, TX 76108Off Market
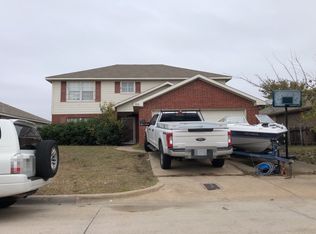
- $282,8003 bd3 ba2k sqft9828 Parkmere Dr, Fort Worth, TX 76108Off Market
- $290,3004 bd2 ba1.9k sqft9840 Parkmere Dr, Fort Worth, TX 76108Off Market

- $242,0003 bd2 ba1.3k sqft9824 Parkmere Dr, Fort Worth, TX 76108Off Market
- $334,5004 bd3 ba2.7k sqft9833 Stoney Bridge Rd, Fort Worth, TX 76108Off Market
- $--4 bd3 ba2.2k sqft9837 Stoney Bridge Rd, Fort Worth, TX 76108Sold
- $--4 bd3 ba2.1k sqft9829 Stoney Bridge Rd, Fort Worth, TX 76108Sold
- $287,9003 bd2 ba2.1k sqft9844 Parkmere Dr, Fort Worth, TX 76108Off Market
Nearby schools
GreatSchools rating
- 4/10Blue Haze Elementary SchoolGrades: 1-5Distance: 0.7 mi
- 5/10Brewer Middle SchoolGrades: 6-8Distance: 2.1 mi
- 3/10Brewer High SchoolGrades: 9-12Distance: 2 mi
Schools provided by the listing agent
- Elementary: Bluehaze
- Middle: Brewer
- High: Brewer
- District: White Settlement ISD
Source: NTREIS. This data may not be complete. We recommend contacting the local school district to confirm school assignments for this home.
Get a cash offer in 3 minutes
Find out how much your home could sell for in as little as 3 minutes with a no-obligation cash offer.
Estimated market value
$245,700
Get a cash offer in 3 minutes
Find out how much your home could sell for in as little as 3 minutes with a no-obligation cash offer.
Estimated market value
$245,700
- Texas
- Tarrant County
- Fort Worth
- 76108
- 9832 Parkmere Dr
Nearby cities
Nearby neighborhoods
Nearby zip codes
Other Fort Worth Topics
