Skip main navigation
Closed
  • $465,000

    9832 Springholm Dr, Charlotte, NC 28278

    3beds
    1,855sqft
    Townhouse
    Built in 2023
    0.1 Acres Lot
    $443,900 Zestimate®
    $251/sqft
    $2,397 Estimated rent

    Home value

    $443,900

    $422,000 - $466,000

    $2,397/mo

    Zestimate® history
    Loading
    Loading...

    Owner options

    List your home for rent

    $2,397/mo

    Rent Zestimate®

    Find your next renter with Zillow Rental Manager. Plus, with online applications, you can quickly screen prospective tenants – for free.

    Learn more

    $2,397/mo

    Rent Zestimate®

    Refinance and save

    $2,978/mo

    Est. payment

    Refinancing to a lower rate could help reduce your monthly payments and save thousands over the life of the loan.

    See today's rates

    $2,978/mo

    Est. payment

    Explore your selling options

    Work with a Zillow partner agent

    Leverage their expertise and Zillow's premium Showcase listings to get your home seen by more buyers.

    Get started

    List with your own agent

    Get your home in front of millions of buyers by listing it on Zillow.

    Learn how to do it

    Sell it yourself

    Take full control of how buyers see your home on Zillow by listing For Sale by Owner (FSBO).

    List your home

    What's special

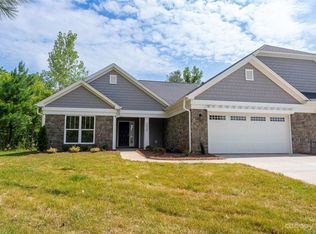
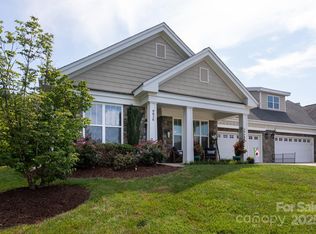
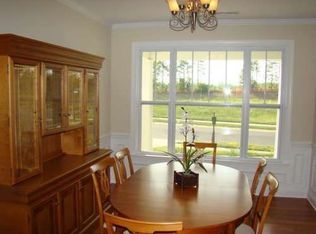
    Hard to find, single level duplex townhouse! The main living area of the home is one large room which includes the Great Room and the Dining area combined, which is open to spacious kitchen. The kitchen has 42" wall cabinets, soft close doors, stainless steel appliances and quartz countertops. The great room, with fireplace, opens to the oversized covered porch which is perfect for entertaining. The large Master Suite can easily accommodate a king size bed and it also has a large walk-in closet. The spacious Master Bath features double vanities, a large shower along with a separate soaking tub. The front door has a covered entry and a small sitting porch. If entering from the garage, the owner first enters a Mudroom with direct access to the Laundry room with wall cabinets. Please NOTE unit is in county no city taxes.

    Zillow last checked:

    Listing updated:

    Listing Provided by:

    Joel Murphy jmurphy@c21murphyrudolph.com,

    Century 21 Murphy & Rudolph,

    Corinne Murphy,

    Century 21 Murphy & Rudolph

    Bought with:

    Stefanie Janky

    Howard Hanna Allen Tate Fort Mill

    Source: Canopy MLS as distributed by MLS GRID,MLS#: 4047470MLS Logo

    Facts & features

    Interior

    Bedrooms & bathrooms
    • Bedrooms: 3
    • Bathrooms: 2
    • Full bathrooms: 2
    • Main level bedrooms: 3
    Primary bedroom
    • Features: Garden Tub, Walk-In Pantry
    • Level: Main
    Primary bedroom
    • Level: Main
    Bedroom s
    • Level: Main
    Bedroom s
    • Level: Main
    Dining area
    • Level: Main
    Dining area
    • Level: Main
    Flex space
    • Level: Main
    Flex space
    • Level: Main
    Great room
    • Level: Main
    Great room
    • Level: Main
    Kitchen
    • Features: Breakfast Bar
    • Level: Main
    Kitchen
    • Level: Main
    Other
    • Level: Main
    Other
    • Level: Main
    Heating
    • Forced Air, Natural Gas
    Cooling
    • Central Air, Electric
    Appliances
    • Included: Dishwasher, Disposal, Electric Oven, Electric Range, Exhaust Hood, Gas Water Heater, Microwave, Plumbed For Ice Maker, Self Cleaning Oven
    • Laundry: Mud Room, Laundry Room, Main Level
    Features
    • Breakfast Bar, Soaking Tub, Pantry, Walk-In Closet(s), Walk-In Pantry
    • Flooring: Carpet, Tile, Vinyl
    • Has basement: No
    • Fireplace features: Gas Unvented, Great Room
    Interior area
    • Total structure area: 1,855
    • Total interior livable area: 1,855 sqft
    • Finished area above ground: 1,855
    • Finished area below ground: 0

    Property

    Parking
    • Total spaces: 2
    • Parking features: Driveway, Attached Garage, Parking Space(s), Garage on Main Level
    • Attached garage spaces: 2
    • Has uncovered spaces: Yes
    Features
    • Levels: One
    • Stories: 1
    • Entry location: Main
    • Patio & porch: Covered
    • Exterior features: In-Ground Irrigation, Lawn Maintenance
    • Pool features: Community
    Lot
    • Size: 0.10 Acres
    • Features: Cul-De-Sac, Level
    Details
    • Parcel number: 19925428
    • Zoning: MX1
    • Special conditions: Standard

    Construction

    Type & style
    • Home type: Townhouse
    • Property subtype: Townhouse
    Materials
    • Stone Veneer, Vinyl
    • Foundation: Slab
    • Roof: Shingle
    Condition
    • New construction: Yes
    • Year built: 2023
    Details
    • Builder model: Bella Sera
    • Builder name: Gordon Builders

    Utilities & green energy

    • Sewer: Public Sewer
    • Water: City

    Community & neighborhood

    Security
    • Security features: Carbon Monoxide Detector(s)
    Community
    • Community features: Business Center, Clubhouse, Fitness Center, Playground, Recreation Area, Sidewalks, Street Lights, Walking Trails
    Location
    • Region: Charlotte
    • Subdivision: Berewick

    HOA & financial

    HOA
    • Has HOA: Yes
    • HOA fee: $230 monthly
    • Association name: Kuestar
    • Association phone: 803-802-0004
    • Second HOA fee: $200 quarterly
    • Second association name: William Douglas
    • Second association phone: 704-347-8900

    Other

    Other facts
    • Listing terms: Cash,Conventional
    • Road surface type: Concrete, Paved

    Price history

    DateEventPrice
    9/20/2023Sold$465,000$251/sqft
    Source: Canopy MLS as distributed by MLS GRID #4047470 Report a problem
    8/23/2023Pending sale$465,000$251/sqft
    Source: Canopy MLS as distributed by MLS GRID #4047470 Report a problem
    7/8/2023Listed for sale$465,000$251/sqft
    Source: Canopy MLS as distributed by MLS GRID #CAR4047470 Report a problem
    7/8/2023Listing removed--
    Source: Canopy MLS as distributed by MLS GRID #CAR4046432 Report a problem
    7/5/2023Listed for sale$465,000$251/sqft
    Source: Canopy MLS as distributed by MLS GRID #CAR4046432 Report a problem

    Public tax history

    YearProperty taxesTax assessment
    2025$3,067 $432,000
    2024-- $432,000
    2023-- $432,000

    Find assessor info on the county website

    Neighborhood: Berewick

    Nearby schools

    GreatSchools rating
    Schools provided by the listing agent
    • Elementary: Berewick
    • Middle: Creswick

    Source: Canopy MLS as distributed by MLS GRID. This data may not be complete. We recommend contacting the local school district to confirm school assignments for this home.

    Get a cash offer in 3 minutes
    Find out how much your home could sell for in as little as 3 minutes with a no-obligation cash offer.
    Estimated market value
    $443,900
    Get a cash offer in 3 minutes
    Find out how much your home could sell for in as little as 3 minutes with a no-obligation cash offer.
    Estimated market value
    $443,900