Welcome to your spacious sanctuary in the heart of Fort Worth's prestigious Presidio West Subdivision! This stunning five-bedroom, three-and-a-half bathroom home boasts a perfect blend of elegance and functionality. Step inside to discover a grand living room, complemented by wood floors and a cozy fireplace with gas logs. The office has custom built in desks, cabinets and shelves. The chef-inspired kitchen features granite countertops, stainless steel appliances, a double oven, and ample cabinetry. Entertain effortlessly in the backyard oasis, complete with a built-in kitchen and grill, perfect for hosting summer barbecues. Upstairs, unwind in the media room, ideal for movie nights or gaming sessions. With a three-car garage, tankless hot water heater, solar screens, solar panels, smart lock system on outside doors, a whole house generator & ceiling fans in every room, this home offers comfort & convenience at every turn. Don't miss your chance to call this exquisite property yours!
Sold
Price Unknown
9832 White Bear Trl, Fort Worth, TX 76177
5beds
3,794sqft
Single Family Residence
Built in 2016
6,621 Square Feet Lot
$569,300 Zestimate®
$--/sqft
$3,609 Estimated rent
Home value
$569,300
$541,000 - $598,000
$3,609/mo
Zestimate® history
Owner options
List your home for rent
$3,609/mo
Rent Zestimate®
Find your next renter with Zillow Rental Manager. Plus, with online applications, you can quickly screen prospective tenants – for free.
$3,609/mo
Rent Zestimate®
Refinance and save
$363/mo
Est. payment
Refinancing to a lower rate could help reduce your monthly payments and save thousands over the life of the loan.
$363/mo
Est. payment
Explore your selling options
Work with a Zillow partner agent
Leverage their expertise and Zillow's premium Showcase listings to get your home seen by more buyers.
Get startedList with your own agent
Get your home in front of millions of buyers by listing it on Zillow.
Learn how to do itSell it yourself
Take full control of how buyers see your home on Zillow by listing For Sale by Owner (FSBO).
List your homeWhat's special
Zillow last checked:
Listing updated:
Listed by:
Tomie Fox 0634368,
Tomie Fox Real Estate Group 940-210-8088,
Lana Hamblin 0784016 940-255-4460,
Tomie Fox Real Estate Group
Bought with:
Chandrakanta Upadhyaya
Beam Real Estate, LLC
Source: NTREIS,MLS#: 20609237
Facts & features
Interior
Bedrooms & bathrooms
- Bedrooms: 5
- Bathrooms: 4
- Full bathrooms: 3
- 1/2 bathrooms: 1
Primary bedroom
- Features: Closet Cabinetry, Dual Sinks, Double Vanity, En Suite Bathroom, Garden Tub/Roman Tub, Separate Shower, Walk-In Closet(s)
- Level: First
- Dimensions: 17 x 17
Bedroom
- Features: Ceiling Fan(s), Walk-In Closet(s)
- Level: Second
- Dimensions: 12 x 15
Bedroom
- Features: Ceiling Fan(s), Walk-In Closet(s)
- Level: Second
- Dimensions: 15 x 11
Bedroom
- Features: Ceiling Fan(s), Walk-In Closet(s)
- Level: Second
- Dimensions: 14 x 12
Bedroom
- Features: Ceiling Fan(s), Walk-In Closet(s)
- Level: Second
- Dimensions: 12 x 16
Breakfast room nook
- Level: First
- Dimensions: 12 x 11
Kitchen
- Features: Breakfast Bar, Built-in Features, Butler's Pantry, Dual Sinks, Eat-in Kitchen, Granite Counters, Kitchen Island, Pantry, Walk-In Pantry
- Level: First
- Dimensions: 12 x 15
Living room
- Features: Fireplace
- Level: First
- Dimensions: 18 x 22
Media room
- Features: Built-in Features, Ceiling Fan(s)
- Level: Second
- Dimensions: 12 x 17
Office
- Features: Built-in Features, Ceiling Fan(s)
- Level: First
- Dimensions: 13 x 12
Heating
- Central, Electric, Fireplace(s)
Cooling
- Central Air, Ceiling Fan(s), Electric
Appliances
- Included: Double Oven, Dishwasher, Electric Cooktop, Electric Oven, Electric Range, Disposal, Microwave, Tankless Water Heater
- Laundry: Washer Hookup, Electric Dryer Hookup, Laundry in Utility Room
Features
- Built-in Features, Chandelier, Decorative/Designer Lighting Fixtures, Double Vanity, Eat-in Kitchen, Granite Counters, Kitchen Island, Loft, Open Floorplan, Pantry, Natural Woodwork, Walk-In Closet(s)
- Flooring: Carpet, Ceramic Tile, Wood
- Has basement: No
- Number of fireplaces: 1
- Fireplace features: Gas, Gas Log, Living Room, Masonry, Stone
Interior area
- Total interior livable area: 3,794 sqft
Property
Parking
- Total spaces: 3
- Parking features: Door-Multi, Driveway, Garage Faces Front, Garage, Garage Door Opener, On Street
- Attached garage spaces: 3
- Has uncovered spaces: Yes
Features
- Levels: Two,Multi/Split
- Stories: 2
- Patio & porch: Covered
- Exterior features: Built-in Barbecue, Barbecue, Outdoor Grill, Outdoor Kitchen, Outdoor Living Area, Private Yard, Rain Gutters
- Pool features: None
- Fencing: Back Yard,Fenced,High Fence,Privacy,Wood
Lot
- Size: 6,621 Square Feet
Details
- Parcel number: 42083492
- Other equipment: Generator, Irrigation Equipment
Construction
Type & style
- Home type: SingleFamily
- Architectural style: Split Level,Detached
- Property subtype: Single Family Residence
Materials
- Brick, Rock, Stone
- Foundation: Slab
- Roof: Composition
Condition
- Year built: 2016
Utilities & green energy
- Electric: Photovoltaics Seller Owned
- Sewer: Public Sewer
- Water: Public
- Utilities for property: Electricity Available, Electricity Connected, Sewer Available, Water Available
Community & HOA
Community
- Features: Sidewalks
- Subdivision: Presidio West
HOA
- Has HOA: Yes
- Services included: Maintenance Grounds
- HOA fee: $363 annually
- HOA name: Harmon Ranch Homeowners Association
- HOA phone: 817-337-1221
Location
- Region: Fort Worth
Financial & listing details
- Tax assessed value: $583,427
- Annual tax amount: $11,110
- Date on market: 5/8/2024
- Cumulative days on market: 9 days
- Listing terms: Cash,Conventional,FHA,VA Loan
- Exclusions: All Bose equipment and speakers in the home
- Electric utility on property: Yes
- Road surface type: Asphalt
Price history
| Date | Event | Price |
|---|---|---|
| 7/12/2024 | Sold | -- |
Source: NTREIS #20609237 Report a problem | ||
| 5/22/2024 | Pending sale | $599,000$158/sqft |
Source: NTREIS #20609237 Report a problem | ||
| 5/8/2024 | Listed for sale | $599,000$158/sqft |
Source: NTREIS #20609237 Report a problem | ||
| 5/24/2016 | Sold | -- |
Source: Agent Provided Report a problem | ||
Public tax history
| Year | Property taxes | Tax assessment |
|---|---|---|
| 2025 | $5,415 +30.8% | $583,427 |
| 2024 | $4,138 -2.6% | $583,427 -4.3% |
| 2023 | $4,249 -17.1% | $609,400 +22.6% |
| 2022 | $5,124 +8% | $496,994 +22.5% |
| 2021 | $4,744 +5.2% | $405,586 +6.7% |
| 2020 | $4,509 | $380,000 |
| 2019 | $4,509 0% | $380,000 +3% |
| 2018 | $4,511 -53.1% | $369,000 +1.2% |
| 2017 | $9,628 +892.1% | $364,640 +995% |
| 2016 | $970 | $33,300 |
Find assessor info on the county website
Neighborhood: Harmon Ranch
Nearby homes
- $508,500-- bd-- ba3.9k sqft9828 White Bear Trl, Fort Worth, TX 76177Off Market
- $555,5005 bd4 ba3.9k sqft9836 White Bear Trl, Fort Worth, TX 76177Off Market
- $573,5005 bd4 ba4.1k sqft9845 Milkweed Ln, Fort Worth, TX 76177Off Market
- $447,3005 bd4 ba3.1k sqft9824 White Bear Trl, Fort Worth, TX 76177Off Market
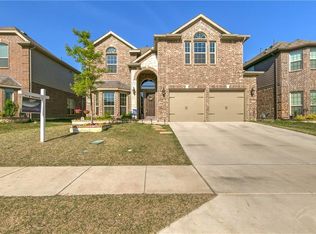
- $428,900-- bd-- ba2.7k sqft9849 Milkweed Ln, Fort Worth, TX 76177Off Market
- $511,1004 bd4 ba3.5k sqft9840 White Bear Trl, Fort Worth, TX 76177Off Market
- $479,5004 bd4 ba3.2k sqft9841 Milkweed Ln, Fort Worth, TX 76177Off Market
- $479,600-- bd-- ba3.2k sqft9833 White Bear Trl, Fort Worth, TX 76177Off Market
Nearby schools
GreatSchools rating
- 5/10Lizzie Curtis Elementary SchoolGrades: PK-5Distance: 0.4 mi
- 7/10CW Worthington Middle SchoolGrades: 6-8Distance: 3.1 mi
- 7/10V R Eaton High SchoolGrades: 9-12Distance: 3.5 mi
Schools provided by the listing agent
- Elementary: Lizzie Curtis
- Middle: Leo Adams
- High: Eaton
- District: Northwest ISD
Source: NTREIS. This data may not be complete. We recommend contacting the local school district to confirm school assignments for this home.
Get a cash offer in 3 minutes
Find out how much your home could sell for in as little as 3 minutes with a no-obligation cash offer.
Estimated market value
$569,300
Get a cash offer in 3 minutes
Find out how much your home could sell for in as little as 3 minutes with a no-obligation cash offer.
Estimated market value
$569,300
- Texas
- Tarrant County
- Fort Worth
- 76177
- Harmon Ranch
- 9832 White Bear Trl
Nearby cities
Nearby neighborhoods
Nearby zip codes
Other Fort Worth Topics
