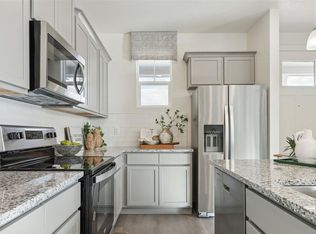
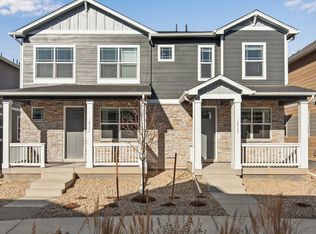
Stunning, low maintenance home in Settlers Crossing! Located on a corner lot, the Muirfield floor plan offers 3 bedrooms plus a roomy 2nd level living area. The open-concept kitchen features granite slab counters, white cabinets with crown moulding, pendant lights over the large island, subway tile backsplash and Stainless Steel appliances. The primary bedroom is spacious, and connects to an ensuite bathroom with quartz countertops, 2 undermount sinks and tile floors and shower walls. This Smart Home includes keyless entry with keypad, video doorbell, smart thermostat, wi-fi enabled garage door opener, wall-mounted touch screen panel, and more. Plug and play light switches and tankless water heater are also included in this home! ***Photos are representative and not of actual property***
Pending
$405,870
9833 Bahama Street, Commerce City, CO 80022
3beds
1,500sqft
Duplex
Built in 2026
2,400 Square Feet Lot
$-- Zestimate®
$271/sqft
$135/mo HOA
What's special
Corner lotStainless steel appliancesGranite slab countersOpen-concept kitchenSubway tile backsplashTankless water heater
- 96 days |
- 3 |
- 0 |
Zillow last checked:
Listing updated:
Listed by:
Jodi Bright sales@drhrealty.com,
D.R. Horton Realty, LLC
Source: REcolorado as distributed by MLS GRID,MLS#: 4692746
Facts & features
Interior
Bedrooms & bathrooms
- Bedrooms: 3
- Bathrooms: 3
- Full bathrooms: 1
- 3/4 bathrooms: 1
- 1/2 bathrooms: 1
- Main level bathrooms: 1
Bedroom
- Features: Primary Suite
- Level: Upper
- Area: 182 Square Feet
- Dimensions: 14 x 13
Bedroom
- Level: Upper
- Area: 101.65 Square Feet
- Dimensions: 9.5 x 10.7
Bedroom
- Level: Upper
- Area: 111.55 Square Feet
- Dimensions: 9.7 x 11.5
Bathroom
- Level: Upper
Bathroom
- Level: Upper
Bathroom
- Level: Main
Dining room
- Level: Main
- Area: 80.75 Square Feet
- Dimensions: 9.5 x 8.5
Kitchen
- Level: Main
- Area: 152.64 Square Feet
- Dimensions: 14.4 x 10.6
Laundry
- Level: Upper
Living room
- Level: Main
- Area: 168 Square Feet
- Dimensions: 12 x 14
Loft
- Level: Upper
- Area: 100 Square Feet
- Dimensions: 10 x 10
Heating
- Forced Air, Natural Gas
Cooling
- Central Air
Appliances
- Included: Dishwasher, Dryer, Refrigerator, Self Cleaning Oven, Tankless Water Heater, Washer
Features
- Audio/Video Controls, Kitchen Island, Open Floorplan, Pantry, Primary Suite, Radon Mitigation System, Smart Thermostat, Walk-In Closet(s)
- Flooring: Laminate
- Windows: Double Pane Windows
- Basement: Crawl Space
- Common walls with other units/homes: 1 Common Wall
Interior area
- Total structure area: 1,500
- Total interior livable area: 1,500 sqft
- Finished area above ground: 1,500
Property
Parking
- Total spaces: 2
- Parking features: Concrete, Oversized Door, Garage Door Opener
- Attached garage spaces: 2
Features
- Levels: Two
- Stories: 2
- Entry location: Ground
- Patio & porch: Front Porch
- Exterior features: Rain Gutters, Smart Irrigation
- Fencing: Partial
Lot
- Size: 2,400 Square Feet
- Features: Master Planned, Sprinklers In Front
Details
- Parcel number: 0172315314087
- Zoning: RES
- Special conditions: Standard
Construction
Type & style
- Home type: SingleFamily
- Property subtype: Duplex
- Attached to another structure: Yes
Materials
- Cement Siding, Concrete, Frame
- Foundation: Concrete Perimeter
Condition
- New Construction,Under Construction
- New construction: Yes
- Year built: 2026
Details
- Builder model: Muirfield A201
- Builder name: D.R. Horton, Inc
- Warranty included: Yes
Utilities & green energy
- Electric: 110V, 220 Volts
- Sewer: Public Sewer
- Utilities for property: Cable Available, Electricity Connected, Internet Access (Wired), Natural Gas Connected, Phone Available
Community & HOA
Community
- Security: Carbon Monoxide Detector(s), Smart Locks
- Subdivision: Settlers Crossing
HOA
- Has HOA: Yes
- Amenities included: Parking, Playground, Trail(s)
- Services included: Maintenance Grounds, Recycling, Trash
- HOA fee: $135 monthly
- HOA name: Settlers Crossing Metropolitan District
- HOA phone: 303-429-2611
- Second HOA name: Settlers Crossing Metropolitan District No.1
- Second HOA phone: 303-592-4380
Location
- Region: Commerce City
Financial & listing details
- Price per square foot: $271/sqft
- Tax assessed value: $53,854
- Annual tax amount: $3,004
- Date on market: 4/17/2026
- Listing terms: 1031 Exchange,Cash,Conventional,FHA,VA Loan
- Ownership: Builder
- Electric utility on property: Yes
Estimated market value
Not available
Estimated sales range
Not available
Not available
Price history
| Date | Event | Price |
|---|---|---|
| 4/28/2026 | Pending sale | $405,870$271/sqft |
Source:  REcolorado as distributed by MLS GRID #4692746 Report a problem REcolorado as distributed by MLS GRID #4692746 Report a problem | ||
| 4/28/2026 | Listed for sale | $405,870$271/sqft |
Source: REcolorado as distributed by MLS GRID #4692746 Report a problem | ||
| 4/20/2026 | Pending sale | $405,870$271/sqft |
Source: REcolorado as distributed by MLS GRID #4692746 Report a problem | ||
| 4/17/2026 | Listed for sale | $405,870$271/sqft |
Source: REcolorado as distributed by MLS GRID #4692746 Report a problem | ||
Public tax history
| Year | Property taxes | Tax assessment |
|---|---|---|
| 2025 | $3,326 +336% | $14,540 -13.8% |
| 2024 | $763 +70.5% | $16,870 +357.2% |
| 2023 | $448 | $3,690 |
Find assessor info on the county website
Monthly payment
Est. payment
Payment breakdown
Explore the cost of this home by adjusting the details. Changes won't be saved.Climate risks
Neighborhood: 80022
Nearby schools
GreatSchools rating
- 4/10Southlawn Elementary SchoolGrades: PK-5Distance: 0.5 mi
- 1/10Otho E Stuart Middle SchoolGrades: 6-8Distance: 1.8 mi
- 5/10Prairie View High SchoolGrades: 9-12Distance: 4.7 mi
Schools provided by the listing agent
- Elementary: Second Creek
- Middle: Otho Stuart
- High: Prairie View
- District: School District 27-J
Source: REcolorado as distributed by MLS GRID. This data may not be complete. We recommend contacting the local school district to confirm school assignments for this home.
- $400,0003 bd3 ba1.4k sqft9825 Bahama St, Commerce City, CO 80022Pending

- $418,3003 bd3 ba1.5k sqft18753 E 98th Ave, Commerce City, CO 80022Off Market
- $53,854-- bd-- ba-- sqft9845 Bahama St, Commerce City, CO 80022Off Market
- $395,0003 bd3 ba1.5k sqft9821 Bahama St, Commerce City, CO 80022New Construction
- $53,854-- bd-- ba-- sqft9853 Bahama St, Commerce City, CO 80022Off Market
- $2,9953 bd3 ba1.4k sqft9813 Bahama St, Commerce City, CO 80022For Rent
- $410,8003 bd3 ba1.5k sqft9841 Bahama St, Commerce City, CO 80022Off Market
- $53,854-- bd-- ba-- sqft18745 E 98th Ave, Commerce City, CO 80022Off Market
A local agent can set up tours, give advice and negotiate with sellers.
Similar homes
- $448,5003 bd3 ba2.2k sqft10118 E Zeno St, Commerce City, CO 80022For Sale

 MLS ID #1060231, Anabel Tellez, Compass-Denver. IRES as distributed by MLS GRID
 - $465,0003 bd3 ba1.9k sqft18071 E 96th Place, Commerce City, CO 80022For Sale

 MLS ID #8871845, Brandon Seibel, Keller Williams Preferred Realty. REcolorado as distributed by MLS GRID
 - $439,9903 bd3 ba1.7k sqft10347 Wheeling Street, Commerce City, CO 80022For Sale
 MLS ID #3375413, Miles Gonzalez, Better Homes & Gardens Real Estate - Kenney & Co.. REcolorado as distributed by MLS GRID
 - $534,0004 bd3 ba2.1k sqft9936 Ceylon Court, Commerce City, CO 80022For Sale
 MLS ID #2724437, Jacob McCrackin, Solid Oak Realty, Inc.. REcolorado as distributed by MLS GRID
 - $423,9003 bd3 ba1.6k sqft16563 E 119th Way #D, Commerce City, CO 80022For SaleMLS ID #1059459, Jennifer Kurpinsky, LIV Sotheby's Intl Realty D. IRES as distributed by MLS GRID
- $449,0003 bd3 ba1.7k sqft5342 E 64 Avenue, Commerce City, CO 80022For SaleMLS ID #9300203, Daniela Moena, Invalesco Real Estate. REcolorado as distributed by MLS GRID
- $477,1403 bd3 ba1.4k sqft10196 Scranton Ct, Commerce City, CO 80022New ConstructionOakwood Homes Denver
- from $364,9902 bd2 ba1k sqftMuir Plan, Reunion, Commerce City, CO 80022New ConstructionOakwood Homes Denver
- $430,0003 bd3 ba1.5k sqft24245 E 41st Avenue, Aurora, CO 80019For SaleMLS ID #7657324, Megan Jarbouh, eXp Realty, LLC. REcolorado as distributed by MLS GRID
- $430,0003 bd3 ba1.4k sqft1657 S Andes Way, Aurora, CO 80017For SaleMLS ID #1527551, Jake Rapplean, Coldwell Banker Realty 24. REcolorado as distributed by MLS GRID
- $444,9003 bd3 ba1.6k sqft2081 Barnwood Drive, Brighton, CO 80601New ConstructionMLS ID #8750782, Kahea du Toit, HomeSmart. REcolorado as distributed by MLS GRID
- $502,9904 bd3 ba1.9k sqft10177 Scranton Ct, Commerce City, CO 80022New ConstructionOakwood Homes Denver
- $520,0003 bd3 ba2.1k sqft21405 E 59th Drive, Aurora, CO 80019For SaleMLS ID #4781425, L. Elle Baker, LIV Sotheby's International Realty. REcolorado as distributed by MLS GRID
- $439,0004 bd3 ba1.8k sqft16151 Bolling Drive, Denver, CO 80239For SaleMLS ID #3776731, Brenda Melgar, Better Homes & Gardens Real Estate - Kenney & Co.. REcolorado as distributed by MLS GRID
- $425,0003 bd3 ba1.5k sqft24351 E 41st Ave, Aurora, CO 80019For SaleMLS ID #1062469, Gunnar Greenlee, C3 Real Estate Solutions, LLC. IRES as distributed by MLS GRID
- $485,0003 bd2 ba1.5k sqft27884 E 9th Lane, Aurora, CO 80018For SaleMLS ID #5410297, Nick Gustafson, Coldwell Banker Realty 24. REcolorado as distributed by MLS GRID
- $477,0002 bd3 ba1.8k sqft5552 Killarney Street, Denver, CO 80249For SaleMLS ID #9574966, Cyndi Carfrey, Keller Williams Advantage Realty LLC. REcolorado as distributed by MLS GRID
- $440,5003 bd2 ba1.2k sqft1018 Alpine Street, Lochbuie, CO 80603New ConstructionMLS ID #5026528, Jodi Bright, D.R. Horton Realty, LLC. REcolorado as distributed by MLS GRID
- $335,0003 bd1 ba1.2k sqft2282 E 111th Dr, Northglenn, CO 80233For SaleMLS ID #1064006, Melissa Patterson, eXp Realty - Hub. IRES as distributed by MLS GRID
- $485,0004 bd2 ba1.4k sqft5121 Dillon Street, Denver, CO 80239For SaleMLS ID #8456030, Anitha Sundar, Full Circle Realty CO. REcolorado as distributed by MLS GRID
