HIGHEST & BEST DUE 10/8/24 AT 6:00 PM.
original hardwood floors in this custom-built Mid-Century Modern ranch on a rare DOUBLE lot. It features 3 bedrooms, one full bath, and two half baths, offering ample storage for your family's needs.
Step into a charming 1950s kitchen with original, fully functional appliances. Unique touches include a mail chute, a large porcelain sink in the basement, a retro yellow-tiled bathroom, and a striking brick fireplace.
The revamped basement boasts new vinyl flooring, a full bar, two storage rooms, a half bath, and a dedicated laundry area, perfect for entertaining. An oversized attached garage keeps you cozy during Michigan winters.
Located in historic Old Rosedale Gardens, it's a short walk to St. Michael the Archangel Church and school
Sold
$345,000
9833 Blackburn St, Livonia, MI 48150
3beds
2,805sqft
Single Family Residence
Built in 1957
10,018 Square Feet Lot
$388,700 Zestimate®
$123/sqft
$2,425 Estimated rent
Home value
$388,700
$365,000 - $412,000
$2,425/mo
Zestimate® history
Owner options
List your home for rent
$2,425/mo
Rent Zestimate®
Find your next renter with Zillow Rental Manager. Plus, with online applications, you can quickly screen prospective tenants – for free.
$2,425/mo
Rent Zestimate®
Refinance and save
$2,422/mo
Est. payment
Refinancing to a lower rate could help reduce your monthly payments and save thousands over the life of the loan.
$2,422/mo
Est. payment
Explore your selling options
Work with a Zillow partner agent
Leverage their expertise and Zillow's premium Showcase listings to get your home seen by more buyers.
Get startedList with your own agent
Get your home in front of millions of buyers by listing it on Zillow.
Learn how to do itSell it yourself
Take full control of how buyers see your home on Zillow by listing For Sale by Owner (FSBO).
List your homeWhat's special
Zillow last checked:
Listing updated:
Listed by:
Debra DeAngelo 248-240-3443,
Remerica United Realty
Bought with:
Sally Bailey
National Realty Centers Northv
Source: MichRIC,MLS#: 24052379
Facts & features
Interior
Bedrooms & bathrooms
- Bedrooms: 3
- Bathrooms: 3
- Full bathrooms: 1
- 1/2 bathrooms: 2
- Main level bedrooms: 3
Primary bedroom
- Level: Main
- Area: 156
- Dimensions: 13.00 x 12.00
Bedroom 2
- Level: Main
- Area: 117
- Dimensions: 13.00 x 9.00
Bedroom 3
- Level: Main
- Area: 100
- Dimensions: 10.00 x 10.00
Primary bathroom
- Level: Main
- Area: 63
- Dimensions: 9.00 x 7.00
Bathroom 2
- Level: Main
- Area: 16
- Dimensions: 4.00 x 4.00
Bathroom 3
- Level: Basement
- Area: 42
- Dimensions: 7.00 x 6.00
Dining area
- Level: Main
- Area: 90
- Dimensions: 10.00 x 9.00
Kitchen
- Level: Main
- Area: 140
- Dimensions: 10.00 x 14.00
Laundry
- Level: Basement
- Area: 100
- Dimensions: 10.00 x 10.00
Living room
- Level: Main
- Area: 238
- Dimensions: 17.00 x 14.00
Other
- Level: Main
- Area: 154
- Dimensions: 11.00 x 14.00
Other
- Level: Basement
- Area: 63
- Dimensions: 9.00 x 7.00
Recreation
- Level: Basement
- Area: 1008
- Dimensions: 36.00 x 28.00
Utility room
- Level: Basement
- Area: 153
- Dimensions: 17.00 x 9.00
Heating
- Forced Air
Cooling
- Central Air
Appliances
- Included: Bar Fridge, Built-In Electric Oven, Cooktop, Dishwasher, Dryer, Refrigerator, Washer
- Laundry: Electric Dryer Hookup, In Basement, Laundry Room, Sink, Washer Hookup
Features
- Wet Bar, Eat-in Kitchen
- Flooring: Wood
- Basement: Full
- Number of fireplaces: 1
- Fireplace features: Living Room
Interior area
- Total structure area: 1,480
- Total interior livable area: 2,805 sqft
- Finished area below ground: 1,325
Property
Parking
- Total spaces: 2
- Parking features: Garage Faces Front, Attached
- Garage spaces: 2
Features
- Stories: 1
Lot
- Size: 10,018 Square Feet
- Dimensions: 75 x 135
- Features: Level, Shrubs/Hedges
Details
- Parcel number: 46133031098002
Construction
Type & style
- Home type: SingleFamily
- Architectural style: Ranch
- Property subtype: Single Family Residence
Materials
- Brick
- Roof: Shingle
Condition
- New construction: No
- Year built: 1957
Utilities & green energy
- Sewer: Public Sewer
- Water: Public
- Utilities for property: Natural Gas Connected, Cable Connected
Community & HOA
Community
- Subdivision: Rosedale Gardens
Location
- Region: Livonia
Financial & listing details
- Price per square foot: $123/sqft
- Tax assessed value: $146,081
- Annual tax amount: $5,723
- Date on market: 10/6/2024
- Listing terms: Cash,FHA,VA Loan,Conventional
Price history
| Date | Event | Price |
|---|---|---|
| 10/30/2024 | Sold | $345,000+9.6%$123/sqft |
Source:  MichRIC #24052379 Report a problem MichRIC #24052379 Report a problem | ||
| 10/10/2024 | Pending sale | $314,900$112/sqft |
Source: MichRIC #24052379 Report a problem | ||
| 10/6/2024 | Price change | $314,900+5%$112/sqft |
Source: MichRIC #24052379 Report a problem | ||
| 10/15/2021 | Pending sale | $299,900$107/sqft |
Source:  AAABOR #486196747 Report a problem AAABOR #486196747 Report a problem | ||
| 10/12/2021 | Listing removed | -- |
Source:  Realcomp II #2210030885 Report a problem Realcomp II #2210030885 Report a problem | ||
| 9/10/2021 | Pending sale | $299,900+5%$107/sqft |
Source: Realcomp II #2210030885 Report a problem | ||
| 6/17/2021 | Sold | $285,500-4.8%$102/sqft |
Source: Public Record Report a problem | ||
| 5/23/2021 | Pending sale | $299,900$107/sqft |
Source: Realcomp II #2210030885 Report a problem | ||
| 5/6/2021 | Listed for sale | $299,900$107/sqft |
Source: Realcomp II #2210030885 Report a problem | ||
Public tax history
| Year | Property taxes | Tax assessment |
|---|---|---|
| 2025 | -- | $155,600 +7.2% |
| 2024 | -- | $145,200 +9.6% |
| 2023 | -- | $132,500 +5.5% |
| 2022 | -- | $125,600 -1.3% |
| 2021 | -- | $127,300 |
| 2020 | $3,856 +2.3% | $127,300 +6.8% |
| 2019 | $3,770 | $119,200 +9% |
| 2018 | $3,770 | $109,400 +0.6% |
| 2017 | -- | $108,800 +7.6% |
| 2016 | $3,115 | $101,100 +7.6% |
| 2015 | $3,115 | $93,940 +12.9% |
| 2012 | -- | $83,200 |
| 2005 | $1,344 -54.1% | -- |
| 2003 | $2,927 | -- |
| 2001 | -- | $82,990 +3.2% |
| 2000 | $2,605 | $80,420 |
Find assessor info on the county website
Neighborhood: 48150
Nearby homes
- $306,0003 bd2 ba1.9k sqft9837 Blackburn St, Livonia, MI 48150Sold
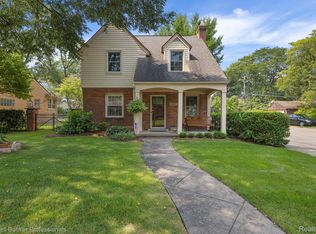
- $335,700-- bd1 ba1.3k sqft9827 Blackburn St, Livonia, MI 48150Off Market
- $22,800-- bd-- ba-- sqft9829 Blackburn St, Livonia, MI 48150Off Market
- $314,1004 bd2 ba1.2k sqft9815 Blackburn St, Livonia, MI 48150Off Market
- $366,1004 bd3 ba1.5k sqft9915 Blackburn St, Livonia, MI 48150Off Market
- $160,2003 bd2 ba1.2k sqft9827 Blackburn St, Livonia, MI 48150Off Market
- $21,400-- bd-- ba-- sqft9807 Blackburn St, Livonia, MI 48150Off Market
- $28,500-- bd-- ba-- sqft9834 Cranston St, Livonia, MI 48150Off Market
Nearby schools
GreatSchools rating
- 7/10Grant Elementary SchoolGrades: PK-4Distance: 0.3 mi
- 5/10Emerson Middle SchoolGrades: 6-8Distance: 1.5 mi
- 7/10Franklin High SchoolGrades: 9-12Distance: 0.9 mi
Schools provided by the listing agent
- Elementary: Grant Elementary School
- Middle: Emerson Middle School
- High: Franklin High School
Source: MichRIC. This data may not be complete. We recommend contacting the local school district to confirm school assignments for this home.
Get a cash offer in 3 minutes
Find out how much your home could sell for in as little as 3 minutes with a no-obligation cash offer.
Estimated market value
$388,700
Get a cash offer in 3 minutes
Find out how much your home could sell for in as little as 3 minutes with a no-obligation cash offer.
Estimated market value
$388,700
- Michigan
- Wayne County
- Livonia
- 48150
- 9833 Blackburn St
Nearby cities
Nearby neighborhoods
Nearby zip codes
Other Livonia Topics
