Skip main navigation
Sold for $436,000
  • $436,000

    9833 Burleigh Ln, Union, KY 41091

    5beds
    2,805sqft
    Single Family Residence, Residential
    Built in 2000
    8,276 Square Feet Lot
    $441,400 Zestimate®
    $155/sqft
    $3,206 Estimated rent

    Home value

    $441,400

    $411,000 - $477,000

    $3,206/mo

    Zestimate® history
    Loading
    Loading...

    Owner options

    List your home for rent

    $3,206/mo

    Rent Zestimate®

    Find your next renter with Zillow Rental Manager. Plus, with online applications, you can quickly screen prospective tenants – for free.

    Learn more

    $3,206/mo

    Rent Zestimate®

    Refinance and save

    $3,023/mo

    Est. payment

    Refinancing to a lower rate could help reduce your monthly payments and save thousands over the life of the loan.

    See today's rates

    $3,023/mo

    Est. payment

    Explore your selling options

    Work with a Zillow partner agent

    Leverage their expertise and Zillow's premium Showcase listings to get your home seen by more buyers.

    Get started

    List with your own agent

    Get your home in front of millions of buyers by listing it on Zillow.

    Learn how to do it

    Sell it yourself

    Take full control of how buyers see your home on Zillow by listing For Sale by Owner (FSBO).

    List your home

    What's special

    Freshly finished basementNew waterproof lvp flooringAmple cabinet storageBuilt in counter barKitchen islandFrench drain systemExtra thick hypo-allergenic padding
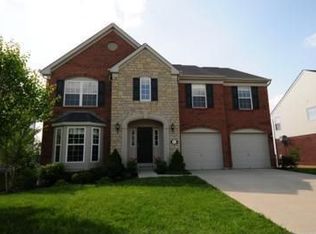
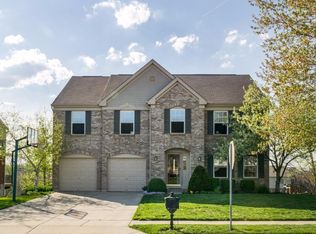
    Wow! Pride of ownership shows in this spacious 5 bedroom 3.5 bath home located in the desirable Hempsteade community. The seller has meticulously maintained and put thought into every addition! HVAC 2025. ROOF 2022. French drain system installed in backyard. Extended concrete patio 3 yrs old! NEW Waterproof, LVP flooring on the main level. 2nd floor carpet is only 4yrs old with an extra thick, hypo-allergenic padding underneath. FRESHLY FINISHED BASEMENT offering 2 bedrooms, full bathroom, family room and built in counter bar complete w/walk out access to enjoy the backyard patio and deck entertaining spaces. Formal dining room off the open foyer which leads you into the living room boasting high ceilings. Kitchen has plenty of space for eating-in, planning area, ample cabinet storage, pantry, butcher block kitchen island, wood cabinets, & walk out access to the newly resurfaced 16x14 deck. Enjoy the ease of laundry being on the 1st floor w/built in cabinets for extra storage. Keep your closets organized with the built in complete closet systems and better yet a few offer the lighting features! 3 minute walk to front community pool, pickleball/tennis/bball courts & fishing pond!

    Zillow last checked:

    Listing updated:

    Listed by:

    Blaire Hancock 859-221-5050,

    Simple Fee Realty,

    Jim Murray 859-802-3733,

    Simple Fee Realty

    Bought with:

    K2 Home Team

    ERA Real Solutions Realty

    Source: NKMLS,MLS#: 635476MLS Logo

    Facts & features

    Interior

    Bedrooms & bathrooms
    • Bedrooms: 5
    • Bathrooms: 4
    • Full bathrooms: 3
    • 1/2 bathrooms: 1
    Primary bedroom
    • Features: Carpet Flooring, Window Treatments, Walk-In Closet(s), Bath Adjoins, Ceiling Fan(s)
    • Level: Second
    • Area: 273
    • Dimensions: 21 x 13
    Bedroom 2
    • Features: Carpet Flooring, Window Treatments, Ceiling Fan(s)
    • Level: Second
    • Area: 154
    • Dimensions: 14 x 11
    Bedroom 3
    • Features: Carpet Flooring, Window Treatments, Ceiling Fan(s)
    • Level: Second
    • Area: 143
    • Dimensions: 13 x 11
    Bedroom 4
    • Features: Window Treatments, Luxury Vinyl Flooring
    • Level: Basement
    • Area: 132
    • Dimensions: 12 x 11
    Bedroom 5
    • Features: Window Treatments, Luxury Vinyl Flooring
    • Level: Basement
    • Area: 154
    • Dimensions: 14 x 11
    Bathroom 2
    • Features: Full Finished Half Bath, Tile Flooring
    • Level: First
    • Area: 18
    • Dimensions: 6 x 3
    Bathroom 3
    • Features: Full Finished Bath, Tub With Shower, Luxury Vinyl Flooring
    • Level: Second
    • Area: 45
    • Dimensions: 9 x 5
    Bathroom 4
    • Features: Full Finished Bath, Shower, Luxury Vinyl Flooring
    • Level: Basement
    • Area: 40
    • Dimensions: 10 x 4
    Other
    • Features: Walk-Out Access, Built-in Features, Luxury Vinyl Flooring
    • Level: Basement
    • Area: 300
    • Dimensions: 20 x 15
    Dining room
    • Description: crown molding
    • Features: Window Treatments, Chandelier, Chair Rail, Luxury Vinyl Flooring
    • Level: First
    • Area: 132
    • Dimensions: 11 x 12
    Entry
    • Description: wainscotting
    • Features: Closet(s), Entrance Foyer, Common Hallway, Luxury Vinyl Flooring
    • Level: First
    • Area: 78
    • Dimensions: 13 x 6
    Kitchen
    • Features: Walk-Out Access, Window Treatments, Planning Desk, Kitchen Island, Eat-in Kitchen, Pantry, Wood Cabinets, Ceramic Tile Flooring, Crown Molding
    • Level: First
    • Area: 208
    • Dimensions: 16 x 13
    Laundry
    • Features: Built-in Features, Luxury Vinyl Flooring
    • Level: First
    • Area: 25
    • Dimensions: 5 x 5
    Living room
    • Features: Fireplace(s), Ceiling Fan(s), Luxury Vinyl Flooring
    • Level: First
    • Area: 340
    • Dimensions: 20 x 17
    Primary bath
    • Features: Ceramic Tile Flooring, Double Vanity, Shower, Tub
    • Level: Second
    • Area: 104
    • Dimensions: 13 x 8
    Heating
    • Forced Air
    Cooling
    • Central Air
    Appliances
    • Included: Stainless Steel Appliance(s), Electric Range, Dishwasher, Disposal, Microwave, Refrigerator
    • Laundry: Laundry Room, Main Level
    Features
    • Walk-In Closet(s), Pantry, Entrance Foyer, Eat-in Kitchen, Double Vanity, Crown Molding, Chandelier, Built-in Features, Ceiling Fan(s), High Ceilings, Natural Woodwork, Recessed Lighting
    • Basement: Full
    • Number of fireplaces: 1
    • Fireplace features: Ceramic, Gas
    Interior area
    • Total structure area: 2,805
    • Total interior livable area: 2,805 sqft

    Property

    Parking
    • Total spaces: 2
    • Parking features: Attached, Driveway, Garage Faces Front, On Street
    • Attached garage spaces: 2
    • Has uncovered spaces: Yes
    Features
    • Levels: Two
    • Stories: 2
    • Patio & porch: Deck, Patio
    • Fencing: Wood
    • Has view: Yes
    • View description: Neighborhood
    Lot
    • Size: 8,276 Square Feet
    • Dimensions: 8,276
    • Features: Level
    Details
    • Additional structures: Shed(s)
    • Parcel number: 063.0012477.00
    • Zoning description: Residential

    Construction

    Type & style
    • Home type: SingleFamily
    • Architectural style: Traditional
    • Property subtype: Single Family Residence, Residential
    Materials
    • Brick, Stone, Vinyl Siding
    • Foundation: Poured Concrete
    • Roof: Shingle
    Condition
    • Existing Structure
    • New construction: No
    • Year built: 2000

    Utilities & green energy

    • Sewer: Public Sewer
    • Water: Public
    • Utilities for property: Cable Available

    Community & HOA

    Community
    • Security: Security System, Smoke Detector(s)
    HOA
    • Has HOA: Yes
    • Amenities included: Other, See Remarks, Landscaping, Pool, Tennis Court(s)
    • Services included: Association Fees, Maintenance Grounds
    • HOA fee: $360 semi-annually
    Location
    • Region: Union

    Financial & listing details

    • Price per square foot: $155/sqft
    • Tax assessed value: $250,000
    • Annual tax amount: $2,821
    • Date on market: 10/14/2025
    • Cumulative days on market: 7 days
    • Road surface type: Paved

    Price history

    DateEventPrice
    9/4/2025Sold$436,000-6.2%$155/sqft
    Source: NKMLS #635476 Report a problem
    8/27/2025Pending sale$464,999$166/sqft
    Source: NKMLS #635476 Report a problem
    8/25/2025Price change$464,999-3.1%$166/sqft
    Source: NKMLS #635476 Report a problem
    8/23/2025Price change$479,999-4%$171/sqft
    Source: NKMLS #635476 Report a problem
    8/19/2025Listed for sale$499,999+142.7%$178/sqft
    Source: NKMLS #635476 Report a problem
    8/9/2016Sold$206,000+0.5%$73/sqft
    Source: Public Record Report a problem
    6/24/2016Listed for sale$205,000+7.3%$73/sqft
    Source: Coldwell Banker West Shell FM #456899 Report a problem
    6/12/2013Sold$191,000+43.6%$68/sqft
    Source: Public Record Report a problem
    3/4/2013Sold$133,000-33.5%$47/sqft
    Source: Public Record Report a problem
    3/1/2013Pending sale$199,900$71/sqft
    Source: Ken Perry Realty #416498 Report a problem
    2/14/2013Listed for sale$199,900-10.8%$71/sqft
    Source: Homepath Report a problem
    9/5/2006Sold$224,000+15.1%$80/sqft
    Source: Public Record Report a problem
    12/5/2000Sold$194,535$69/sqft
    Source: Public Record Report a problem

    Public tax history

    YearProperty taxesTax assessment
    2024$2,821 -3.4%$250,000
    2023$2,920 +14.5%$250,000 +10%
    2022$2,551 -0.2%$227,200
    2021$2,556 +0.8%$227,200 +5.7%
    2020$2,536 $215,000
    2019$2,536 +0.3%$215,000
    2018$2,528 +3.1%$215,000
    2017$2,453 $215,000 -0.1%
    2015$2,453 -1%$215,180 -3.9%
    2013$2,477 $224,000
    2012-- $224,000
    2011-- $224,000
    2010-- $224,000
    2009-- $224,000
    Find assessor info on the county website

    Neighborhood: 41091

    Nearby schools

    GreatSchools rating
    Schools provided by the listing agent
    • Elementary: Shirley Mann School
    • Middle: Gray Middle School
    • High: Ryle High

    Source: NKMLS. This data may not be complete. We recommend contacting the local school district to confirm school assignments for this home.

    Get a cash offer in 3 minutes
    Find out how much your home could sell for in as little as 3 minutes with a no-obligation cash offer.
    Estimated market value
    $441,400
    Get a cash offer in 3 minutes
    Find out how much your home could sell for in as little as 3 minutes with a no-obligation cash offer.
    Estimated market value
    $441,400