Welcome to Forest Glen, where the charm of historic Silver Spring meets modern living! This exquisite townhome offers a unique blend of suburban tranquility and urban convenience, making it a highly sought-after gem. This stunning townhome boasts three levels of luxurious living space, featuring a spacious open floor plan, gleaming hardwood floors, a gourmet kitchen with top-of-the-line appliances, plus a two-car garage with storage. Entertain guests in the expansive living and dining areas or retreat to your balcony off the kitchen. A short walk to the Forest Glen Metro Station on the Red Line, your commute to Washington, D.C., and beyond will be a breeze. Enjoy easy access to major roads, including Georgia Avenue and the Capital Beltway (I-495). Benefit from the well-maintained common areas and green spaces, along with nearby parks like Sligo Creek Park offering trails, playgrounds, and picnic areas. Indulge in the vibrant local scene with shopping, dining, and entertainment options in downtown Silver Spring and Wheaton, all just minutes away. Experience the best of both worlds with the serene suburban atmosphere of Forest Glen combined with the amenities and conveniences of city living. This exceptional townhome, with its blend of modern upgrades and timeless appeal, is ready to welcome you home.
Sold for $681,000
Zillow last checked:
Listing updated:
Bought with:
Elysia Casaday, 594150
Compass
Source: Bright MLS,MLS#: MDMC2139778
Price history
| Date | Event | Price |
|---|---|---|
| 8/23/2024 | Sold | $681,000-1.3%$341/sqft |
Source:  Bright MLS #MDMC2139778 Report a problem Bright MLS #MDMC2139778 Report a problem | ||
| 7/25/2024 | Contingent | $690,000$345/sqft |
Source: Bright MLS #MDMC2139778 Report a problem | ||
| 7/23/2024 | Listed for sale | $690,000+38.3%$345/sqft |
Source: Bright MLS #MDMC2139778 Report a problem | ||
| 7/18/2022 | Listing removed | -- |
Source: Zillow Rental Manager Report a problem | ||
| 7/5/2022 | Listed for rent | $3,250+8.3%$2/sqft |
Source: Zillow Rental Manager Report a problem | ||
| 5/7/2021 | Listing removed | -- |
Source: Zillow Rental Manager Report a problem | ||
| 4/27/2021 | Listed for rent | $3,000+9.1%$2/sqft |
Source: Zillow Rental Manager Report a problem | ||
| 3/24/2021 | Listing removed | -- |
Source: Owner Report a problem | ||
| 10/7/2017 | Listing removed | $2,750$1/sqft |
Source: Owner Report a problem | ||
| 9/26/2017 | Price change | $2,750-1.8%$1/sqft |
Source: Owner Report a problem | ||
| 9/17/2017 | Price change | $2,800-1.8%$1/sqft |
Source: Owner Report a problem | ||
| 8/31/2017 | Price change | $2,850-1.7%$1/sqft |
Source: Owner Report a problem | ||
| 8/14/2017 | Price change | $2,900+1.8%$1/sqft |
Source: Owner Report a problem | ||
| 8/8/2017 | Listed for rent | $2,850$1/sqft |
Source: Owner Report a problem | ||
| 7/6/2017 | Listing removed | $2,850$1/sqft |
Source: Owner Report a problem | ||
| 7/2/2017 | Listed for rent | $2,850$1/sqft |
Source: Owner Report a problem | ||
| 10/5/2009 | Sold | $499,000+131%$250/sqft |
Source: Public Record Report a problem | ||
| 2/9/2009 | Sold | $216,000-56.4%$108/sqft |
Source: Public Record Report a problem | ||
| 6/21/2004 | Sold | $495,000+33.8%$248/sqft |
Source: Public Record Report a problem | ||
| 5/23/2002 | Sold | $369,985$185/sqft |
Source: Public Record Report a problem | ||
Nearby homes
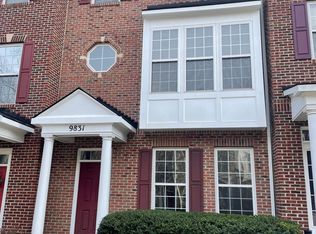
- $619,5003 bd2 ba2k sqft9831 Darcy Forest Dr, Silver Spring, MD 20902Off Market
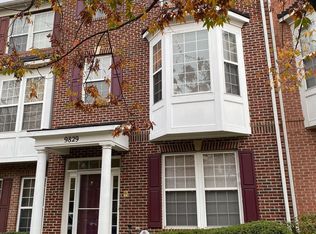
- $644,2003 bd3 ba2k sqft9829 Darcy Forest Dr, Silver Spring, MD 20910Off Market
- $627,200-- bd3 ba2k sqft9827 Darcy Forest Dr, Silver Spring, MD 20910Off Market
- $655,200-- bd3 ba2k sqft2127 Darcy Green Pl, Silver Spring, MD 20910Off Market
Get a cash offer in 3 minutes
Find out how much your home could sell for in as little as 3 minutes with a no-obligation cash offer.
Estimated market value
$682,700
