Short Sale. Explore this inviting 3-bedroom, 2.5-bathroom townhome nestled within a secure gated community. Featuring an open-concept layout, the spacious living and dining areas seamlessly flow into a well-appointed kitchen equipped with modern appliances and ample cabinetry. Upstairs, the primary suite offers a tranquil retreat with a walk-in closet and en-suite bathroom. Two additional bedrooms provide flexibility for guests, a home office, or a growing family. Additional highlights include a single-car attached garage and a private patio, perfect for outdoor relaxation. Residents enjoy access to community amenities such as a swimming pool and clubhouse. Conveniently located near shopping centers, dining establishments, and major highways, this home offers both comfort and accessibility.
Sold for $235,000
$235,000
9833 HOUND CHASE DRIVE, GIBSONTON, FL 33534
3beds
1,478sqft
Townhouse, Stock Cooperative
Built in 2017
2,073 Square Feet Lot
$231,100 Zestimate®
$159/sqft
$1,995 Estimated rent
Home value
$231,100
Estimated sales range
Not available
$1,995/mo
Zestimate® history
Owner options
List your home for rent
$1,995/mo
Rent Zestimate®
Find your next renter with Zillow Rental Manager. Plus, with online applications, you can quickly screen prospective tenants – for free.
$1,995/mo
Rent Zestimate®
Refinance and save
$1,954/mo
Est. payment
Refinancing to a lower rate could help reduce your monthly payments and save thousands over the life of the loan.
$1,954/mo
Est. payment
Explore your selling options
Work with a Zillow partner agent
Leverage their expertise and Zillow's premium Showcase listings to get your home seen by more buyers.
Get startedList with your own agent
Get your home in front of millions of buyers by listing it on Zillow.
Learn how to do itSell it yourself
Take full control of how buyers see your home on Zillow by listing For Sale by Owner (FSBO).
List your homeWhat's special
Zillow last checked:
Listing updated:
Listed by:
Paige Smith 813-784-8374,
FUTURE HOME REALTY INC 813-855-4982
Bought with:
David Lovitch, 3263625
KELLER WILLIAMS SOUTH SHORE
Source: Stellar MLS,MLS#: TB8389801 Originating MLS: Suncoast Tampa
Originating MLS: Suncoast Tampa
Facts & features
Interior
Bedrooms & bathrooms
- Bedrooms: 3
- Bathrooms: 3
- Full bathrooms: 2
- 1/2 bathrooms: 1
Primary bedroom
- Features: En Suite Bathroom, Walk-In Closet(s)
- Level: Second
- Area: 182 Square Feet
- Dimensions: 14x13
Bedroom 2
- Features: Built-in Closet
- Level: Second
- Area: 110 Square Feet
- Dimensions: 11x10
Bedroom 3
- Features: Built-in Closet
- Level: Second
- Area: 110 Square Feet
- Dimensions: 11x10
Kitchen
- Features: Pantry, Kitchen Island, Stone Counters
- Level: First
- Area: 160 Square Feet
- Dimensions: 16x10
Living room
- Features: Ceiling Fan(s)
- Level: First
- Area: 399 Square Feet
- Dimensions: 21x19
Heating
- Central
Cooling
- Central Air
Appliances
- Included: Dishwasher, Disposal, Electric Water Heater, Microwave, Range, Refrigerator
- Laundry: Inside
Features
- Ceiling Fan(s)
- Flooring: Ceramic Tile, Laminate
- Doors: Sliding Doors
- Has fireplace: No
Interior area
- Total structure area: 1,968
- Total interior livable area: 1,478 sqft
Property
Parking
- Total spaces: 1
- Parking features: Garage - Attached
- Attached garage spaces: 1
Features
- Levels: One
- Stories: 1
- Exterior features: Rain Gutters
Lot
- Size: 2,073 Square Feet
- Features: In County, Sidewalk
Details
- Parcel number: U073120A0200000000064.0
- Zoning: PD
- Special conditions: Short Sale
Construction
Type & style
- Home type: Townhouse
- Architectural style: Traditional
- Property subtype: Townhouse, Stock Cooperative
Materials
- Stucco
- Foundation: Slab
- Roof: Shingle
Condition
- New construction: No
- Year built: 2017
Utilities & green energy
- Sewer: Public Sewer
- Water: Public
- Utilities for property: BB/HS Internet Available, Cable Available
Community & HOA
Community
- Features: Community Mailbox, Deed Restrictions, Gated Community - No Guard, Pool, Sidewalks
- Pet fee: $0 monthly
- Subdivision: COPPERCREEK PH 1
HOA
- Has HOA: Yes
- Services included: Community Pool, Reserve Fund, Maintenance Grounds, Sewer, Trash
- HOA fee: $230 monthly
- HOA name: Premier Community Consultants
- HOA phone: 727-868-8680
Location
- Region: Gibsonton
Financial & listing details
- Price per square foot: $159/sqft
- Tax assessed value: $228,855
- Annual tax amount: $2,562
- Date on market: 5/25/2025
- Cumulative days on market: 251 days
- Listing terms: Cash,Conventional,FHA,VA Loan
- Ownership: Co-op
- Total actual rent: 0
- Road surface type: Paved
Price history
| Date | Event | Price |
|---|---|---|
| 2/9/2026 | Listing removed | $2,095$1/sqft |
Source: Stellar MLS #TB8455469 Report a problem | ||
| 1/20/2026 | Price change | $2,095-4.6%$1/sqft |
Source: Stellar MLS #TB8455469 Report a problem | ||
| 12/10/2025 | Listed for rent | $2,195$1/sqft |
Source: Stellar MLS #TB8455469 Report a problem | ||
| 11/14/2025 | Sold | $235,000-2.1%$159/sqft |
Source:  Stellar MLS #TB8389801 Report a problem Stellar MLS #TB8389801 Report a problem | ||
| 8/1/2025 | Pending sale | $240,000$162/sqft |
Source: Stellar MLS #TB8389801 Report a problem | ||
| 7/7/2025 | Price change | $240,000-2%$162/sqft |
Source: Stellar MLS #TB8389801 Report a problem | ||
| 5/25/2025 | Listed for sale | $245,000-9.3%$166/sqft |
Source: Stellar MLS #TB8389801 Report a problem | ||
| 4/1/2025 | Listing removed | $270,000$183/sqft |
Source: Stellar MLS #TB8308048 Report a problem | ||
| 2/1/2025 | Price change | $270,000-3.5%$183/sqft |
Source: Stellar MLS #TB8308048 Report a problem | ||
| 9/29/2024 | Listed for sale | $279,900+67.1%$189/sqft |
Source: Stellar MLS #TB8308048 Report a problem | ||
| 5/23/2017 | Sold | $167,490$113/sqft |
Source: Public Record Report a problem | ||
Public tax history
| Year | Property taxes | Tax assessment |
|---|---|---|
| 2025 | $2,783 +8.6% | $155,163 +2.9% |
| 2024 | $2,563 +4.5% | $150,790 +3% |
| 2023 | $2,452 +6.4% | $146,398 +3% |
| 2022 | $2,304 +1.3% | $142,134 +3% |
| 2021 | $2,274 +3.8% | $137,994 +1.4% |
| 2020 | $2,191 +4.3% | $136,089 +2.3% |
| 2019 | $2,100 | $133,029 +1.9% |
| 2018 | $2,100 +1.1% | $130,549 +936.1% |
| 2017 | $2,077 +176.7% | $12,600 +43.2% |
| 2016 | $751 +103.8% | $8,800 +10% |
| 2015 | $368 | $8,000 |
Find assessor info on the county website
Neighborhood: 33534
Nearby homes
- $246,4003 bd2 ba1.4k sqft9835 Hound Chase Dr, Gibsonton, FL 33534Off Market

- $274,6003 bd3 ba1.6k sqft9831 Hound Chase Dr, Gibsonton, FL 33534Off Market

- $236,3003 bd2 ba1.4k sqft9837 Hound Chase Dr, Gibsonton, FL 33534Off Market
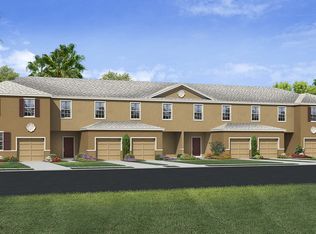
- $238,2003 bd2 ba1.4k sqft9839 Hound Chase Dr, Gibsonton, FL 33534Off Market
- $252,0003 bd2 ba1.6k sqft9841 Hound Chase Dr, Gibsonton, FL 33534Off Market
- $233,6003 bd2 ba1.4k sqft9834 Hound Chase Dr, Gibsonton, FL 33534Off Market
- $249,1003 bd2 ba1.6k sqft9832 Hound Chase Dr, Gibsonton, FL 33534Off Market
- $238,2003 bd2 ba1.4k sqft9836 Hound Chase Dr, Gibsonton, FL 33534Off Market
Nearby schools
GreatSchools rating
- 3/10Corr Elementary SchoolGrades: PK-5Distance: 1.3 mi
- 3/10Eisenhower Middle SchoolGrades: 6-8Distance: 1.2 mi
- 4/10East Bay High SchoolGrades: 9-12Distance: 1.1 mi
Get a cash offer in 3 minutes
Find out how much your home could sell for in as little as 3 minutes with a no-obligation cash offer.
Estimated market value
$231,100
Get a cash offer in 3 minutes
Find out how much your home could sell for in as little as 3 minutes with a no-obligation cash offer.
Estimated market value
$231,100
- Florida
- Hillsborough County
- Riverview
- 33534
- 9833 HOUND CHASE DRIVE
Nearby cities
Nearby neighborhoods
Nearby zip codes
Other Riverview Topics
