Skip main navigation
Sold for $248,000
  • $248,000

    9833 Keewanee Trl, Gaylord, MI 49735

    2beds
    1,176sqft
    Single Family Residence
    Built in 1992
    8 Acres Lot
    $290,900 Zestimate®
    $211/sqft
    $1,688 Estimated rent

    Home value

    $290,900

    $273,000 - $308,000

    $1,688/mo

    Zestimate® history
    Loading
    Loading...

    Owner options

    List your home for rent

    $1,688/mo

    Rent Zestimate®

    Find your next renter with Zillow Rental Manager. Plus, with online applications, you can quickly screen prospective tenants – for free.

    Learn more

    $1,688/mo

    Rent Zestimate®

    Refinance and save

    $1,954/mo

    Est. payment

    Refinancing to a lower rate could help reduce your monthly payments and save thousands over the life of the loan.

    See today's rates

    $1,954/mo

    Est. payment

    Explore your selling options

    Work with a Zillow partner agent

    Leverage their expertise and Zillow's premium Showcase listings to get your home seen by more buyers.

    Get started

    List with your own agent

    Get your home in front of millions of buyers by listing it on Zillow.

    Learn how to do it

    Sell it yourself

    Take full control of how buyers see your home on Zillow by listing For Sale by Owner (FSBO).

    List your home

    What's special

    Road maintenanceComposite deckCircular driveway
    Amazing primary home or vacation getaway! Secluded on 8 wooded acres in Hayes Twp! Move right in and start enjoying the amenities this home has to offer!! Many updates including roof (2023), circular driveway, composite deck. Garage and workshop heated and can be used for additional entertaining space. Parking for 4 enclosed snowmobile trailers. Furniture in house included. Close to trails. Property taxes are based on zero homestead amount. (HOA fee cover access to parks and swimming areas, road maintenance, dumpster use and snow plowing.) One Year Home Warranty Included!!

    Zillow last checked:

    Listing updated:

    Listed by:

    Janet Kovach 989-845-3330,

    RE/MAX New Image

    Bought with:

    Sue Whipple, 6501416177

    City2Shore Real Estate Northern Michigan

    Source: MiRealSource,MLS#: 50131154MLS LogoOriginating MLS: Saginaw Board of REALTORS

    Facts & features

    Interior

    Bedrooms & bathrooms
    • Bedrooms: 2
    • Bathrooms: 1
    • Full bathrooms: 1
    Rooms
    • Room types: Laundry, Living Room, Workshop, Second Flr Full Bathroom
    Bedroom 1
    • Level: Second
    • Area: 121
    • Dimensions: 11 x 11
    Bedroom 2
    • Level: Second
    • Area: 110
    • Dimensions: 11 x 10
    Bathroom 1
    • Level: Second
    • Area: 40
    • Dimensions: 8 x 5
    Kitchen
    • Level: Second
    • Area: 143
    • Dimensions: 13 x 11
    Living room
    • Level: Second
    • Area: 231
    • Dimensions: 11 x 21
    Heating
    • Baseboard, Electric, Radiant, Propane
    Cooling
    • Ceiling Fan(s), None
    Appliances
    • Included: Dryer, Microwave, Range/Oven, Refrigerator, Washer, Water Softener Owned, Gas Water Heater
    • Laundry: First Floor Laundry
    Features
    • Eat-in Kitchen
    • Windows: Window Treatments
    • Basement: Block,Finished,Walk-Out Access,Partial
    • Number of fireplaces: 1
    • Fireplace features: Gas
    • Furnished: Yes
    Interior area
    • Total structure area: 1,176
    • Total interior livable area: 1,176 sqft
    • Finished area above ground: 1,176
    • Finished area below ground: 0

    Property

    Parking
    • Total spaces: 2
    • Parking features: Attached, Basement, Electric in Garage, Garage Door Opener, Heated Garage, Garage Faces Side, Workshop in Garage
    • Attached garage spaces: 2
    Features
    • Levels: Two
    • Stories: 2
    • Patio & porch: Deck
    • Waterfront features: None
    • Frontage type: Road
    • Frontage length: 336
    Lot
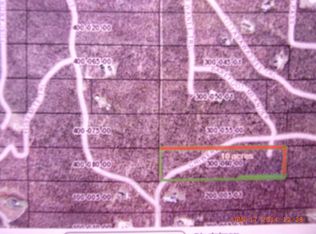
    • Size: 8 Acres
    • Dimensions: 336 x 1320
    • Features: Dead End, Irregular Lot, Rolling/Hilly, Wooded
    Details
    • Additional structures: Shed(s)
    • Parcel number: 07002130005000
    • Zoning description: Residential
    • Special conditions: Private

    Construction

    Type & style
    • Home type: SingleFamily
    • Architectural style: Chalet
    • Property subtype: Single Family Residence
    Materials
    • Vinyl Siding
    • Foundation: Basement
    Condition
    • Year built: 1992

    Utilities & green energy

    • Sewer: Septic Tank
    • Water: Private Well
    • Utilities for property: Cable/Internet Avail.

    Community & HOA

    Community
    • Security: Security System
    • Subdivision: Wilderness Valley
    HOA
    • Has HOA: Yes
    • HOA fee: $330 annually
    • HOA name: Wilderness Valley
    Location
    • Region: Gaylord

    Financial & listing details

    • Price per square foot: $211/sqft
    • Tax assessed value: $232,400
    • Annual tax amount: $2,762
    • Date on market: 1/9/2024
    • Cumulative days on market: 1 day
    • Listing agreement: Exclusive Right To Sell
    • Listing terms: Cash,Conventional

    Price history

    DateEventPrice
    2/9/2024Sold$248,000+1.2%$211/sqft
    Source: MiRealSource #50131154 Report a problem
    1/11/2024Pending sale$245,000$208/sqft
    Source: MiRealSource #50131154 Report a problem
    1/9/2024Listed for sale$245,000+100.8%$208/sqft
    Source: MiRealSource #50131154 Report a problem
    2/6/2019Sold$122,000-2.4%$104/sqft
    Source: WWMLS #314413 Report a problem
    12/31/2018Pending sale$125,000$106/sqft
    Source: Coldwell Banker Schmidt, Realtors #314413 Report a problem
    10/1/2018Price change$125,000-1.6%$106/sqft
    Source: Coldwell Banker Schmidt, Realtors #314413 Report a problem
    9/26/2018Price change$127,000-1.6%$108/sqft
    Source: Coldwell Banker Schmidt, Realtors #314413 Report a problem
    6/26/2018Listed for sale$129,000$110/sqft
    Source: COLDWELL BANKER SCHMIDT GAYLORD #314413 Report a problem

    Public tax history

    YearProperty taxesTax assessment
    2025$2,936 +6.3%$116,200 +23.4%
    2024$2,762 +4.7%$94,200 +12.7%
    2023$2,637 +2.9%$83,600 +15%
    2022$2,563 -5.6%$72,700 +8%
    2021$2,716 -37.2%$67,300 +1.8%
    2020$4,325 +231.2%$66,100 +8.5%
    2018$1,306 $60,900 +1.2%
    2017-- $60,200 +1.7%
    2016-- $59,200 +6.1%
    2013-- $55,800 +0.9%
    2012-- $55,300 -1.4%
    2011-- $56,100 -1.9%
    2010-- $57,200
    Find assessor info on the county website

    Neighborhood: 49735

    Nearby schools

    GreatSchools rating
    Schools provided by the listing agent
    • District: Gaylord Community Schools

    Source: MiRealSource. This data may not be complete. We recommend contacting the local school district to confirm school assignments for this home.

    Get pre-qualified for a loan
    At Zillow Home Loans, we can pre-qualify you in as little as 5 minutes with no impact to your credit score.

    An equal housing lender. NMLS #10287.