Experience the true definition of tasteful elegance in this stunning home. Every detail has been carefully updated to create a beautiful space that will inspire you every day. From the charming accent areas to the perfectly maintained hardwood floors, this home exudes luxury.
If you have a passion for cooking or baking, you will fall in love with the Chef’s kitchen. The huge island with stunning quartz countertops is just waiting for you to create culinary masterpieces. And after a long day, why not relax in the deep soaker tub? This home is designed for both relaxation and entertainment.
Speaking of entertaining, the Recreation area is sure to impress your guests. With a full bar, beverage fridge, and microwave, you will have everything you need to host unforgettable gatherings. And that's just the beginning - there are so many more features to discover in this incredible home.
Don't miss out on this opportunity to make this home your own. And if you're in need of furniture, appliances, or fixtures, you're in luck - everything must go! Don't wait, schedule a showing today and see for yourself the beauty and luxury that awaits you.
Sold
Price Unknown
9833 Lamar Ave, Overland Park, KS 66207
3beds
2,400sqft
Single Family Residence
Built in 1963
0.29 Acres Lot
$521,800 Zestimate®
$--/sqft
$3,317 Estimated rent
Home value
$521,800
$496,000 - $548,000
$3,317/mo
Zestimate® history
Owner options
List your home for rent
$3,317/mo
Rent Zestimate®
Find your next renter with Zillow Rental Manager. Plus, with online applications, you can quickly screen prospective tenants – for free.
$3,317/mo
Rent Zestimate®
Refinance and save
$248/mo
Est. payment
Refinancing to a lower rate could help reduce your monthly payments and save thousands over the life of the loan.
$248/mo
Est. payment
Explore your selling options
Work with a Zillow partner agent
Leverage their expertise and Zillow's premium Showcase listings to get your home seen by more buyers.
Get startedList with your own agent
Get your home in front of millions of buyers by listing it on Zillow.
Learn how to do itSell it yourself
Take full control of how buyers see your home on Zillow by listing For Sale by Owner (FSBO).
List your homeWhat's special
Zillow last checked:
Listing updated:
Listed by:
Tani Beck 913-832-0151,
ReeceNichols - Lees Summit,
Gresham MO Group 816-348-4817,
ReeceNichols - Cedar Tree Sq
Bought with:
Jacquelyn Coates
Compass Realty Group
Source: Heartland MLS as distributed by MLS GRID,MLS#: 2493755
Facts & features
Interior
Bedrooms & bathrooms
- Bedrooms: 3
- Bathrooms: 3
- Full bathrooms: 2
- 1/2 bathrooms: 1
Primary bedroom
- Level: First
- Area: 195 Square Feet
- Dimensions: 15 x 13
Bedroom 2
- Level: First
- Area: 156 Square Feet
- Dimensions: 14 x 12
Bedroom 3
- Features: Ceiling Fan(s)
- Level: First
- Area: 156 Square Feet
- Dimensions: 13 x 11
Primary bathroom
- Features: Ceramic Tiles, Double Vanity, Shower Only
- Level: First
- Dimensions: 10 x 5
Bathroom 2
- Features: Ceramic Tiles, Shower Over Tub, Solid Surface Counter
- Level: First
- Dimensions: 7 x 8
Bonus room
- Features: Ceramic Tiles
- Level: Lower
- Dimensions: 18 x 11
Dining room
- Level: Main
- Area: 132 Square Feet
- Dimensions: 13 x 12
Great room
- Features: Fireplace
- Level: Main
- Area: 180 Square Feet
- Dimensions: 19 x 11
Half bath
- Features: Ceramic Tiles
- Level: Lower
Kitchen
- Features: Kitchen Island, Pantry, Quartz Counter
- Level: Main
- Area: 195 Square Feet
- Dimensions: 15 x 12
Living room
- Level: Main
- Area: 273 Square Feet
- Dimensions: 12 x 12
Recreation room
- Level: Basement
- Area: 450 Square Feet
- Dimensions: 23 x 18
Heating
- Electric, Forced Air, Heat Pump
Cooling
- Attic Fan, Electric
Appliances
- Included: Dishwasher, Disposal, Double Oven, Dryer, Microwave, Refrigerator, Built-In Oven, Gas Range, Stainless Steel Appliance(s), Under Cabinet Appliance(s), Washer, Water Purifier, Water Softener
- Laundry: In Bathroom, Lower Level
Features
- Ceiling Fan(s), Custom Cabinets, Kitchen Island, Painted Cabinets, Pantry
- Flooring: Tile, Wood
- Windows: Window Coverings, Thermal Windows
- Basement: Concrete,Finished,Partial,Sump Pump
- Number of fireplaces: 1
- Fireplace features: Family Room, Gas Starter, Great Room, Wood Burning, Fireplace Equip, Fireplace Screen
Interior area
- Total structure area: 2,400
- Total interior livable area: 2,400 sqft
- Finished area above ground: 1,986
- Finished area below ground: 414
Property
Parking
- Total spaces: 2
- Parking features: Built-In, Garage Door Opener, Garage Faces Side, Off Street
- Attached garage spaces: 2
Features
- Patio & porch: Patio
- Fencing: Metal
Lot
- Size: 0.29 Acres
- Features: Adjoin Greenspace, Corner Lot, Level
Details
- Additional structures: Shed(s)
- Parcel number: NP52400045 0023
Construction
Type & style
- Home type: SingleFamily
- Architectural style: Traditional
- Property subtype: Single Family Residence
Materials
- Brick Trim, Vinyl Siding
- Roof: Composition
Condition
- Year built: 1963
Utilities & green energy
- Sewer: Public Sewer
- Water: Public
Community & HOA
Community
- Security: Smoke Detector(s)
- Subdivision: Nall Hills
HOA
- Has HOA: Yes
- Services included: Curbside Recycle, Trash
- HOA fee: $248 annually
- HOA name: Nall Hills Homes Association
Location
- Region: Overland Park
Financial & listing details
- Tax assessed value: $480,000
- Annual tax amount: $4,140
- Date on market: 6/14/2024
- Listing terms: Cash,Conventional,FHA,VA Loan
- Ownership: Private
Price history
| Date | Event | Price |
|---|---|---|
| 7/30/2024 | Sold | -- |
Source:  Heartland MLS as distributed by MLS GRID #2493755 Report a problem Heartland MLS as distributed by MLS GRID #2493755 Report a problem | ||
| 6/16/2024 | Pending sale | $480,000+6.7%$200/sqft |
Source: Heartland MLS as distributed by MLS GRID #2493755 Report a problem | ||
| 6/14/2024 | Listed for sale | $449,900+130.7%$187/sqft |
Source: Heartland MLS as distributed by MLS GRID #2493755 Report a problem | ||
| 9/5/2011 | Listing removed | $195,000$81/sqft |
Source: Keller Williams Key Partners #1745130 Report a problem | ||
| 9/1/2011 | Listed for sale | $195,000$81/sqft |
Source: Keller Williams Key Partners #1745130 Report a problem | ||
Public tax history
| Year | Property taxes | Tax assessment |
|---|---|---|
| 2025 | $5,329 +36.1% | $55,200 +35.9% |
| 2024 | $3,916 -5.4% | $40,629 -3.8% |
| 2023 | $4,139 +10.3% | $42,251 +9.4% |
| 2022 | $3,754 | $38,605 +12.2% |
| 2021 | -- | $34,420 +2.6% |
| 2020 | $3,424 | $33,557 +9.5% |
| 2019 | -- | $30,636 +2.2% |
| 2018 | -- | $29,969 +5% |
| 2017 | $2,970 +8.8% | $28,554 +10.6% |
| 2016 | $2,729 +6.6% | $25,817 +4.5% |
| 2015 | $2,560 +7.2% | $24,713 +10.2% |
| 2013 | $2,388 +44.7% | $22,425 |
| 2012 | $1,650 -1.2% | $22,425 +30.3% |
| 2010 | $1,669 +1.6% | $17,204 -0.4% |
| 2009 | $1,643 -9.9% | $17,273 -5.2% |
| 2008 | $1,823 +1.4% | $18,227 |
| 2007 | $1,798 +7.3% | $18,227 |
| 2006 | $1,675 | $18,227 +1.4% |
| 2005 | -- | $17,975 |
Find assessor info on the county website
Neighborhood: Nall Hills
Nearby homes
- $466,1004 bd3 ba2k sqft9825 Lamar Ave, Overland Park, KS 66207Off Market
- $409,7004 bd2 ba1.7k sqft9824 Horton St, Overland Park, KS 66207Off Market
- $390,1004 bd3 ba1.5k sqft9816 Horton St, Overland Park, KS 66207Off Market
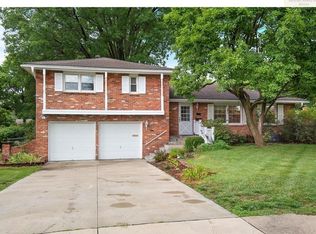
- $456,6003 bd3 ba1.4k sqft6217 W 99th St, Overland Park, KS 66207Off Market
- $454,3004 bd3 ba1.9k sqft9817 Lamar Ave, Overland Park, KS 66207Off Market
- $419,1004 bd2 ba2.2k sqft6209 W 99th St, Overland Park, KS 66207Off Market
- $529,7004 bd2 ba2.5k sqft6300 W 99th St, Overland Park, KS 66212Off Market
- $452,8004 bd4 ba2.5k sqft9824 Lamar Ave, Overland Park, KS 66207Off Market
Nearby schools
GreatSchools rating
- 8/10John Diemer Elementary SchoolGrades: PK-6Distance: 0.3 mi
- 8/10Indian Woods Middle SchoolGrades: 7-8Distance: 0.2 mi
- 8/10Shawnee Mission South High SchoolGrades: 9-12Distance: 0.9 mi
Schools provided by the listing agent
- Elementary: John Diemer
- Middle: Indian Woods
- High: SM South
Source: Heartland MLS as distributed by MLS GRID. This data may not be complete. We recommend contacting the local school district to confirm school assignments for this home.
Get a cash offer in 3 minutes
Find out how much your home could sell for in as little as 3 minutes with a no-obligation cash offer.
Estimated market value
$521,800
Get a cash offer in 3 minutes
Find out how much your home could sell for in as little as 3 minutes with a no-obligation cash offer.
Estimated market value
$521,800
- Kansas
- Johnson County
- Overland Park
- 66207
- Nall Hills
- 9833 Lamar Ave
Nearby cities
Nearby neighborhoods
Nearby zip codes
Other Overland Park Topics
