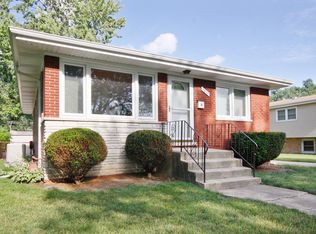
If this home could talk, it would say there have been many years of joy, happiness and beautiful memories made here! You will be able to imagine the gatherings that were here the moment you walk in. The perfectly maintained hardwood floors and huge amount of natural sunlight in the Living Room welcome you and your guests. The spotless kitchen, with plenty of cabinets, granite countertops and an eating area for everyone to share a meal together. The gorgeous hardwood floors continue in the 3 large bedrooms upstairs. Fun-filled game nights, movie nights and other special occasions were all held in the lower level around the fireplace. Perhaps the awesome 3 season room overlooking the backyard is what makes this home have plenty of space for everyone! Whether it's hosting summer BBQ's, gardening, watching pets roam or setting up that swing set, the fully fenced in backyard can accommodate them all. Newer roof and siding (2019). 2 1/2 car garage and shed for storage. The location provides nearby parks, schools, all the shopping and conveniences one could need along with convenient train and expressways for commuting. The sellers are excited to pass on this special home for you to start YOUR own memories!
Closed
$319,000
9833 Mayfield Ave, Oak Lawn, IL 60453
3beds
1,200sqft
Single Family Residence
Built in 1965
8,437 Square Feet Lot
$318,500 Zestimate®
$266/sqft
$2,614 Estimated rent
Home value
$318,500
$283,000 - $354,000
$2,614/mo
Zestimate® history
Owner options
List your home for rent
$2,614/mo
Rent Zestimate®
Find your next renter with Zillow Rental Manager. Plus, with online applications, you can quickly screen prospective tenants – for free.
$2,614/mo
Rent Zestimate®
Refinance and save
$2,273/mo
Est. payment
Refinancing to a lower rate could help reduce your monthly payments and save thousands over the life of the loan.
$2,273/mo
Est. payment
Explore your selling options
Work with a Zillow partner agent
Leverage their expertise and Zillow's premium Showcase listings to get your home seen by more buyers.
Get startedList with your own agent
Get your home in front of millions of buyers by listing it on Zillow.
Learn how to do itSell it yourself
Take full control of how buyers see your home on Zillow by listing For Sale by Owner (FSBO).
List your homeWhat's special
Zillow last checked:
Listing updated:
Listed by:
Beth Tischler 630-363-4289,
Baird & Warner
Bought with:
Luis Andrade
Fulton Grace Realty
Source: MRED as distributed by MLS GRID,MLS#: 12097027
Facts & features
Interior
Bedrooms & bathrooms
- Bedrooms: 3
- Bathrooms: 2
- Full bathrooms: 1
- 1/2 bathrooms: 1
Rooms
- Room types: Eating Area, Enclosed Porch
Primary bedroom
- Features: Flooring (Hardwood)
- Level: Second
- Area: 143 Square Feet
- Dimensions: 13X11
Bedroom 2
- Features: Flooring (Hardwood)
- Level: Second
- Area: 120 Square Feet
- Dimensions: 12X10
Bedroom 3
- Features: Flooring (Hardwood)
- Level: Second
- Area: 108 Square Feet
- Dimensions: 12X9
Eating area
- Features: Flooring (Hardwood), Window Treatments (Blinds)
- Level: Main
- Area: 90 Square Feet
- Dimensions: 10X9
Enclosed porch
- Features: Flooring (Carpet)
- Level: Main
- Area: 252 Square Feet
- Dimensions: 18X14
Family room
- Features: Flooring (Carpet), Window Treatments (Blinds)
- Level: Lower
- Area: 264 Square Feet
- Dimensions: 22X12
Kitchen
- Features: Kitchen (Eating Area-Table Space), Flooring (Hardwood), Window Treatments (All)
- Level: Main
- Area: 90 Square Feet
- Dimensions: 10X9
Laundry
- Features: Flooring (Vinyl), Window Treatments (All)
- Level: Lower
- Area: 144 Square Feet
- Dimensions: 12X12
Living room
- Features: Flooring (Hardwood), Window Treatments (Bay Window(s))
- Level: Main
- Area: 221 Square Feet
- Dimensions: 17X13
Heating
- Natural Gas
Cooling
- Central Air
Appliances
- Included: Range, Microwave, Dishwasher, Refrigerator, Washer, Dryer, Humidifier
- Laundry: Gas Dryer Hookup, Electric Dryer Hookup
Features
- Cathedral Ceiling(s), Granite Counters
- Flooring: Hardwood
- Windows: Screens
- Basement: Finished,Partial
- Number of fireplaces: 1
- Fireplace features: Family Room
Interior area
- Total structure area: 0
- Total interior livable area: 1,200 sqft
Property
Parking
- Total spaces: 2.5
- Parking features: Concrete, Garage Door Opener, On Site, Garage Owned, Detached, Garage
- Garage spaces: 2.5
- Has uncovered spaces: Yes
Accessibility
- Accessibility features: No Disability Access
Features
- Stories: 1.5
- Patio & porch: Deck
Lot
- Size: 8,437 Square Feet
- Dimensions: 59 X 143
Details
- Additional structures: Shed(s)
- Parcel number: 24082190170000
- Special conditions: None
- Other equipment: Ceiling Fan(s)
Construction
Type & style
- Home type: SingleFamily
- Property subtype: Single Family Residence
Materials
- Vinyl Siding, Brick
- Roof: Asphalt
Condition
- New construction: No
- Year built: 1965
Utilities & green energy
- Sewer: Public Sewer
- Water: Lake Michigan
Community & HOA
Community
- Features: Park, Curbs, Sidewalks, Street Lights
- Security: Carbon Monoxide Detector(s)
HOA
- Services included: None
Location
- Region: Oak Lawn
Financial & listing details
- Price per square foot: $266/sqft
- Annual tax amount: $3,339
- Date on market: 7/1/2024
- Listing terms: Conventional
- Ownership: Fee Simple
Price history
| Date | Event | Price |
|---|---|---|
| 8/1/2024 | Sold | $319,000$266/sqft |
Source:  MRED as distributed by MLS GRID #12097027 Report a problem MRED as distributed by MLS GRID #12097027 Report a problem | ||
| 7/4/2024 | Contingent | $319,000$266/sqft |
Source: MRED as distributed by MLS GRID #12097027 Report a problem | ||
| 7/1/2024 | Listed for sale | $319,000$266/sqft |
Source: MRED as distributed by MLS GRID #12097027 Report a problem | ||
Public tax history
Tax history is unavailable.
Neighborhood: 60453
Nearby homes
- $319,0003 bd1 ba1k sqft9833 S Mayfield Ave, Oak Lawn, IL 60453Sold
- $366,0003 bd1 ba1k sqft9837 S Mayfield Ave, Oak Lawn, IL 60453Off Market
- $359,3003 bd3 ba1.4k sqft9837 Mayfield Ave, Oak Lawn, IL 60453Off Market

- $288,8003 bd1 ba1.1k sqft9829 Mayfield Ave, Oak Lawn, IL 60453Off Market
- $321,5003 bd1 ba1.1k sqft9829 S Mayfield Ave, Oak Lawn, IL 60453Off Market
- $54,0406,969 Square Feet9829 S Mayfield Ave, Oak Lawn, IL 60453Off Market
- $284,8003 bd2 ba1k sqft9832 Mansfield Ave, Oak Lawn, IL 60453Off Market
- $293,7003 bd1 ba1k sqft9825 S Mayfield Ave, Oak Lawn, IL 60453Off Market
Nearby schools
GreatSchools rating
- 9/10Columbus Manor Elementary SchoolGrades: PK-5Distance: 0.1 mi
- 7/10Simmons Middle SchoolGrades: 6-8Distance: 1 mi
- 3/10Oak Lawn Community High SchoolGrades: 9-12Distance: 0.6 mi
Schools provided by the listing agent
- Elementary: Columbus Manor Elementary School
- Middle: Simmons Middle School
- High: Oak Lawn Comm High School
- District: 122
Source: MRED as distributed by MLS GRID. This data may not be complete. We recommend contacting the local school district to confirm school assignments for this home.
Get a cash offer in 3 minutes
Find out how much your home could sell for in as little as 3 minutes with a no-obligation cash offer.
Estimated market value
$318,500
Get a cash offer in 3 minutes
Find out how much your home could sell for in as little as 3 minutes with a no-obligation cash offer.
Estimated market value
$318,500
- Illinois
- Cook County
- Oak Lawn
- 60453
- 9833 Mayfield Ave
Nearby cities
Nearby zip codes
Other Oak Lawn Topics
