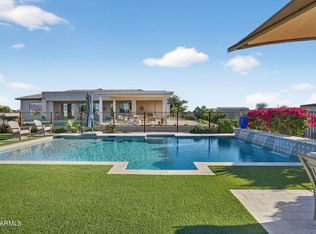
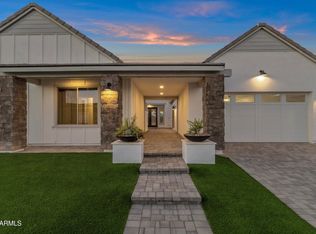
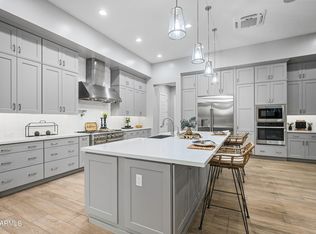
FURNISHED MODEL HOME; SALE/LEASEBACK; gorgeous 4 bed, 3.5 bath w/study and flexible tv room furnished model home on 12,692 SF corner homesite; cathedral ceiling with beam in kitchen and family room and 10-12'' ceilings throughout, 8' doors, energy efficient doors and 12' sliding glass door in family room exiting to extended outdoor living area, covered outdoor kitchen, gas fire pit and pool; chef kitchen with stainless GE appliances, gas cooktop, dbl oven w/micro drawer, 36'' refrigerator, Zephyr 24'' bev cooler, stacked 2-tone cabs, accent lighting, dining cabs, huge walk-in pantry; spa-like bath with seated vanity w/mirror, floor to ceiling tiled super shower with added rain can showerhead; TONS OF CUSTOM DETAILS THROUGHOUT; 2X6 CONSTRUCTION AND EXTENSIVE WARRANTY.
Pending
$1,299,025
9833 S GOLD STONE Trail, Apache Junction, AZ 85120
4beds
3,251sqft
Single Family Residence
Built in 2024
0.29 Acres Lot
$-- Zestimate®
$400/sqft
$143/mo HOA
What's special
Gas cooktopHuge walk-in pantryEnergy efficient doorsCovered outdoor kitchenGas fire pitAccent lighting
- 115 days
- 109
- 0
Zillow last checked:
Listing updated:
Listed by:
Clayton Denk 480-352-2584,
David Weekley Homes
Source: ARMLS,MLS#: 7004429
Facts & features
Interior
Bedrooms & bathrooms
- Bedrooms: 4
- Bathrooms: 4
- Full bathrooms: 3
- 1/2 bathrooms: 1
Heating
- ENERGY STAR Qualified Equipment, Electric
Cooling
- Ceiling Fan(s), ENERGY STAR Qualified Equipment, Programmable Thmstat
Appliances
- Included: Dryer, Washer, Reverse Osmosis, Refrigerator, Built-in Microwave, Dishwasher, Disposal, Electric Range, Gas Cooktop
- Laundry: Inside, Engy Star (See Rmks)
Features
- Pantry, Non-laminate Counter, Quartz Countertops, High Speed Internet, Double Vanity, Eat-in Kitchen, Breakfast Bar, 9+ Flat Ceilings, No Interior Steps, Vaulted Ceiling(s), Kitchen Island, Full Bth Master Bdrm
- Flooring: Carpet, Tile
- Windows: Low Emissivity Windows, Double Pane Windows, ENERGY STAR Qualified Windows, Vinyl Frame
- Has basement: No
- Has fireplace: No
Interior area
- Total structure area: 3,251
- Total interior livable area: 3,251 sqft
Property
Parking
- Total spaces: 3
- Parking features: Attached, Garage Door Opener, Direct Access
- Attached garage spaces: 3
Features
- Stories: 1
- Patio & porch: Covered, Patio
- Exterior features: Private Yard, Built-in Barbecue
- Has spa: Yes
- Spa features: Private
- Fencing: Block
- Has view: Yes
- View description: Mountain(s)
Lot
- Size: 0.29 Acres
- Features: Sprinklers In Rear, Sprinklers In Front, Corner Lot, Synthetic Grass Back, Auto Timer H2O Front, Natural Desert Front, Auto Timer H2O Back
Details
- Parcel number: 11001435
Construction
Type & style
- Home type: SingleFamily
- Architectural style: Ranch
- Property subtype: Single Family Residence
Materials
- Stucco, Wood Frame, Painted, Stone
- Roof: Tile
Condition
- Complete Spec Home
- New construction: No
- Year built: 2024
Details
- Builder name: DAVID WEEKLEY HOMES
- Warranty included: Yes
Utilities & green energy
- Sewer: Private Sewer
- Water: City Water
Green energy
- Energy efficient items: Energy Audit, Fresh Air Mechanical, Multi-Zones
Community & HOA
Community
- Features: Playground, Biking/Walking Path
- Subdivision: BLOSSOM ROCK PHASE 1
HOA
- Has HOA: Yes
- Services included: Maintenance Grounds, Street Maint
- HOA fee: $143 monthly
- HOA name: BLOSSOM ROCK HOA
- HOA phone: 480-625-4903
Location
- Region: Apache Junction
Financial & listing details
- Price per square foot: $400/sqft
- Tax assessed value: $692,782
- Annual tax amount: $6,001
- Date on market: 5/28/2026
- Cumulative days on market: 115 days
- Listing terms: Cash,Conventional,1031 Exchange,FHA,VA Loan
- Ownership: Fee Simple
Estimated market value
Not available
Estimated sales range
Not available
Not available
Price history
| Date | Event | Price |
|---|---|---|
| 6/10/2026 | Price change | $1,247,525-4%$384/sqft |
Source:  David Weekley Homes Report a problem David Weekley Homes Report a problem | ||
| 6/10/2026 | Pending sale | $1,299,025$400/sqft |
Source:  ARMLS #7004429 Report a problem ARMLS #7004429 Report a problem | ||
| 5/5/2026 | Price change | $1,299,025-3%$400/sqft |
Source: ARMLS #7004429 Report a problem | ||
| 4/17/2026 | Price change | $1,339,425-0.7%$412/sqft |
Source: David Weekley Homes Report a problem | ||
| 9/23/2025 | Listed for sale | $1,349,425-10.1%$415/sqft |
Source: David Weekley Homes Report a problem | ||
| 7/29/2025 | Listing removed | $1,500,425$462/sqft |
Source: David Weekley Homes Report a problem | ||
| 6/5/2025 | Listed for sale | $1,500,425$462/sqft |
Source: David Weekley Homes Report a problem | ||
Public tax history
| Year | Property taxes | Tax assessment |
|---|---|---|
| 2026 | $6,001 +1675.9% | $69,277 +23.1% |
| 2025 | $338 +47.3% | $56,261 +1377.4% |
| 2024 | $229 | $3,808 |
Find assessor info on the county website
Monthly payment
Est. payment
Payment breakdown
Explore the cost of this home by adjusting the details. Changes won't be saved.Climate risks
Neighborhood: 85120
Nearby schools
Schools provided by the listing agent
- Elementary: Peralta Trail Elementary School
- Middle: Cactus Canyon Junior High
- High: Apache Junction High School
- District: Apache Junction Unified District
Source: ARMLS. This data may not be complete. We recommend contacting the local school district to confirm school assignments for this home.
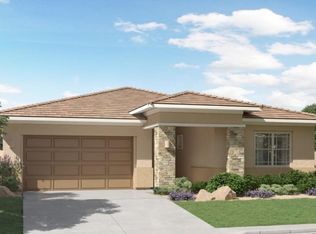
- $607,4904 bd3 ba2.4k sqft987 W Treasure Trl, Apache Junction, AZ 85120Sold

- $879,8694 bd4 ba2.8k sqft9809 S Gold Stone Trl, Apache Junction, AZ 85120Sold
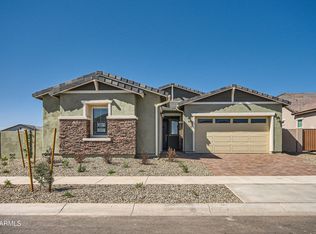
- $681,4904 bd3 ba2.6k sqft974 W Saddle Run, Apache Junction, AZ 85120Sold
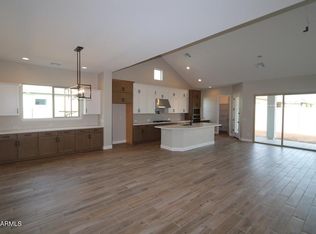
- $880,0004 bd4 ba3.2k sqft9781 S Gold Stone Trl, Apache Junction, AZ 85120Sold
Similar homes
- $1,300,0004 bd3 ba2.7k sqft1124 E LOVELAND Lane, San Tan Valley, AZ 85140For Sale
 MLS ID #7004579, Kara M Beecroft, The Ave Collective. ARMLS
 - $1,250,0004 bd3 ba3.2k sqft4653 S Venus --, Mesa, AZ 85212For Sale
 MLS ID #7051649, Samantha Statler, HomeSmart. ARMLS
 - $1,250,0004 bd4 ba3.3k sqft4054 E PRESCOTT Place, Chandler, AZ 85249For Sale
 MLS ID #7081620, Devin Guerrero, Realty ONE Group. ARMLS
 - $1,445,0005 bd5 ba3.9k sqft5544 S CASTIEL --, Mesa, AZ 85212For Sale
 MLS ID #7061643, Richard T Stinebuck, HomeSmart. ARMLS
