Skip main navigation
Sold for $215,000
  • $215,000

    9833 SW 61st Ct, Ocala, FL 34476

    3beds
    1,413sqft
    Single Family Residence
    Built in 2000
    8,712 Square Feet Lot
    $210,000 Zestimate®
    $152/sqft
    $1,712 Estimated rent

    Home value

    $210,000

    $200,000 - $221,000

    $1,712/mo

    Zestimate® history
    Loading
    Loading...

    Owner options

    List your home for rent

    $1,712/mo

    Rent Zestimate®

    Find your next renter with Zillow Rental Manager. Plus, with online applications, you can quickly screen prospective tenants – for free.

    Learn more

    $1,712/mo

    Rent Zestimate®

    Refinance and save

    $1,799/mo

    Est. payment

    Refinancing to a lower rate could help reduce your monthly payments and save thousands over the life of the loan.

    See today's rates

    $1,799/mo

    Est. payment

    Explore your selling options

    Work with a Zillow partner agent

    Leverage their expertise and Zillow's premium Showcase listings to get your home seen by more buyers.

    Get started

    List with your own agent

    Get your home in front of millions of buyers by listing it on Zillow.

    Learn how to do it

    Sell it yourself

    Take full control of how buyers see your home on Zillow by listing For Sale by Owner (FSBO).

    List your home

    What's special

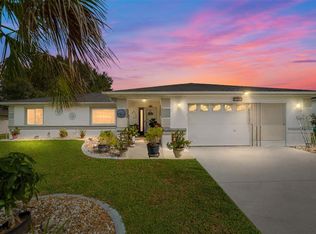
    Welcome to this Cardinal model home, situated in the Cherrywood neighborhood, which is close & convenient to stores & restaurants. As you approach the home, you will be met with its charming curb appeal, lush landscaping and inviting front porch to create a welcoming atmosphere. Step inside and be greeted by the spacious and open floor plan. The home features 3 bedrooms, 2 bathrooms, & 2 car garage providing ample space for your family and guests. The master suite boasts a generous layout, a walk-in closet, and an en-suite bathroom complete with a new comfort height toilet & walk in shower. The guest bedrooms have ample space, fans & lighting for many uses. The bright & open kitchen offers a large countertop & ample cabinet. It flows into the dining area, making it perfect for entertaining or everyday family meals. The adjacent living room is an ideal space for relaxation with a large window overlooking the front yard. Enclosed Lanai offers a view of the backyard, which is an outdoor space made for enthusiasts to relax. Step outside where you can unwind and enjoy the serene surroundings in your fenced backyard. Some additional improvements, Roof was replaced in 2016, Air conditioning was replaced in 2014, dishwasher, painted the home interior & carpet was replaced in the bedrooms in 2023. Sellers are offering a HOME Warranty for an additional peace of mind! Don't miss this opportunity to see this home!

    Zillow last checked:

    Listing updated:

    Listing Provided by:

    Melissa Gibson 352-895-4439,

    SALLY LOVE REAL ESTATE 352-399-2010

    Bought with:

    Ralph Dwake, 0216366

    CLASSIC REAL ESTATE INC

    Source: Stellar MLS,MLS#: OM660007MLS LogoOriginating MLS: Lake and Sumter

    Facts & features

    Interior

    Bedrooms & bathrooms
    • Bedrooms: 3
    • Bathrooms: 2
    • Full bathrooms: 2
    Primary bedroom
    • Features: Walk-In Closet(s)
    • Level: First
    • Dimensions: 11.1x14.5
    Bedroom 1
    • Features: Built-in Closet
    • Level: First
    • Dimensions: 10.3x8.9
    Bedroom 2
    • Features: Built-in Closet
    • Level: First
    • Dimensions: 9.4x12.5
    Primary bathroom
    • Level: First
    • Dimensions: 4x7
    Dining room
    • Level: First
    • Dimensions: 7x10
    Kitchen
    • Level: First
    • Dimensions: 13x8.7
    Living room
    • Level: First
    • Dimensions: 14x13
    Heating
    • Electric, Heat Pump
    Cooling
    • Central Air
    Appliances
    • Included: Dishwasher, Dryer, Electric Water Heater, Microwave, Range, Refrigerator, Washer
    Features
    • Ceiling Fan(s), Split Bedroom, Thermostat, Walk-In Closet(s)
    • Flooring: Carpet, Laminate, Tile
    • Has fireplace: No
    Interior area
    • Total structure area: 2,322
    • Total interior livable area: 1,413 sqft

    Property

    Parking
    • Total spaces: 2
    • Parking features: Garage - Attached
    • Attached garage spaces: 2
    Features
    • Levels: One
    • Stories: 1
    • Exterior features: Private Mailbox
    Lot
    • Size: 8,712 sqft
    • Dimensions: 85 x 100
    Details
    • Parcel number: 3568002109
    • Zoning: R1
    • Special conditions: None

    Construction

    Type & style
    • Home type: SingleFamily
    • Property subtype: Single Family Residence
    Materials
    • Block, Stucco
    • Foundation: Block
    • Roof: Shingle
    Condition
    • Completed
    • New construction: No
    • Year built: 2000
    Details
    • Builder model: Cardinal

    Utilities & green energy

    • Sewer: Public Sewer
    • Water: Public
    • Utilities for property: Cable Available, Electricity Connected, Phone Available, Sewer Connected, Street Lights, Water Connected

    Community & neighborhood

    Community
    • Community features: Clubhouse, Deed Restrictions, Fitness Center
    Senior living
    • Senior community: Yes
    Location
    • Region: Ocala
    • Subdivision: CHERRYWOOD ESTATE

    HOA & financial

    HOA
    • Has HOA: Yes
    • HOA fee: $293 monthly
    • Amenities included: Fitness Center, Pool, Recreation Facilities
    • Services included: Cable TV, Common Area Taxes, Community Pool, Trash
    • Association name: Cherrywood Property Management - Jennifer Griffen
    • Association phone: 352-236-1675
    Other fees
    • Pet fee: $0 monthly
    Other financial information
    • Total actual rent: 0

    Other

    Other facts
    • Listing terms: Cash,Conventional
    • Ownership: Fee Simple
    • Road surface type: Paved

    Price history

    DateEventPrice
    1/13/2026Listing removed$1,650$1/sqft
    Source: Zillow Rentals Report a problem
    12/22/2025Price change$1,650-2.9%$1/sqft
    Source: Zillow Rentals Report a problem
    9/20/2025Price change$1,700-2.9%$1/sqft
    Source: Zillow Rentals Report a problem
    9/9/2025Price change$1,750-2.2%$1/sqft
    Source: Zillow Rentals Report a problem
    9/2/2025Listed for rent$1,790+5.3%$1/sqft
    Source: Zillow Rentals Report a problem
    10/13/2024Listing removed$1,700$1/sqft
    Source: Zillow Rentals Report a problem
    9/22/2023Listing removed--
    Source: Zillow Rentals Report a problem
    9/5/2023Price change$1,700-5%$1/sqft
    Source: Zillow Rentals Report a problem
    8/28/2023Price change$1,790-0.6%$1/sqft
    Source: Zillow Rentals Report a problem
    8/25/2023Listed for rent$1,800+39%$1/sqft
    Source: Zillow Rentals Report a problem
    8/24/2023Sold$215,000-3.2%$152/sqft
    Source: Stellar MLS #OM660007 Report a problem
    7/13/2023Pending sale$222,166$157/sqft
    Source: Stellar MLS #OM660007 Report a problem
    6/28/2023Listed for sale$222,166+103.8%$157/sqft
    Source: Stellar MLS #OM660007 Report a problem
    3/24/2021Listing removed--
    Source: Owner Report a problem
    9/28/2018Listing removed$1,295$1/sqft
    Source: Owner Report a problem
    9/23/2018Listed for rent$1,295$1/sqft
    Source: Owner Report a problem
    10/31/2017Listing removed$1,295$1/sqft
    Source: Owner Report a problem
    10/25/2017Listed for rent$1,295$1/sqft
    Source: Owner Report a problem
    10/6/2017Sold$109,000-7.5%$77/sqft
    Source: OMCAR #522731 Report a problem
    9/27/2017Pending sale$117,900$83/sqft
    Source: FOXFIRE REALTY - HWY 200/103 ST #522731 Report a problem
    9/7/2017Listed for sale$117,900$83/sqft
    Source: FOXFIRE REALTY - HWY 200/103 ST #522731 Report a problem
    8/22/2017Pending sale$117,900$83/sqft
    Source: FOXFIRE REALTY - HWY 200/103 ST #522731 Report a problem
    8/11/2017Listed for sale$117,900+5.3%$83/sqft
    Source: FOXFIRE REALTY - HWY 200/103 ST #522731 Report a problem
    4/8/2009Sold$112,000-30%$79/sqft
    Source: Public Record Report a problem
    5/11/2008Listing removed$159,900$113/sqft
    Source: Postlets #300229 Report a problem
    3/5/2008Listed for sale$159,900+95%$113/sqft
    Source: Visual Tour #300229 Report a problem
    5/3/2000Sold$82,000$58/sqft
    Source: Public Record Report a problem

    Public tax history

    YearProperty taxesTax assessment
    2024$3,326 +14.7%$193,409 +32.4%
    2023$2,900 +10.2%$146,074 +10%
    2022$2,631 +11.2%$132,795 +10%
    2021$2,366 +8.2%$120,723 +10%
    2020$2,187 +8.9%$109,748 +10%
    2019$2,007 $99,771 +10%
    2018$2,007 +147.7%$90,701 +40.3%
    2017$810 +2.6%$64,659 +2.1%
    2016$790 $63,329 +0.7%
    2015$790 +4.8%$62,889 +0.8%
    2014$754 +1.5%$62,390 +1.5%
    2013$742 -0.1%$61,468 +0.3%
    2012$743 -20.7%$61,272 -24%
    2011$937 -21.9%$80,585 -17.5%
    2010$1,200 -37.2%$97,679 -9.9%
    2009$1,911 +90%$108,419 +23.9%
    2008$1,006 -12.9%$87,521 +3%
    2007$1,155 -5%$84,973 +2.5%
    2006$1,215 +3.9%$82,901 +3%
    2005$1,170 $80,486 +3%
    2004$1,170 +7.5%$78,142 +6.2%
    2002$1,088 +460.9%$73,576
    2001$194 --
    2000$194 --

    Find assessor info on the county website

    Neighborhood: Cherrywood Estates

    Nearby schools

    GreatSchools rating
    Get a cash offer in 3 minutes
    Find out how much your home could sell for in as little as 3 minutes with a no-obligation cash offer.
    Estimated market value
    $210,000
    Get a cash offer in 3 minutes
    Find out how much your home could sell for in as little as 3 minutes with a no-obligation cash offer.
    Estimated market value
    $210,000