Nestled in the highly desirable Sun Valley community, this stunning 4-bedroom, 3.5-bath Colonial sits on a premium .62-acre cul-de-sac lot, offering ultimate privacy as it backs directly to lush, peaceful woods. Exceptional curb appeal welcomes you with a charming covered front porch, professional landscaping, and a peaceful no-thru street setting. The main level showcases hardwood flooring throughout and offers an elegant dining room with decorative moldings and bay window, and a formal living room with gas fireplace surrounded by custom built-ins. The bright kitchen serves as the heart of the home, featuring stylish white cabinetry, stainless steel appliances, under-cabinet and recessed lighting, a pantry, and a sunny breakfast area. Just off the kitchen, the inviting step-down family room with a gas fireplace opens to a covered rear deck overlooking private wooded views, perfect for relaxing or entertaining year-round. A mudroom and powder room complete the main level. Upstairs, the spacious primary suite features crown molding, recessed lighting, dual walk-in closets, and an updated en-suite bath. Three additional generously sized bedrooms and an oversized hall bath completes the upper level. The walk-out lower level offers a large recreation room with new LVP flooring and recessed lighting, a full bath, and an expansive storage area with excellent potential for future finished living space. A custom flagstone patio just outside provides the ideal setting for outdoor dining, grilling, and entertaining. Major updates include roof and HardiPlank siding (2010), HVAC furnace (2014), A/C condenser (2019), water heater (2023), and brand-new carpet. Recently rezoned for Madison High School, this exceptional home combines privacy and convenience with nearby access to Difficult Run trails, Meadowlark Gardens, the Town of Vienna, Tysons, Silver Line Metro, Dulles Toll Road, and I-495 Express Lanes. Sun Valley residents enjoy a low HOA along with community amenities, including walking trails, basketball courts, and tennis courts. Floor plans and 3D virtual tour available. Schedule your private showing today!
Sold for $1,350,000
$1,350,000
9833 Squaw Valley Dr, Vienna, VA 22182
4beds
3,674sqft
Single Family Residence
Built in 1985
0.62 Acres Lot
$1,370,800 Zestimate®
$367/sqft
$5,650 Estimated rent
Home value
$1,370,800
$1.30M - $1.44M
$5,650/mo
Zestimate® history
Owner options
List your home for rent
$5,650/mo
Rent Zestimate®
Find your next renter with Zillow Rental Manager. Plus, with online applications, you can quickly screen prospective tenants – for free.
$5,650/mo
Rent Zestimate®
Refinance and save
$8,620/mo
Est. payment
Refinancing to a lower rate could help reduce your monthly payments and save thousands over the life of the loan.
$8,620/mo
Est. payment
Explore your selling options
Work with a Zillow partner agent
Leverage their expertise and Zillow's premium Showcase listings to get your home seen by more buyers.
Get startedList with your own agent
Get your home in front of millions of buyers by listing it on Zillow.
Learn how to do itSell it yourself
Take full control of how buyers see your home on Zillow by listing For Sale by Owner (FSBO).
List your homeWhat's special
Peaceful no-thru street settingExceptional curb appealProfessional landscapingCharming covered front porchHardwood flooring throughoutOversized hall bathExpansive storage area
Zillow last checked:
Listing updated:
Listed by:
Richie Hanna 703-655-9585,
RE/MAX Gateway
Bought with:
Ann McClure
Corcoran McEnearney
Shirley Mattam-Male, 0225068727
Corcoran McEnearney
Source: Bright MLS,MLS#: VAFX2312064
Facts & features
Interior
Bedrooms & bathrooms
- Bedrooms: 4
- Bathrooms: 4
- Full bathrooms: 3
- 1/2 bathrooms: 1
- Main level bathrooms: 1
Rooms
- Room types: Living Room, Dining Room, Primary Bedroom, Bedroom 2, Bedroom 3, Bedroom 4, Kitchen, Family Room, Foyer, Breakfast Room, Recreation Room, Storage Room, Primary Bathroom, Full Bath, Half Bath
Primary bedroom
- Features: Flooring - Carpet, Ceiling Fan(s), Recessed Lighting, Crown Molding, Attached Bathroom, Walk-In Closet(s)
- Level: Upper
Bedroom 2
- Features: Flooring - Carpet, Crown Molding
- Level: Upper
Bedroom 3
- Features: Flooring - Carpet, Crown Molding
- Level: Upper
Bedroom 4
- Features: Ceiling Fan(s), Flooring - Carpet
- Level: Upper
Primary bathroom
- Features: Flooring - Ceramic Tile, Bathroom - Walk-In Shower, Soaking Tub, Skylight(s), Crown Molding, Recessed Lighting
- Level: Upper
Breakfast room
- Features: Flooring - HardWood, Crown Molding, Recessed Lighting
- Level: Main
Dining room
- Features: Crown Molding, Chair Rail, Flooring - HardWood, Formal Dining Room
- Level: Main
Family room
- Features: Flooring - HardWood, Fireplace - Gas, Crown Molding
- Level: Main
Foyer
- Features: Flooring - HardWood, Crown Molding, Chair Rail
- Level: Main
Other
- Features: Flooring - Ceramic Tile, Bathroom - Tub Shower, Crown Molding
- Level: Upper
Other
- Features: Flooring - Ceramic Tile, Bathroom - Tub Shower
- Level: Lower
Half bath
- Level: Main
Kitchen
- Features: Flooring - HardWood, Recessed Lighting, Pantry, Breakfast Room, Dining Area, Kitchen - Gas Cooking
- Level: Main
Living room
- Features: Flooring - HardWood, Crown Molding, Fireplace - Gas, Built-in Features, Recessed Lighting
- Level: Main
Mud room
- Features: Flooring - Ceramic Tile
- Level: Main
Recreation room
- Features: Flooring - Luxury Vinyl Plank, Recessed Lighting
- Level: Lower
Storage room
- Level: Lower
Heating
- Forced Air, Natural Gas
Cooling
- Central Air, Electric
Appliances
- Included: Microwave, Dishwasher, Disposal, Dryer, Refrigerator, Stainless Steel Appliance(s), Oven/Range - Gas, Washer, Ice Maker, Gas Water Heater
- Laundry: Main Level, Mud Room
Features
- Soaking Tub, Bathroom - Tub Shower, Bathroom - Walk-In Shower, Breakfast Area, Built-in Features, Ceiling Fan(s), Chair Railings, Crown Molding, Dining Area, Family Room Off Kitchen, Formal/Separate Dining Room, Pantry, Primary Bath(s), Recessed Lighting, Walk-In Closet(s)
- Flooring: Hardwood, Ceramic Tile, Carpet, Wood
- Windows: Bay/Bow, Window Treatments, Skylight(s)
- Basement: Finished,Walk-Out Access,Space For Rooms
- Number of fireplaces: 2
- Fireplace features: Gas/Propane, Mantel(s)
Interior area
- Total structure area: 3,974
- Total interior livable area: 3,674 sqft
- Finished area above ground: 2,724
- Finished area below ground: 950
Property
Parking
- Total spaces: 8
- Parking features: Garage Faces Front, Garage Door Opener, Asphalt, Attached, Driveway
- Attached garage spaces: 2
- Uncovered spaces: 6
Accessibility
- Accessibility features: None
Features
- Levels: Three
- Stories: 3
- Patio & porch: Deck, Porch, Patio
- Pool features: None
- Has view: Yes
- View description: Trees/Woods
Lot
- Size: 0.62 Acres
- Features: Backs to Trees, No Thru Street, Cul-De-Sac, Premium, Private, Rear Yard, Wooded
Details
- Additional structures: Above Grade, Below Grade
- Parcel number: 0272 08 0016
- Zoning: 111
- Special conditions: Standard
Construction
Type & style
- Home type: SingleFamily
- Architectural style: Colonial
- Property subtype: Single Family Residence
Materials
- HardiPlank Type
- Foundation: Concrete Perimeter
- Roof: Architectural Shingle
Condition
- Very Good
- New construction: No
- Year built: 1985
Utilities & green energy
- Sewer: Public Sewer
- Water: Public
- Utilities for property: Fiber Optic
Community & HOA
Community
- Subdivision: Sun Valley
HOA
- Has HOA: Yes
- Amenities included: Jogging Path, Basketball Court, Tennis Court(s)
- Services included: Common Area Maintenance
- HOA fee: $210 annually
- HOA name: SUN VALLEY HOA
Location
- Region: Vienna
Financial & listing details
- Price per square foot: $367/sqft
- Tax assessed value: $1,249,270
- Annual tax amount: $13,381
- Date on market: 6/4/2026
- Listing agreement: Exclusive Right To Sell
- Ownership: Fee Simple
Price history
| Date | Event | Price |
|---|---|---|
| 7/15/2026 | Sold | $1,350,000-1.8%$367/sqft |
Source:  Bright MLS #VAFX2312064 Report a problem Bright MLS #VAFX2312064 Report a problem | ||
| 6/23/2026 | Pending sale | $1,375,000$374/sqft |
Source: Bright MLS #VAFX2312064 Report a problem | ||
| 6/4/2026 | Listed for sale | $1,375,000+302%$374/sqft |
Source: Bright MLS #VAFX2312064 Report a problem | ||
| 3/2/1998 | Sold | $342,000$93/sqft |
Source: Public Record Report a problem | ||
Public tax history
| Year | Property taxes | Tax assessment |
|---|---|---|
| 2025 | $13,381 +9.5% | $1,157,550 +9.8% |
| 2024 | $12,216 +4.1% | $1,054,490 +1.4% |
| 2023 | $11,731 +2.8% | $1,039,490 +4.2% |
| 2022 | $11,413 | $998,070 +15.3% |
| 2021 | -- | $865,810 +3% |
| 2020 | $9,950 +1.6% | $840,750 +1.6% |
| 2019 | $9,791 +5% | $827,330 +5% |
| 2018 | $9,327 +1.2% | $788,110 -0.8% |
| 2017 | $9,221 -1% | $794,190 -1.2% |
| 2016 | $9,316 +3.8% | $804,110 |
| 2015 | $8,974 +7.7% | $804,110 +7.4% |
| 2014 | $8,334 | $748,420 +1.4% |
| 2013 | -- | $738,420 +5.7% |
| 2012 | -- | $698,360 +3% |
| 2011 | -- | $678,340 +5.4% |
| 2010 | -- | $643,850 -2.9% |
| 2009 | -- | $662,960 -9.6% |
| 2008 | -- | $733,730 |
| 2007 | -- | $733,730 +43.7% |
| 2003 | -- | $510,610 +20% |
| 2002 | -- | $425,510 +12% |
| 2001 | -- | $379,920 |
Find assessor info on the county website
Neighborhood: 22182
Nearby homes
- $1,471,8004 bd4 ba3.4k sqft9831 Squaw Valley Dr, Vienna, VA 22182Off Market
- $1,330,0005 bd4 ba3.4k sqft9835 Squaw Valley Dr, Vienna, VA 22182Sold

- $1,390,6005 bd4 ba3.9k sqft9829 Squaw Valley Dr, Vienna, VA 22182Off Market
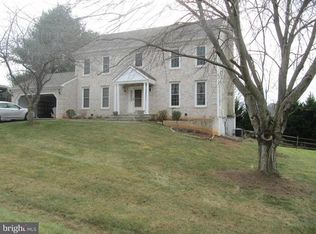
- $1,290,5004 bd3 ba2.5k sqft1616 Sereno Ct, Vienna, VA 22182Off Market
- $1,424,3006 bd4 ba3.7k sqft9836 Squaw Valley Dr, Vienna, VA 22182Off Market
- $1,270,3004 bd2 ba2.6k sqft1614 Sereno Ct, Vienna, VA 22182Off Market
- $1,252,8005 bd4 ba2.8k sqft9834 Squaw Valley Dr, Vienna, VA 22182Off Market
- $1,216,3004 bd3 ba2.5k sqft9832 Squaw Valley Dr, Vienna, VA 22182Off Market
Nearby schools
GreatSchools rating
- 10/10Wolftrap Elementary SchoolGrades: PK-6Distance: 2.2 mi
- 9/10Kilmer Middle SchoolGrades: 7-8Distance: 4.5 mi
- 6/10Marshall High SchoolGrades: 9-12Distance: 5 mi
Schools provided by the listing agent
- Elementary: Wolftrap
- Middle: Kilmer
- High: Madison
- District: Fairfax County Public Schools
Source: Bright MLS. This data may not be complete. We recommend contacting the local school district to confirm school assignments for this home.
Get a cash offer in 3 minutes
Find out how much your home could sell for in as little as 3 minutes with a no-obligation cash offer.
Estimated market value
$1,370,800
Get a cash offer in 3 minutes
Find out how much your home could sell for in as little as 3 minutes with a no-obligation cash offer.
Estimated market value
$1,370,800
- Virginia
- Fairfax County
- Vienna
- 22182
- 9833 Squaw Valley Dr
Nearby cities
Nearby zip codes
Other Vienna Topics
