Skip main navigation
Sold for $572,720
  • $572,720

    9833 Summer Creek Dr, Southport, FL 32409

    4beds
    3,044sqft
    Single Family Residence
    Built in 2025
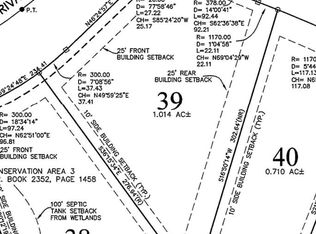
    0.52 Acres Lot
    $559,900 Zestimate®
    $188/sqft
    $3,407 Estimated rent

    Home value

    $559,900

    $504,000 - $621,000

    $3,407/mo

    Zestimate® history
    Loading
    Loading...

    Owner options

    List your home for rent

    $3,407/mo

    Rent Zestimate®

    Find your next renter with Zillow Rental Manager. Plus, with online applications, you can quickly screen prospective tenants – for free.

    Learn more

    $3,407/mo

    Rent Zestimate®

    Refinance and save

    $3,704/mo

    Est. payment

    Refinancing to a lower rate could help reduce your monthly payments and save thousands over the life of the loan.

    See today's rates

    $3,704/mo

    Est. payment

    Explore your selling options

    Work with a Zillow partner agent

    Leverage their expertise and Zillow's premium Showcase listings to get your home seen by more buyers.

    Get started

    List with your own agent

    Get your home in front of millions of buyers by listing it on Zillow.

    Learn how to do it

    Sell it yourself

    Take full control of how buyers see your home on Zillow by listing For Sale by Owner (FSBO).

    List your home

    What's special

    Designated home officeCovered porchHigh ceilingsLarge windowsAdditional family roomLarge soaking tubWell-appointed kitchen
    Pictures for reference only. Options and colors may vary. Lot is over half an acre! Experience the epitome of modern living with the 3044-floor plan. It offers a perfect balance of style, and functionality, making it an ideal choice for those seeking a spacious and elegant home. With 4 bedrooms and 2.5 baths, this layout offers plenty of room for comfortable living and entertaining. As you enter the home, you are welcomed by a grand foyer that is flanked by a large dining room and a designated home office. From there the living room with a stunning cathedral ceiling serves as a central and inviting space for quality time with friends and family. Adjacent to the living room is the well-appointed kitchen that features a large counter with ample storage space and a convenient breakfast bar. There is also an additional family room that blends seamlessly into the kitchen and also has easy access to the covered porch. The master suite boasts a spacious bedroom and luxurious ensuite bathroom that includes double vanity, a large soaking tub, and a separate shower, plus separate walk-in closets to maximize storage. The additional three bedrooms are located towards the front of the home and are versatile to accommodate family or guests. With high ceilings, large windows, and meticulous attention to detail, this home is filled with natural light, creating a bright and airy atmosphere. The quality craftsmanship and superior finishes throughout the 3044 reflect Adams Homes' commitment to excellence.

    Zillow last checked:

    Listing updated:

    Listed by:

    Matthew L Wickam 951-805-5611,

    Adams Homes Realty, Inc.,

    Matthew L Wickam 951-805-5611,

    Adams Homes Realty, Inc.

    Bought with:

    Cindy Morehouse, SL3508211

    Counts Real Estate Group Inc

    Source: CPAR,MLS#: 766578MLS LogoOriginating MLS: Central Panhandle Association of REALTORS

    Facts & features

    Interior

    Bedrooms & bathrooms
    • Bedrooms: 4
    • Bathrooms: 3
    • Full bathrooms: 2
    • 1/2 bathrooms: 1
    Rooms
    • Room types: Bedroom, Family Room, Living Room, Primary Bedroom
    Primary bedroom
    • Level: First
    • Dimensions: 11.1 x 12
    Bedroom
    • Level: First
    • Dimensions: 11.6 x 17
    Family room
    • Level: First
    • Dimensions: 18.1 x 14
    Living room
    • Level: First
    • Dimensions: 25.6 x 19.6
    Heating
    • Central, Electric, Fireplace(s)
    Cooling
    • Central Air, Ceiling Fan(s), Separate Meters
    Appliances
    • Included: Electric Cooktop, Electric Water Heater, Water Purifier Owned, Plumbed For Ice Maker
    Features
    • Coffered Ceiling(s), Smart Home, Smart Thermostat
    • Has fireplace: Yes
    • Fireplace features: Electric
    Interior area
    • Total structure area: 3,044
    • Total interior livable area: 3,044 sqft

    Property

    Parking
    • Total spaces: 2
    • Parking features: Garage, Garage Door Opener, Gated
    • Garage spaces: 2
    Features
    • Levels: One
    • Stories: 1
    • Patio & porch: Covered, Patio, Porch
    • Pool features: Community
    Lot
    • Size: 0.52 Acres
    • Dimensions: .517
    • Features: Cul-De-Sac, Sprinkler System, Paved
    Details
    • Parcel number: 07611450255
    • Zoning description: Resid Single Family

    Construction

    Type & style
    • Home type: SingleFamily
    • Architectural style: Traditional
    • Property subtype: Single Family Residence
    Materials
    • Brick, HardiPlank Type
    • Foundation: Slab
    • Roof: Asphalt
    Condition
    • New construction: Yes
    • Year built: 2025

    Utilities & green energy

    • Sewer: Public Sewer, Sewer Tap Paid
    • Utilities for property: Electricity Available, Natural Gas Available, High Speed Internet Available, Phone Connected, Underground Utilities

    Community & HOA

    Community
    • Features: Dock, Fishing, Playground, Park, Pool, Gated
    • Security: Carbon Monoxide Detector(s), Gated Community, Security Lights, Security Gate, Smoke Detector(s)
    • Subdivision: Cedar Creek At Deerpoint Lake
    HOA
    • Has HOA: Yes
    • Amenities included: Dock, Gated, Gazebo, Picnic Area
    Location
    • Region: Southport

    Financial & listing details

    • Price per square foot: $188/sqft
    • Tax assessed value: $80,325
    • Annual tax amount: $384
    • Date on market: 12/27/2024
    • Cumulative days on market: 199 days
    • Electric utility on property: Yes

    Price history

    DateEventPrice
    8/12/2025Sold$572,720$188/sqft
    Source: CPAR #766578 Report a problem
    7/14/2025Pending sale$572,720$188/sqft
    Source: CPAR #766578 Report a problem
    5/29/2025Price change$572,720+0.4%$188/sqft
    Source: CPAR #766578 Report a problem
    2/10/2025Price change$570,720+1.8%$187/sqft
    Source: CPAR #766578 Report a problem
    12/27/2024Listed for sale$560,720$184/sqft
    Source: CPAR #766578 Report a problem

    Public tax history

    YearProperty taxesTax assessment
    2024$992 +158.3%$80,325 +162%
    2023$384 $30,661
    Find assessor info on the county website

    Neighborhood: 32409

    Nearby schools

    GreatSchools rating
    Schools provided by the listing agent
    • Elementary: Deane Bozeman
    • Middle: Deane Bozeman
    • High: Deane Bozeman

    Source: CPAR. This data may not be complete. We recommend contacting the local school district to confirm school assignments for this home.

    Get pre-qualified for a loan
    At Zillow Home Loans, we can pre-qualify you in as little as 5 minutes with no impact to your credit score.

    An equal housing lender. NMLS #10287.

    Sell for more on Zillow
    Get a Zillow Showcase℠ listing at no additional cost and you could sell for .
    $559,900
    2% more
    +$11,198
    With Zillow Showcase(estimated)
    $571,098