Skip main navigation
Sold
  • $726,000

    9833 Wild Turkey Row, McCordsville, IN 46055

    5beds
    5,264sqft
    Residential, Single Family Residence
    Built in 2006
    0.3 Acres Lot
    $793,600 Zestimate®
    $138/sqft
    $4,179 Estimated rent

    Home value

    $793,600

    $754,000 - $833,000

    $4,179/mo

    Zestimate® history
    Loading
    Loading...

    Owner options

    List your home for rent

    $4,179/mo

    Rent Zestimate®

    Find your next renter with Zillow Rental Manager. Plus, with online applications, you can quickly screen prospective tenants – for free.

    Learn more

    $4,179/mo

    Rent Zestimate®

    Refinance and save

    $4,739/mo

    Est. payment

    Refinancing to a lower rate could help reduce your monthly payments and save thousands over the life of the loan.

    See today's rates

    $4,739/mo

    Est. payment

    Explore your selling options

    Work with a Zillow partner agent

    Leverage their expertise and Zillow's premium Showcase listings to get your home seen by more buyers.

    Get started

    List with your own agent

    Get your home in front of millions of buyers by listing it on Zillow.

    Learn how to do it

    Sell it yourself

    Take full control of how buyers see your home on Zillow by listing For Sale by Owner (FSBO).

    List your home

    What's special

    Updated mechanicalsStorage areaWorkout roomDaylight windowsWalk-in closetNeighborhood poolSpacious deck
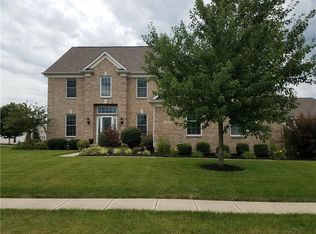
    Updated mechanicals and new roof in 2022! The spectacular layout of this 5 bedroom, 4.5 bath home features a walk-in closet and attached full bath in every bedroom! Feel welcomed by the 8 foot triple lock steel door with leaded glass sidelights to find 9 foot ceilings, oak hardwood floors, and a spacious dining room with beautiful millwork. Past the main floor office is a private hallway leading to the first floor master suite with dual master walk-in closets and updated quartz countertops in the master bath. Enjoy the family room's soaring ceilings, uninterrupted rod iron railings, and sizeable mantle on the gas fireplace. The gourmet kitchen features an abundance of maple cabinetry, Bosch appliances, granite countertops, ceramic tile backsplash, and a 5x5 foot island perfect for entertaining. The sliding glass door leads to the spacious deck with pergola. Nearby is the half bath, laundry room, and mudroom leading to the 3 car garage with vaulted ceilings for maximum storage. Upstairs, bedroom 2 and 3 each have their own walk-in closet and shared jack-and-jill bath with separate toilet/tub/shower area. Bedroom 4 features a walk-in closet and private full bath. Both bonus areas are versatile for play, art, gaming, or office needs and offer generous attic access points. Watch the game in the expansive finished basement (wired for your surround sound) with 9 foot ceilings, daylight windows and luxury vinyl flooring. The bar showcases walnut cabinetry, quartz countertops, a built-in microwave, and a built-in space plumbed for your full size refrigerator. Bedroom 5 in the basement has the largest walk-in closet and full bath with a second entrance to the basement. The workout room and storage area showcases blue epoxy floors. The Fox Hollow at Geist neighborhood features new playground equipment, a neighborhood pool, and is just a stone's throw to Geist Reservoir, shops, restaurants, and Geist Waterfront Park. This dream home won't stay on the market long!

    Zillow last checked:

    Listing updated:

    Listed by:

    Jeff Weightman 317-258-4714,

    Weightman Realty Group, LLC

    Bought with:

    Bettina Jacobs

    Berkshire Hathaway Home

    Source: MIBOR as distributed by MLS GRID,MLS#: 21960756MLS Logo

    Facts & features

    Interior

    Bedrooms & bathrooms
    • Bedrooms: 5
    • Bathrooms: 5
    • Full bathrooms: 4
    • 1/2 bathrooms: 1
    • Main level bathrooms: 2
    • Main level bedrooms: 1
    Primary bedroom
    • Features: Carpet
    • Level: Main
    • Area: 240 Square Feet
    • Dimensions: 16x15
    Bedroom 2
    • Features: Carpet
    • Level: Upper
    • Area: 130 Square Feet
    • Dimensions: 13x10
    Bedroom 3
    • Features: Carpet
    • Level: Upper
    • Area: 156 Square Feet
    • Dimensions: 13x12
    Bedroom 4
    • Features: Carpet
    • Level: Upper
    • Area: 156 Square Feet
    • Dimensions: 13x12
    Bedroom 5
    • Features: Carpet
    • Level: Basement
    • Area: 221 Square Feet
    • Dimensions: 17x13
    Other
    • Features: Tile-Ceramic
    • Level: Main
    • Area: 56 Square Feet
    • Dimensions: 8x7
    Bonus room
    • Features: Carpet
    • Level: Upper
    • Area: 130 Square Feet
    • Dimensions: 13x10
    Bonus room
    • Features: Carpet
    • Level: Upper
    • Area: 330 Square Feet
    • Dimensions: 33x10
    Dining room
    • Features: Carpet
    • Level: Main
    • Area: 156 Square Feet
    • Dimensions: 12x13
    Exercise room
    • Features: Other
    • Level: Basement
    • Area: 234 Square Feet
    • Dimensions: 18x13
    Great room
    • Features: Carpet
    • Level: Main
    • Area: 357 Square Feet
    • Dimensions: 21x17
    Kitchen
    • Features: Hardwood
    • Level: Main
    • Area: 169 Square Feet
    • Dimensions: 13x13
    Kitchen
    • Features: Vinyl Plank
    • Level: Basement
    • Area: 81 Square Feet
    • Dimensions: 09x09
    Mud room
    • Features: Hardwood
    • Level: Main
    • Area: 30 Square Feet
    • Dimensions: 06x05
    Office
    • Features: Carpet
    • Level: Main
    • Area: 120 Square Feet
    • Dimensions: 12x10
    Office
    • Features: Carpet
    • Level: Upper
    • Area: 130 Square Feet
    • Dimensions: 13x10
    Play room
    • Features: Vinyl Plank
    • Level: Basement
    • Area: 672 Square Feet
    • Dimensions: 28x24
    Play room
    • Features: Vinyl Plank
    • Level: Basement
    • Area: 192 Square Feet
    • Dimensions: 16x12
    Heating
    • Forced Air
    Cooling
    • Has cooling: Yes
    Appliances
    • Included: Electric Cooktop, Dishwasher, Disposal, MicroHood, Oven, Double Oven, Refrigerator, Water Softener Owned
    • Laundry: Main Level
    Features
    • Attic Access, Kitchen Island, Hardwood Floors, Pantry, Walk-In Closet(s), Wet Bar
    • Flooring: Hardwood
    • Windows: Windows Thermal
    • Basement: Finished,Full
    • Attic: Access Only
    • Number of fireplaces: 1
    • Fireplace features: Gas Log, Great Room
    Interior area
    • Total structure area: 5,264
    • Total interior livable area: 5,264 sqft
    • Finished area below ground: 2,123

    Property

    Parking
    • Total spaces: 3
    • Parking features: Attached
    • Attached garage spaces: 3
    • Details: Garage Parking Other(Finished Garage, Garage Door Opener)
    Features
    • Levels: Two
    • Stories: 2
    • Patio & porch: Covered, Deck
    Lot
    • Size: 0.3 Acres
    Details
    • Parcel number: 291511015016000020
    • Horse amenities: None

    Construction

    Type & style
    • Home type: SingleFamily
    • Architectural style: Traditional
    • Property subtype: Residential, Single Family Residence
    Materials
    • Brick, Cement Siding
    • Foundation: Concrete Perimeter
    Condition
    • Updated/Remodeled
    • New construction: No
    • Year built: 2006

    Utilities & green energy

    • Electric: 200+ Amp Service
    • Water: Municipal/City

    Community & HOA

    Community
    • Subdivision: Fox Hollow
    HOA
    • Has HOA: Yes
    • Amenities included: Pool
    • Services included: Association Home Owners, Entrance Common, Maintenance, See Remarks
    • HOA fee: $1,125 annually
    • HOA phone: 317-570-4358
    Location
    • Region: Mccordsville

    Financial & listing details

    • Price per square foot: $138/sqft
    • Tax assessed value: $676,000
    • Annual tax amount: $6,274
    • Date on market: 1/23/2024
    • Cumulative days on market: 35 days

    Price history

    DateEventPrice
    4/5/2024Sold$726,000-2.5%$138/sqft
    Source: MIBOR as distributed by MLS GRID #21960756 Report a problem
    2/26/2024Pending sale$744,900$142/sqft
    Source: MIBOR as distributed by MLS GRID #21960756 Report a problem
    2/18/2024Price change$744,900-0.7%$142/sqft
    Source: MIBOR as distributed by MLS GRID #21960756 Report a problem
    1/23/2024Listed for sale$749,900+97.4%$142/sqft
    Source: MIBOR as distributed by MLS GRID #21960756 Report a problem
    4/2/2014Listing removed$379,900$72/sqft
    Source: INDIANA'S REO TEAM LLC. #21267197 Report a problem
    2/11/2014Pending sale$379,900$72/sqft
    Source: INDIANA'S REO TEAM LLC. #21267197 Report a problem
    2/7/2014Price change$379,900-5%$72/sqft
    Source: INDIANA'S REO TEAM LLC. #21267197 Report a problem
    1/9/2014Price change$399,900-4.8%$76/sqft
    Source: INDIANA'S REO TEAM LLC. #21267197 Report a problem
    12/4/2013Listed for sale$419,900+3.3%$80/sqft
    Source: INDIANA'S REO TEAM LLC. #21267197 Report a problem
    9/16/2013Sold$406,500-16.3%$77/sqft
    Source: Public Record Report a problem
    4/2/2007Sold$485,500$92/sqft
    Source: MIBOR as distributed by MLS GRID #2665645 Report a problem

    Public tax history

    YearProperty taxesTax assessment
    2025$7,037 +1.1%$676,000 +11.7%
    2024$6,962 +11.9%$605,200 +0.9%
    2023$6,224 +18.9%$599,900 +15.4%
    2022$5,234 +5.9%$519,900 +19.6%
    2021$4,944 -6.4%$434,600 +6.1%
    2020$5,284 -1.2%$409,500 -6.3%
    2019$5,349 +6.7%$437,000 -0.9%
    2018$5,014 +15.9%$441,100 +4.7%
    2017$4,327 +9.9%$421,100 +16.7%
    2016$3,936 +1.1%$360,700 -24.8%
    2014$3,892 -61.2%$479,600 +2%
    2013$10,028 +96.4%$470,400 -0.8%
    2012$5,105 +19.5%$474,100 +18.5%
    2011$4,273 -3.6%$400,100 -4.6%
    2010$4,432 -36.9%$419,200 -5.5%
    2009$7,024 -0.4%$443,400 -4.4%
    2007$7,055 +574.4%$463,700 +537.8%
    2006$1,046 $72,700
    Find assessor info on the county website

    Neighborhood: 46055

    Nearby schools

    GreatSchools rating
    Get a cash offer in 3 minutes
    Find out how much your home could sell for in as little as 3 minutes with a no-obligation cash offer.
    Estimated market value
    $793,600
    Get a cash offer in 3 minutes
    Find out how much your home could sell for in as little as 3 minutes with a no-obligation cash offer.
    Estimated market value
    $793,600