Skip main navigation
Sold for $394,000
  • $394,000

    9834 62nd Ter N, Saint Petersburg, FL 33708

    2beds
    1,239sqft
    Villa
    Built in 1996
    2,148 Square Feet Lot
    $358,500 Zestimate®
    $318/sqft
    $2,813 Estimated rent

    Home value

    $358,500

    $341,000 - $376,000

    $2,813/mo

    Zestimate® history
    Loading
    Loading...

    Owner options

    List your home for rent

    $2,813/mo

    Rent Zestimate®

    Find your next renter with Zillow Rental Manager. Plus, with online applications, you can quickly screen prospective tenants – for free.

    Learn more

    $2,813/mo

    Rent Zestimate®

    Refinance and save

    $3,247/mo

    Est. payment

    Refinancing to a lower rate could help reduce your monthly payments and save thousands over the life of the loan.

    See today's rates

    $3,247/mo

    Est. payment

    Explore your selling options

    Work with a Zillow partner agent

    Leverage their expertise and Zillow's premium Showcase listings to get your home seen by more buyers.

    Get started

    List with your own agent

    Get your home in front of millions of buyers by listing it on Zillow.

    Learn how to do it

    Sell it yourself

    Take full control of how buyers see your home on Zillow by listing For Sale by Owner (FSBO).

    List your home

    What's special

    Heated swimming poolTennis courtsFitness centerRecessed lightingWalk-in closetBuilt-in closetCrown molding
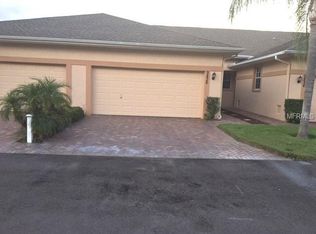
    One in a million villa now available in The Villas at Long Bayou, a 55+ community!! There are only 16 total villas in the beautiful community of Long Bayou, and this one is a show-stopper!! This villa has been completely renovated by the owners as their forever home, installing new cabinets with crown molding, stainless steel appliances, luxury vinyl flooring, ceiling fans, recessed lighting, plantation shutters, fresh paint and all the little details that the discerning eye seeks. The kitchen and great room were made for entertainment with an outstanding 50 feet from the entry to the glass sliders!! The master bedroom suite is well appointed with both a walk-in closet (6’ x 6’) and a built-in closet, an en suite master bath with separate, dual vanities, and a large, step-in shower. There are additional storage cubbies above the closets in the master, second bath, and kitchen. The villa comes equipped with a 2-car garage measuring 21' x 19.5' allowing ample room for an electric car charger. The fabulous St. Petersburg weather surrounds you!! Enjoy grilling on your serene patio literally steps away from the community building. There you will find endless entertainment for yourself, including a library, billiards, arts and crafts, a workshop, shuffleboard, fitness center, tennis courts, a heated swimming pool, and many other activities. Enjoy a picnic in the grilling area, hike the trails, or you can launch a kayak close by. Long Bayou is beautifully manicured, and you can see the great care and pride of ownership throughout the community. Make your appointment to see this honey before it’s gone!! Furnishings are optional with this offer.

    Zillow last checked:

    Listing updated:

    Listing Provided by:

    Kelly Trowbridge 214-886-8186,

    EXP REALTY LLC 888-883-8509,

    Lisa Lockhart,

    EXP REALTY LLC

    Bought with:

    Kelly Trowbridge

    EXP REALTY LLC

    Lisa Lockhart

    EXP REALTY LLC

    Source: Stellar MLS,MLS#: U8208482MLS LogoOriginating MLS: Sarasota - Manatee

    Facts & features

    Interior

    Bedrooms & bathrooms
    • Bedrooms: 2
    • Bathrooms: 2
    • Full bathrooms: 2
    Primary bedroom
    • Features: Ceiling Fan(s), En Suite Bathroom, Walk-In Closet(s)
    • Level: First
    • Dimensions: 14x12
    Bedroom 2
    • Features: Walk-In Closet(s)
    • Level: First
    • Dimensions: 11x14
    Primary bathroom
    • Features: Dual Sinks, En Suite Bathroom, Shower No Tub, Split Vanities
    • Level: First
    • Dimensions: 12x13
    Bathroom 2
    • Features: Tub With Shower
    • Level: First
    Balcony porch lanai
    • Level: First
    • Dimensions: 7x15
    Great room
    • Features: Ceiling Fan(s)
    • Level: First
    • Dimensions: 13x31
    Kitchen
    • Features: Breakfast Bar, Ceiling Fan(s), Pantry, Exhaust Fan, Kitchen Island, Stone Counters, Tall Countertops
    • Level: First
    • Dimensions: 13x19
    Utility room
    • Level: First
    • Dimensions: 3x6
    Heating
    • Central, Electric
    Cooling
    • Central Air
    Appliances
    • Included: Dishwasher, Disposal, Dryer, Electric Water Heater, Exhaust Fan, Ice Maker, Microwave, Range, Range Hood, Refrigerator, Washer
    Features
    • Ceiling Fan(s), Eating Space In Kitchen, High Ceilings, Kitchen/Family Room Combo, Living Room/Dining Room Combo, Primary Bedroom Main Floor, Open Floorplan, Solid Surface Counters, Split Bedroom, Thermostat, Vaulted Ceiling(s), Walk-In Closet(s)
    • Flooring: Ceramic Tile, Luxury Vinyl
    • Doors: Sliding Doors
    • Windows: Window Treatments
    • Has fireplace: No
    Interior area
    • Total structure area: 1,239
    • Total interior livable area: 1,239 sqft

    Property

    Parking
    • Total spaces: 2
    • Parking features: Garage
    • Garage spaces: 2
    Features
    • Levels: One
    • Stories: 1
    • Exterior features: Courtyard, Irrigation System, Lighting, Sidewalk, Storage, Tennis Court(s)
    • Has private pool: Yes
    • Pool features: Gunite, Heated, In Ground
    • Waterfront features: Lake
    Lot
    • Size: 2,148 sqft
    • Dimensions: 25' x 86'
    Details
    • Parcel number: 353015941730000070
    • Zoning: 0133
    • Special conditions: None

    Construction

    Type & style
    • Home type: SingleFamily
    • Property subtype: Villa
    • Attached to another structure: Yes
    Materials
    • Block
    • Foundation: Slab
    • Roof: Shingle
    Condition
    • Completed
    • New construction: No
    • Year built: 1996

    Utilities & green energy

    • Sewer: Public Sewer
    • Water: Public
    • Utilities for property: Cable Connected, Electricity Connected, Public, Sewer Connected, Sprinkler Recycled, Street Lights, Water Connected

    Community & neighborhood

    Community
    • Community features: Fishing, Lake, Buyer Approval Required, Clubhouse, Fitness Center, Gated Community - Guard, Irrigation-Reclaimed Water, Pool, Sidewalks
    Senior living
    • Senior community: Yes
    Location
    • Region: Saint Petersburg
    • Subdivision: THE VILLAS AT LONG BAYOU

    HOA & financial

    HOA
    • Has HOA: Yes
    • HOA fee: $525 monthly
    • Amenities included: Fitness Center, Maintenance, Pool, Security, Shuffleboard Court, Spa/Hot Tub, Tennis Court(s), Trail(s)
    • Services included: 24-Hour Guard, Cable TV, Community Pool, Reserve Fund, Insurance, Maintenance Structure, Maintenance Grounds, Pest Control, Pool Maintenance, Recreational Facilities, Security, Sewer, Trash, Water
    • Association name: CRAIG HARKINS
    • Association phone: 678-642-6994
    Other fees
    • Pet fee: $0 monthly
    Other financial information
    • Total actual rent: 0

    Other

    Other facts
    • Listing terms: Cash,Conventional
    • Ownership: Fee Simple
    • Road surface type: Asphalt

    Price history

    DateEventPrice
    8/31/2023Sold$394,000$318/sqft
    Source: Stellar MLS #U8208482 Report a problem
    8/1/2023Pending sale$394,000$318/sqft
    Source: Stellar MLS #U8208482 Report a problem
    7/29/2023Price change$394,000+31.8%$318/sqft
    Source: Stellar MLS #U8208482 Report a problem
    12/17/2021Pending sale$298,900$241/sqft
    Source: Stellar MLS #T3342208 Report a problem
    12/17/2021Listed for sale$298,900$241/sqft
    Source: Stellar MLS #T3342208 Report a problem
    12/8/2021Pending sale$298,900-0.3%$241/sqft
    Source: Stellar MLS #T3342208 Report a problem
    11/19/2021Listed for sale$299,900+181.9%$242/sqft
    Source: Stellar MLS #T3342208 Report a problem
    6/10/1997Sold$106,400$86/sqft
    Source: Public Record Report a problem

    Public tax history

    YearProperty taxesTax assessment
    2024$4,932 +145.3%$317,353 +89.6%
    2023$2,011 -49%$167,346 -32.2%
    2022$3,945 +21%$246,763 +31.1%
    2021$3,261 +11.3%$188,280 +10%
    2020$2,929 -3.6%$171,164 -2.6%
    2019$3,037 $175,729 +29.2%
    2018$3,037 +83%$136,008 +2.1%
    2017$1,659 -13.6%$133,211 -11.4%
    2016$1,922 -1.9%$150,286 +0.7%
    2015$1,959 -4.5%$149,241 +30.4%
    2014$2,050 +8.9%$114,446 +10.6%
    2013$1,883 +13%$103,445 +16.7%
    2012$1,667 $88,662 -12.8%
    2011-- $101,728 +12%
    2010-- $90,856 -34%
    2009-- $137,757 -20.9%
    2008$3,155 $174,200 -10%
    2007-- $193,500 +33.6%
    2005-- $144,800 +15%
    2004$2,538 +9.3%$125,900 +10%
    2003$2,321 +7.8%$114,500 +10%
    2002$2,153 $104,100 +7.2%
    2001$2,153 +1.5%$97,100
    2000$2,122 $97,100

    Find assessor info on the county website

    Neighborhood: 33708

    Nearby schools

    GreatSchools rating
    Schools provided by the listing agent
    • Elementary: Orange Grove Elementary-PN
    • Middle: Seminole Middle-PN
    • High: Seminole High-PN

    Source: Stellar MLS. This data may not be complete. We recommend contacting the local school district to confirm school assignments for this home.

    Get a cash offer in 3 minutes
    Find out how much your home could sell for in as little as 3 minutes with a no-obligation cash offer.
    Estimated market value
    $358,500
    Get a cash offer in 3 minutes
    Find out how much your home could sell for in as little as 3 minutes with a no-obligation cash offer.
    Estimated market value
    $358,500