Skip main navigation
Sold for $449,000
  • $449,000

    9834 Maple Leaf Dr, Gaithersburg, MD 20886

    4beds
    1,920sqft
    Townhouse
    Built in 1978
    1,400 Square Feet Lot
    $455,400 Zestimate®
    $234/sqft
    $2,967 Estimated rent

    Home value

    $455,400

    $419,000 - $496,000

    $2,967/mo

    Zestimate® history
    Loading
    Loading...

    Owner options

    List your home for rent

    $2,967/mo

    Rent Zestimate®

    Find your next renter with Zillow Rental Manager. Plus, with online applications, you can quickly screen prospective tenants – for free.

    Learn more

    $2,967/mo

    Rent Zestimate®

    Refinance and save

    $2,969/mo

    Est. payment

    Refinancing to a lower rate could help reduce your monthly payments and save thousands over the life of the loan.

    See today's rates

    $2,969/mo

    Est. payment

    Explore your selling options

    Work with a Zillow partner agent

    Leverage their expertise and Zillow's premium Showcase listings to get your home seen by more buyers.

    Get started

    List with your own agent

    Get your home in front of millions of buyers by listing it on Zillow.

    Learn how to do it

    Sell it yourself

    Take full control of how buyers see your home on Zillow by listing For Sale by Owner (FSBO).

    List your home

    What's special

    Sleek electric fireplace insertFully renovated bathroomsPrivate fenced patioNew flooringRecessed lightingStainless steel appliancesUpgraded lighting
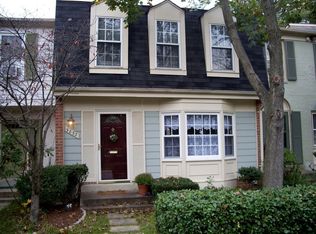
    Welcome to 9834 Maple Leaf Drive — a beautifully renovated three-level townhome in the desirable Shadow Oak community. Every detail of this 4-bedroom, 3.5-bath home has been thoughtfully updated to deliver modern comfort and style. The main level features an open-concept layout with new flooring, recessed lighting, and a bright living area anchored by a sleek electric fireplace insert—perfect for creating a warm and inviting atmosphere. The dining area flows seamlessly into the stunning new kitchen, which boasts quartz countertops, stainless steel appliances, a large center island with seating, and two-tone cabinetry that adds a designer touch. Upstairs, you’ll find three spacious bedrooms, including a tranquil primary suite with a modern en-suite bath and ample closet space. The fully finished lower level offers a potential fourth bedroom/office space, full bath, and a large recreation room with walk-out access to a private fenced patio—ideal for guests, a home office, or movie nights. Additional updates include fully renovated bathrooms, upgraded lighting, new flooring, and fresh paint throughout. Two assigned parking spaces and access to community amenities—including a pool, playgrounds, and walking paths—enhance the appeal. Conveniently located near shopping, dining, parks, and major commuter routes, this move-in-ready home blends thoughtful updates with comfort and convenience.

    Zillow last checked:

    Listing updated:

    Listed by:

    James Weiskerger 443-928-3295,

    Next Step Realty,

    Listing Team: W Home Group

    Bought with:

    Mr. Rene Guzman Iglesias, 644246

    LPT Realty, LLC

    Source: Bright MLS,MLS#: MDMC2207402MLS Logo

    Facts & features

    Interior

    Bedrooms & bathrooms
    • Bedrooms: 4
    • Bathrooms: 4
    • Full bathrooms: 3
    • 1/2 bathrooms: 1
    • Main level bathrooms: 1
    Basement
    • Area: 640
    Heating
    • Forced Air, Electric
    Cooling
    • Heat Pump, Electric
    Appliances
    • Included: Electric Water Heater
    Features
    • Basement: Concrete,Unfinished
    • Has fireplace: No
    Interior area
    • Total structure area: 1,920
    • Total interior livable area: 1,920 sqft
    • Finished area above ground: 1,280
    • Finished area below ground: 640

    Property

    Parking
    • Parking features: Assigned, Parking Lot
    • Details: Assigned Parking
    Accessibility
    • Accessibility features: None
    Features
    • Levels: Three
    • Stories: 3
    • Pool features: Community
    Lot
    • Size: 1,400 sqft
    Details
    • Additional structures: Above Grade, Below Grade
    • Parcel number: 160901769162
    • Zoning: TMD
    • Special conditions: Standard

    Construction

    Type & style
    • Home type: Townhouse
    • Architectural style: Traditional
    • Property subtype: Townhouse
    Materials
    • Frame
    • Foundation: Block
    Condition
    • New construction: No
    • Year built: 1978
    • Major remodel year: 2025

    Utilities & green energy

    • Sewer: Public Sewer
    • Water: Public

    Community & neighborhood

    Location
    • Region: Gaithersburg
    • Subdivision: Shadow Oak

    HOA & financial

    HOA
    • Has HOA: Yes
    • HOA fee: $237 quarterly
    Other fees
    • Condo and coop fee: $812 annually

    Other

    Other facts
    • Listing agreement: Exclusive Right To Sell
    • Ownership: Fee Simple

    Price history

    DateEventPrice
    12/30/2025Sold$449,000-2.4%$234/sqft
    Source: Bright MLS #MDMC2207402 Report a problem
    12/3/2025Pending sale$460,000$240/sqft
    Source: Bright MLS #MDMC2207402 Report a problem
    12/2/2025Listing removed$460,000$240/sqft
    Source: Bright MLS #MDMC2207402 Report a problem
    11/30/2025Pending sale$460,000$240/sqft
    Source: Bright MLS #MDMC2207402 Report a problem
    11/28/2025Price change$460,000-3.2%$240/sqft
    Source: Bright MLS #MDMC2207402 Report a problem
    11/7/2025Listed for sale$475,000+50.8%$247/sqft
    Source: Bright MLS #MDMC2207402 Report a problem
    8/29/2025Sold$315,000+5%$164/sqft
    Source: Bright MLS #MDMC2192940 Report a problem
    8/9/2025Pending sale$299,900$156/sqft
    Source: Bright MLS #MDMC2192940 Report a problem
    7/31/2025Listed for sale$299,900$156/sqft
    Source: Bright MLS #MDMC2192940 Report a problem

    Public tax history

    YearProperty taxesTax assessment
    2025$3,693 +21.8%$282,900 +7.4%
    2024$3,032 +7.9%$263,400 +8%
    2023$2,810 +4.5%$243,900 +0%
    2022$2,690 +0.1%$243,800 +0%
    2021$2,687 0%$243,700 +0%
    2020$2,687 +1.2%$243,600
    2019$2,655 -0.2%$243,600 +1.2%
    2018$2,660 -3.4%$240,800 +0.6%
    2017$2,753 +13.8%$239,400 +3.1%
    2016$2,419 $232,167 +3.2%
    2015$2,419 $224,933 +3.3%
    2014$2,419 $217,700
    2013-- $217,700
    2012-- $217,700 -8.7%
    2011-- $238,430
    2010-- $238,430
    2009-- $238,430 -23.9%
    2008-- $313,410 +20%
    2007-- $261,216 +25%
    2006-- $209,023 +33.3%
    2005-- $156,830 +12.8%
    2004-- $139,006
    2003-- $139,006 +34.5%
    2002-- $103,360
    2001-- $103,360

    Find assessor info on the county website

    Neighborhood: 20886

    Nearby schools

    GreatSchools rating
    Schools provided by the listing agent
    • Elementary: Stedwick
    • Middle: Neelsville
    • High: Watkins Mill
    • District: Montgomery County Public Schools

    Source: Bright MLS. This data may not be complete. We recommend contacting the local school district to confirm school assignments for this home.

    Get a cash offer in 3 minutes
    Find out how much your home could sell for in as little as 3 minutes with a no-obligation cash offer.
    Estimated market value
    $455,400
    Get a cash offer in 3 minutes
    Find out how much your home could sell for in as little as 3 minutes with a no-obligation cash offer.
    Estimated market value
    $455,400